61 N Riverwalk Drive, Palm Coast, FL 32137
- $619,900
- 3
- BD
- 2
- BA
- 2,148
- SqFt




- List Price
- $619,900
- Status
- ACTIVE
- MLS#
- V4950080
- Bedrooms
- 3
- Bathrooms
- 2
- Living Area
- 2,148
- Subdivision
- Palm Coast Plantation Pud Un 1
Property Description
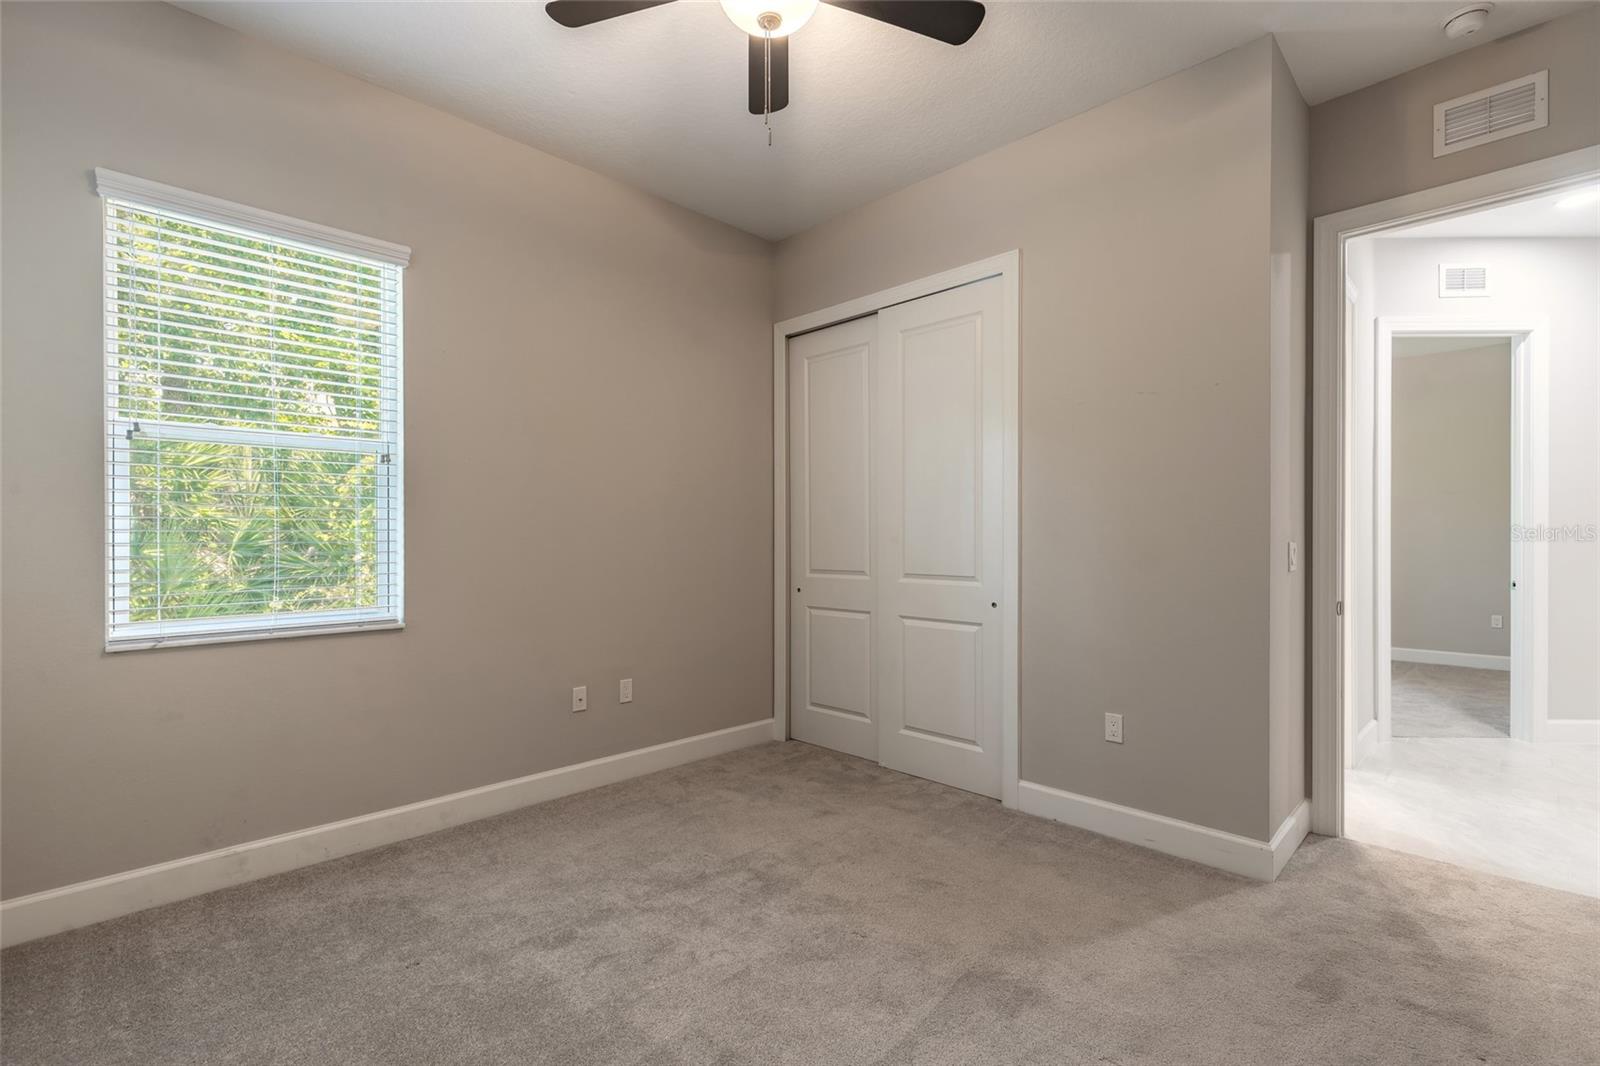
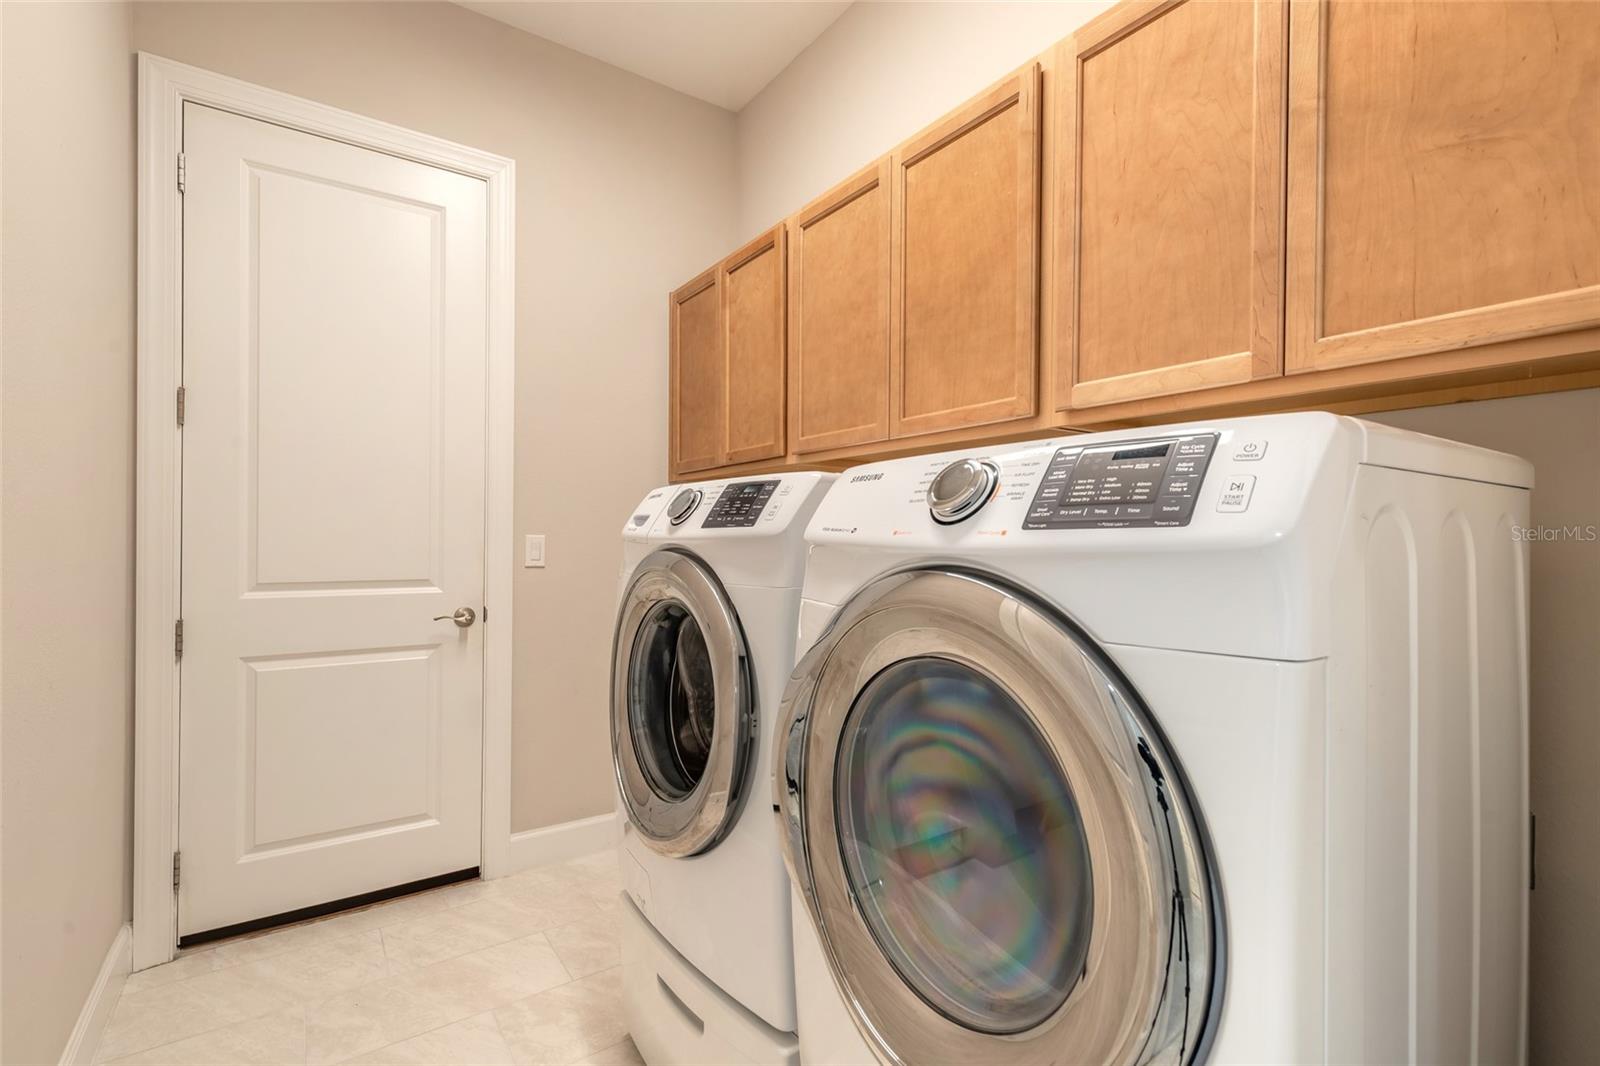
Located in the gated community of Palm Coast Plantation, this 2023 custom home offers 3 bedrooms, 2 bathrooms, a flex room, and 2,148 sq. ft. of living space, a screened covered lanai and a large 2 car garage. The home features an open floor plan with a great room with coffered ceilings, a gas fireplace, and sliders to the screened lanai overlooking the pond. The kitchen includes stainless appliances, a wine cooler, 42-inch cabinets, quartz countertops, a large breakfast bar, a breakfast nook, and separate dining room. The split-bedroom floor plan offers privacy with the primary suite on one side of the home, with two additional bedrooms and the flex room on the opposite side. Additional features include an interior laundry room with the washer and dryer plus an oversized 2-car garage with room for storage. Palm Coast Plantation resort style amenities include a community pool, tennis and pickleball courts, a fitness center, basketball court, a kayak launch on the lake, and fishing pier on the Intracoastal. Buyer to pay doc stamps. There are no warranties expressed or implied. All measurements are approximate. Sq. footage received from the tax rolls. All information recorded in the MLS is intended to be accurate but can not be guaranteed. Buyer should check zoning for rental restriction. There are no warranties expressed or implied. All measurements are approximate. Sq. footage received from the tax rolls. All information recorded in the MLS is intended to be accurate but can not be guaranteed. Buyer should verify HOA for rental restrictions.
/t.realgeeks.media/resize/300x/https://u.realgeeks.media/todayshomevalue%252FFullLogo_Transparent_NoBuffer.png)
Additional Information
- HOA Fee
- $240
- Foreclosure
- Yes
- Year Built
- 2023
- Construction
- Block
- Living Area
- 2,148
- Acres
- 0.24
- Hoa Fee
- $240
- Interior Features
- Ceiling Fans(s), High Ceilings, Kitchen/Family Room Combo, Open Floorplan
- Amenities
- Clubhouse, Fitness Center, Gated, Pickleball Court(s), Playground, Tennis Court(s)
- Cooling
- Central Air
- Heating
- Central
- Garage Spaces
- 2
- Garage Description
- 2 Car Garage
- Exterior Features
- Rain Gutters, Sliding Doors
- View
- Water
- Sewer
- Public Sewer
- Stories
- 1
- Pets
- Yes
Listing courtesy of CALNAN REAL ESTATE.
Mortgage Calculator
All listing information is deemed reliable but not guaranteed and should be independently verified through personal inspection by appropriate professionals. Listings displayed on this website may be subject to prior sale or removal from sale. Availability of any listing should always be independently verified. Listing information is provided for consumer personal, non-commercial use, solely to identify potential properties for potential purchase. All other use is strictly prohibited and may violate relevant federal and state law. Data last updated on