129 Colomba Road, Debary, FL 32713
- $240,000
- 2
- BD
- 1
- BA
- 818
- SqFt






- List Price
- $240,000
- Status
- ACTIVE
- MLS#
- V4949929
- Price Change
- ▼ $10,000 1784751344
- Bedrooms
- 2
- Bathrooms
- 1
- Living Area
- 818
- Subdivision
- Plantation Estates Unit 01
Property Description
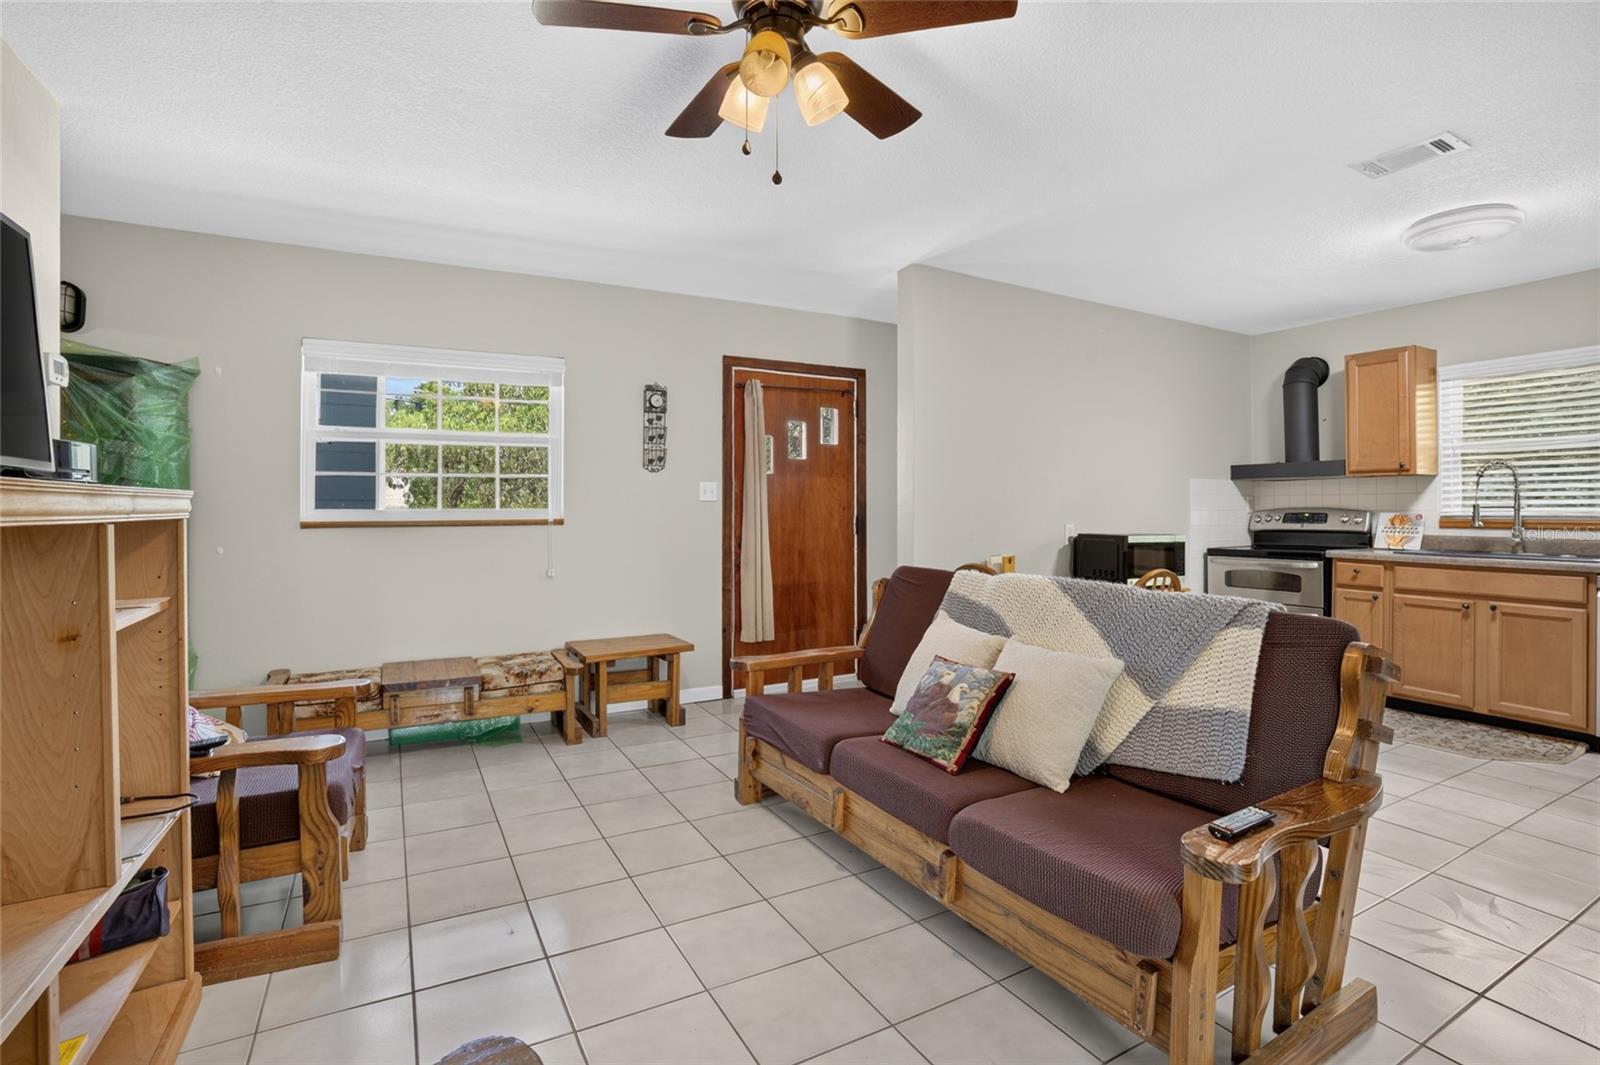
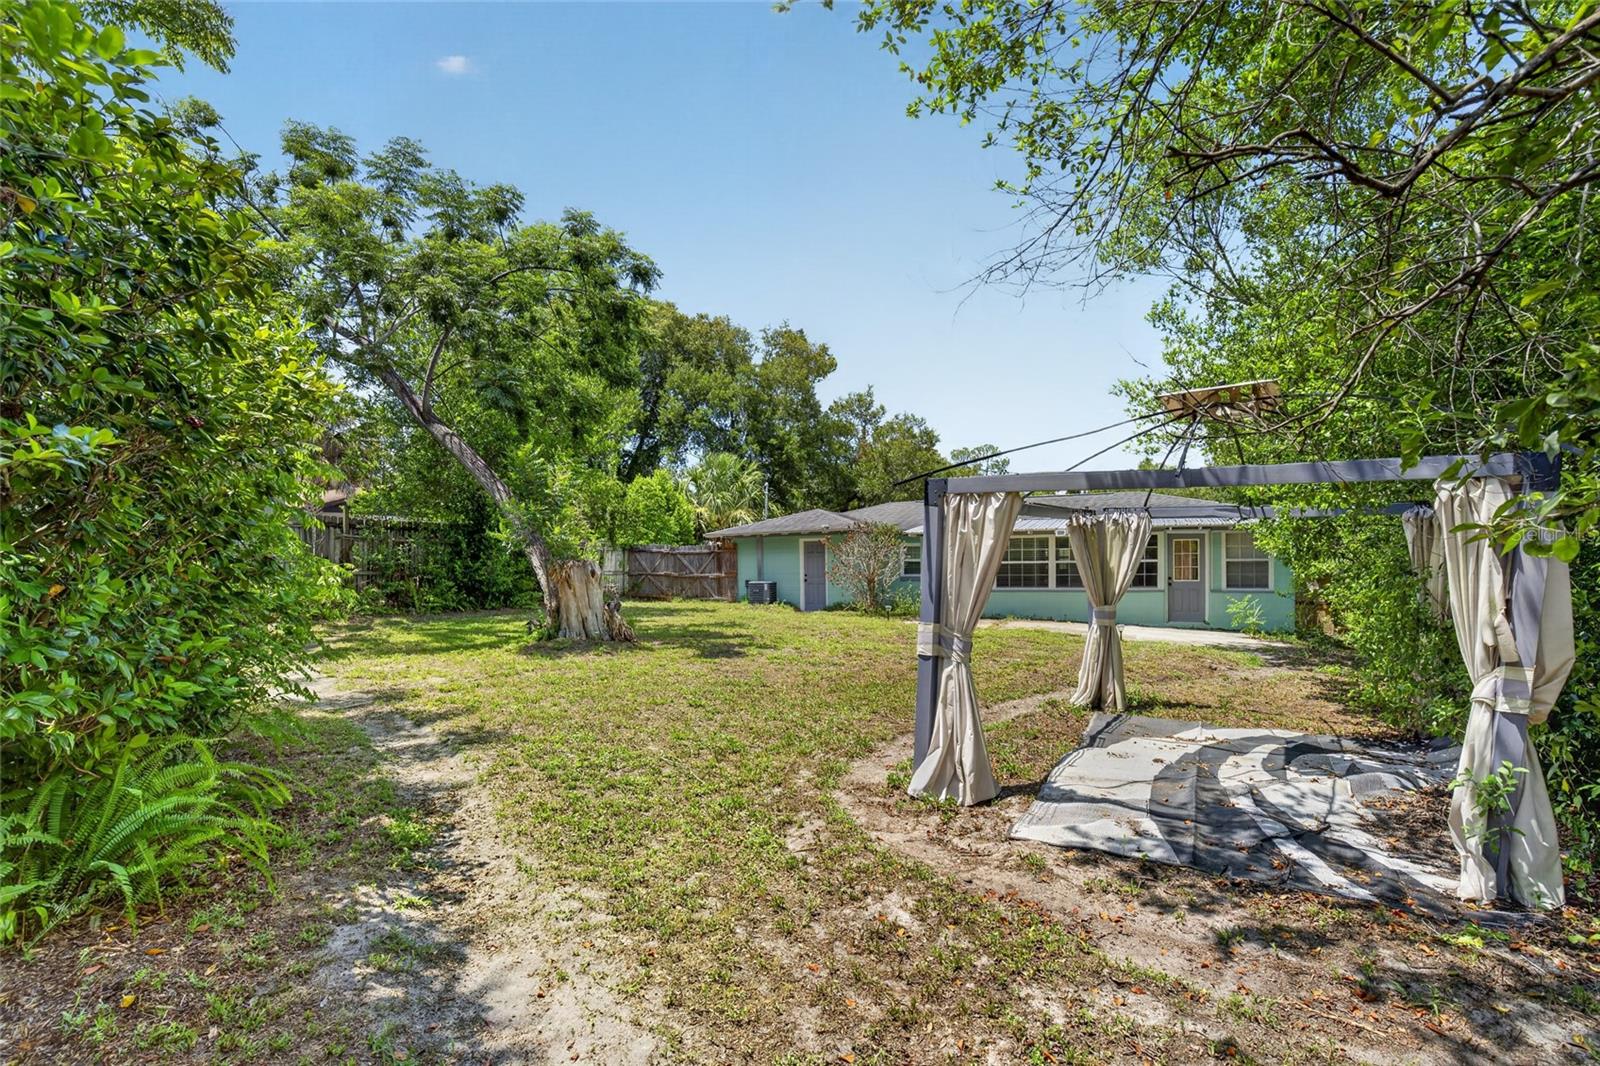
From the moment you arrive, this inviting 2-bedroom, 1-bath home stands out with its welcoming curb appeal, freshly painted exterior, and beautiful mature trees creating a peaceful setting. Offering comfort, character, and thoughtful updates, this home is ready for its next chapter. Thoughtful improvements throughout include a freshly painted exterior, newly painted front porch, upgraded attic insulation, a new water softener (2025), double-pane windows, a 2017 roof, a 2018 A/C system, and a whole-house water filtration system, giving you comfort and peace of mind for years to come. Inside, you'll find a bright and functional layout with a welcoming kitchen featuring stainless steel appliances, ample cabinet space, and a versatile bonus room that can easily adapt to your lifestyle, whether you need a home office, hobby space, or extra room to relax. The attached 1-car garage provides a secure, enclosed space to keep your vehicle protected from the Florida sun and includes a convenient laundry area tucked away in the back. The backyard is where this home truly shines, surrounded by mature trees that create a peaceful, private retreat. Whether you're enjoying your morning coffee, hosting friends, gardening, or simply unwinding after a long day, this outdoor space offers the perfect backdrop for everyday Florida living. Conveniently located near parks, shopping, dining, SunRail, and major highways, this home offers the perfect balance of tranquility and convenience.
/t.realgeeks.media/resize/300x/https://u.realgeeks.media/todayshomevalue%252FFullLogo_Transparent_NoBuffer.png)
Additional Information
- Year Built
- 1952
- Construction
- Block
- Living Area
- 818
- Acres
- 0.26
- Interior Features
- Accessibility Features, Ceiling Fans(s), Eat-in Kitchen, Kitchen/Family Room Combo, L Dining, Living Room/Dining Room Combo, Open Floorplan, Primary Bedroom Main Floor, Solid Surface Counters, Split Bedroom, Thermostat, Walk-In Closet(s), Window Treatments
- Cooling
- Central Air
- Heating
- Central
- Parking
- Common, Driveway, Garage Door Opener
- Garage Spaces
- 1
- Garage Description
- 1 Car Garage
- Exterior Features
- Private Mailbox
- View
- Trees/Woods
- Sewer
- Septic Tank
Listing courtesy of CENTURY 21 MCBRIDE REALTY GROUP.
Mortgage Calculator
All listing information is deemed reliable but not guaranteed and should be independently verified through personal inspection by appropriate professionals. Listings displayed on this website may be subject to prior sale or removal from sale. Availability of any listing should always be independently verified. Listing information is provided for consumer personal, non-commercial use, solely to identify potential properties for potential purchase. All other use is strictly prohibited and may violate relevant federal and state law. Data last updated on