117 Rip Cord Lane, Deland, FL 32724
- $379,900
- 4
- BD
- 2
- BA
- 1,867
- SqFt






- List Price
- $379,900
- Status
- ACTIVE
- MLS#
- V4949855
- Bedrooms
- 4
- Bathrooms
- 2
- Living Area
- 1,867
- Subdivision
- Jacobs Landing
Property Description
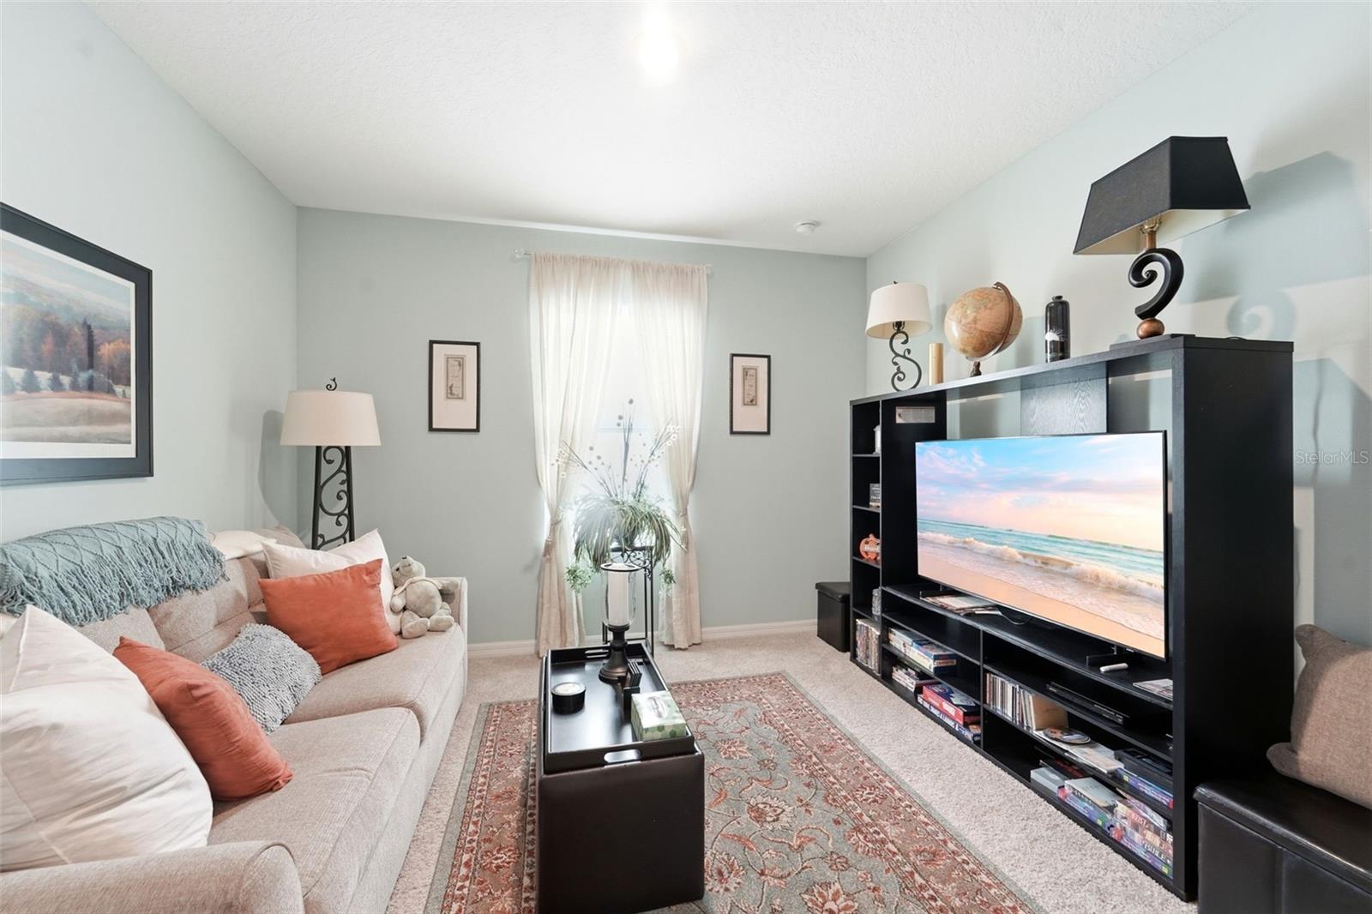
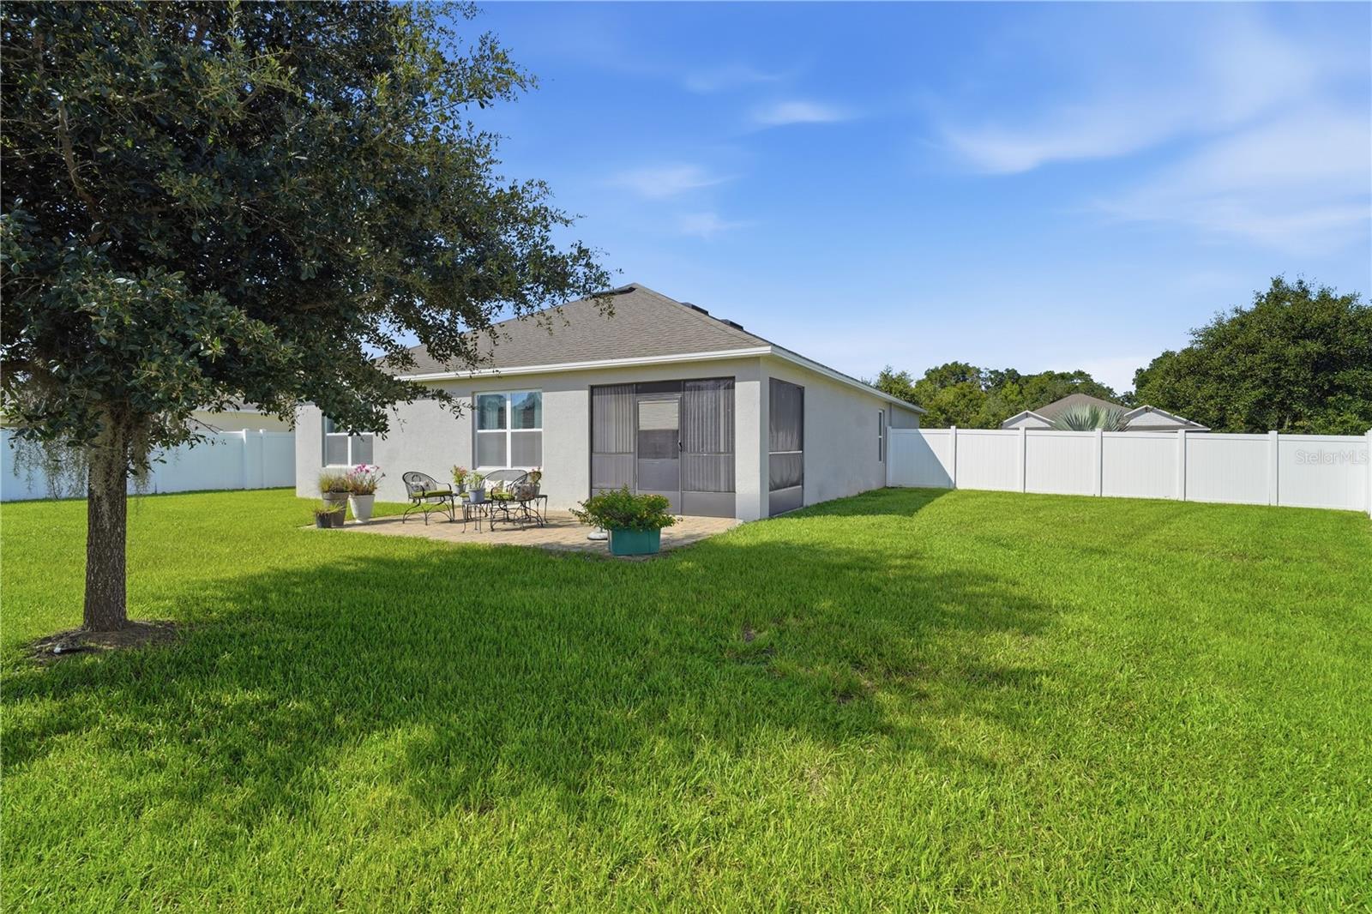
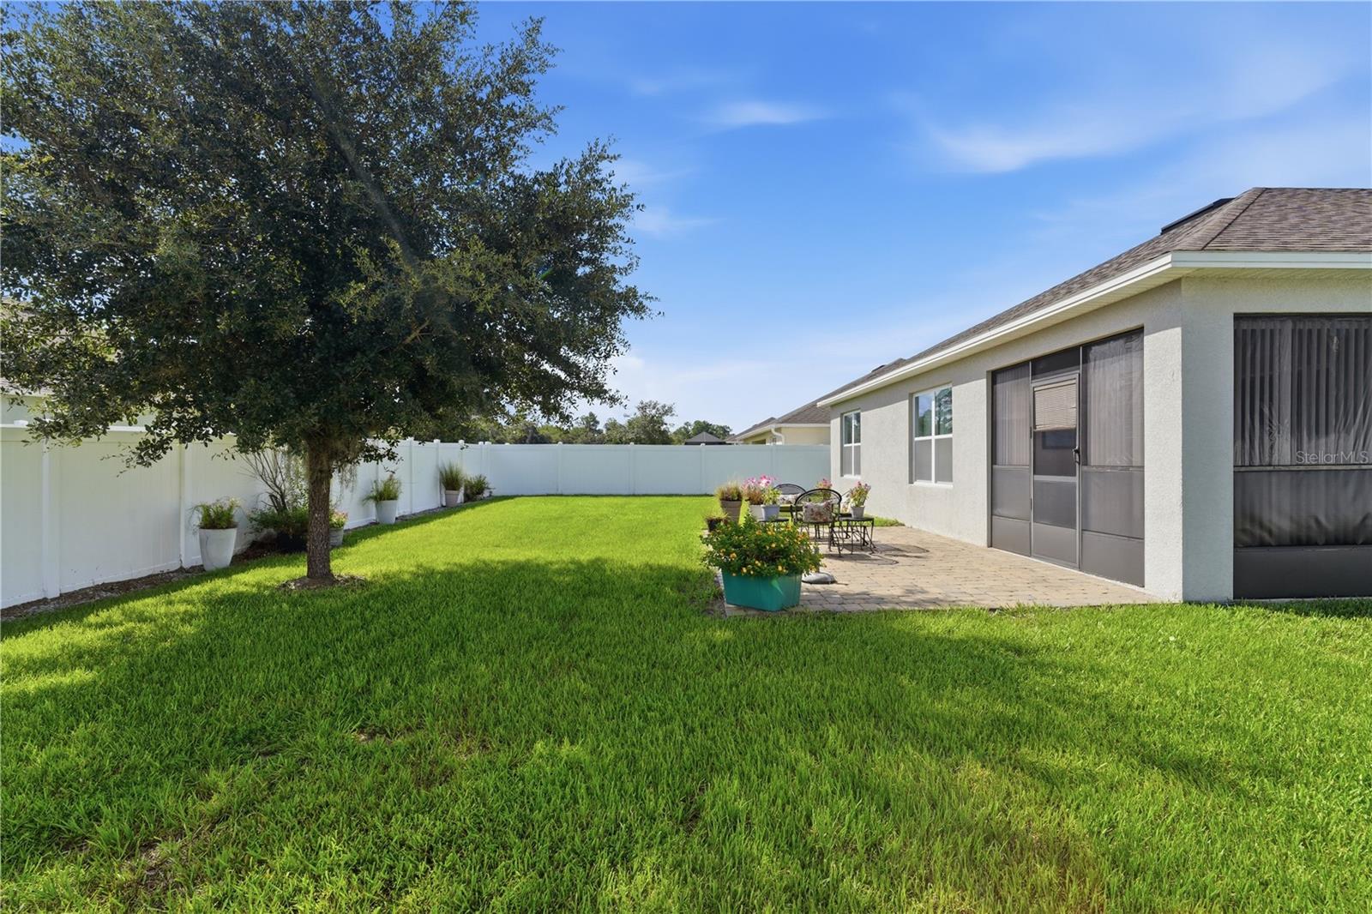
Former model home located on an oversized, fenced corner lot in Jacobs Landing, offering 4 bedrooms, 2 bathrooms, and a layout that makes great use of space. Inside, two bedrooms and a full bathroom are positioned near the front of the home, providing separation from the main living areas. Moving toward the center of the home, you'll find the third bedroom and laundry room before entering the open kitchen, dining, and living spaces. The primary suite is tucked away at the back of the home for added privacy and features a walk-in closet, dual sinks, and a walk-in shower. The kitchen is designed to be the focal point of the home with granite countertops, stainless steel appliances, a pantry, and a large island with seating. The dining area sits just off the kitchen and features sliding glass doors leading to the screened patio, making it easy to enjoy Florida's indoor-outdoor lifestyle. Step outside and you'll find even more space to enjoy. Beyond the screened porch, a paver patio provides the perfect setting for weekend cookouts, outdoor dining, or gathering around a bonfire on cooler evenings. The fully Vinyl fenced backyard offers plenty of room for pets, play equipment, or gardening, while the corner lot provides extra outdoor space and a more open feel. Mature landscaping adds curb appeal, and the screened patio creates a comfortable spot to relax year-round. Conveniently located near shopping, dining, and major highways, this home offers easy access whether you're heading to work, the beach, downtown, or anywhere else Central Florida has to offer. Well maintained and move-in ready, ready for its next owner.
/t.realgeeks.media/resize/300x/https://u.realgeeks.media/todayshomevalue%252FFullLogo_Transparent_NoBuffer.png)
Additional Information
- HOA Fee
- $244
- Year Built
- 2020
- Construction
- Block, Stucco
- Living Area
- 1,867
- Acres
- 0.28
- Hoa Fee
- $244
- Interior Features
- Eat-in Kitchen, Living Room/Dining Room Combo, Primary Bedroom Main Floor, Split Bedroom, Thermostat, Vaulted Ceiling(s), Walk-In Closet(s)
- Cooling
- Central Air
- Heating
- Central
- Parking
- Driveway, Garage Door Opener, Ground Level
- Garage Spaces
- 2
- Garage Description
- 2 Car Garage
- Exterior Features
- Rain Gutters, Sidewalk, Sliding Doors, Sprinkler Metered
- Sewer
- Public Sewer
- Pets
- Yes
Listing courtesy of BEE REALTY CORP.
Mortgage Calculator
All listing information is deemed reliable but not guaranteed and should be independently verified through personal inspection by appropriate professionals. Listings displayed on this website may be subject to prior sale or removal from sale. Availability of any listing should always be independently verified. Listing information is provided for consumer personal, non-commercial use, solely to identify potential properties for potential purchase. All other use is strictly prohibited and may violate relevant federal and state law. Data last updated on