533 Marina Point Drive Unit 533, Daytona Beach, FL 32114
- $349,000
- 2
- BD
- 2
- BA
- 1,512
- SqFt










- List Price
- $349,000
- Status
- ACTIVE
- MLS#
- V4949790
- Price Change
- ▼ $5,000 1786385804
- Bedrooms
- 2
- Bathrooms
- 2
- Living Area
- 1,512
- Subdivision
- Marina Point Harbor Ph 01 Condo
Property Description
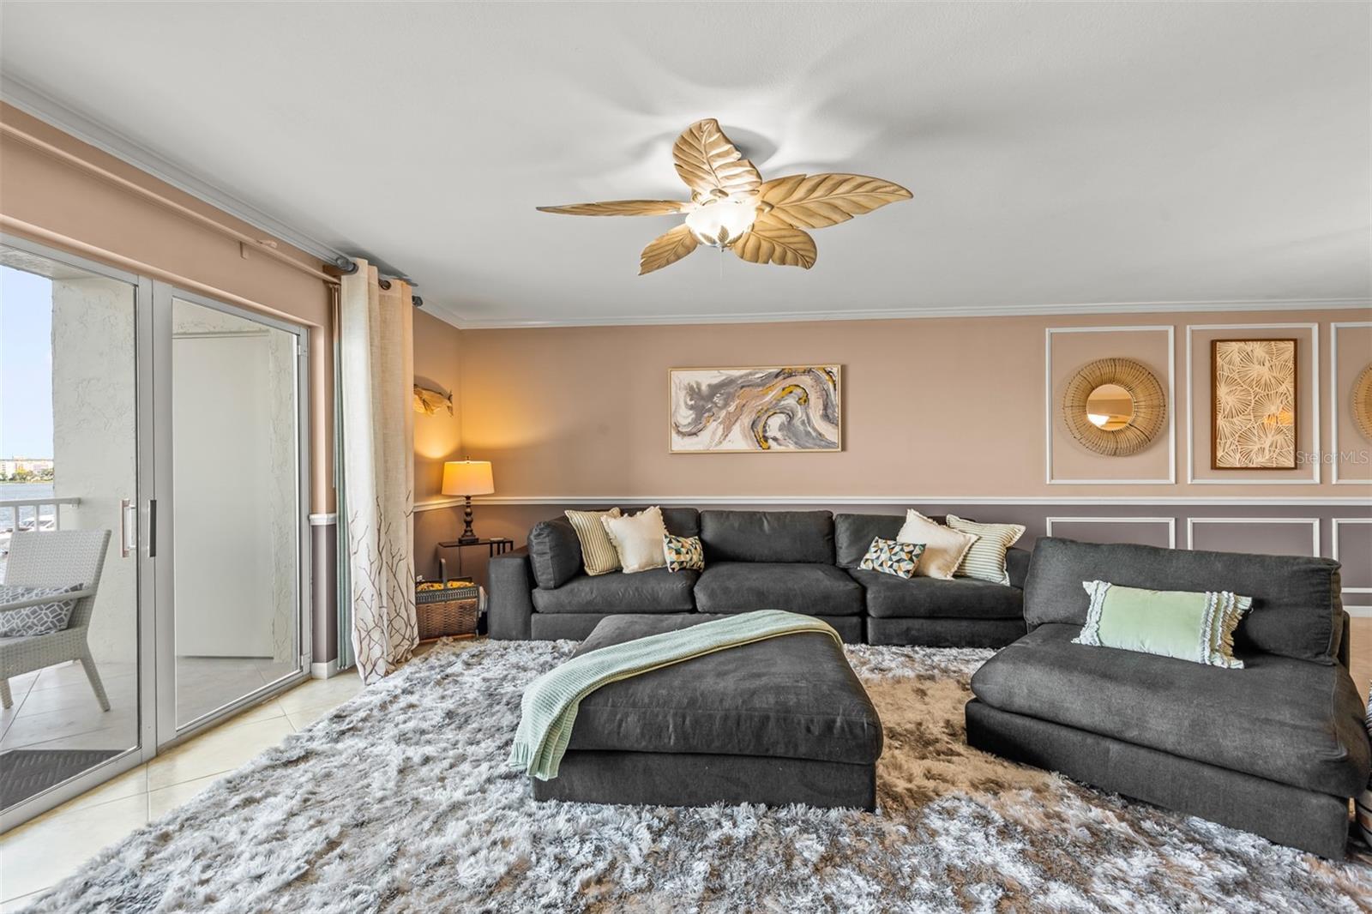
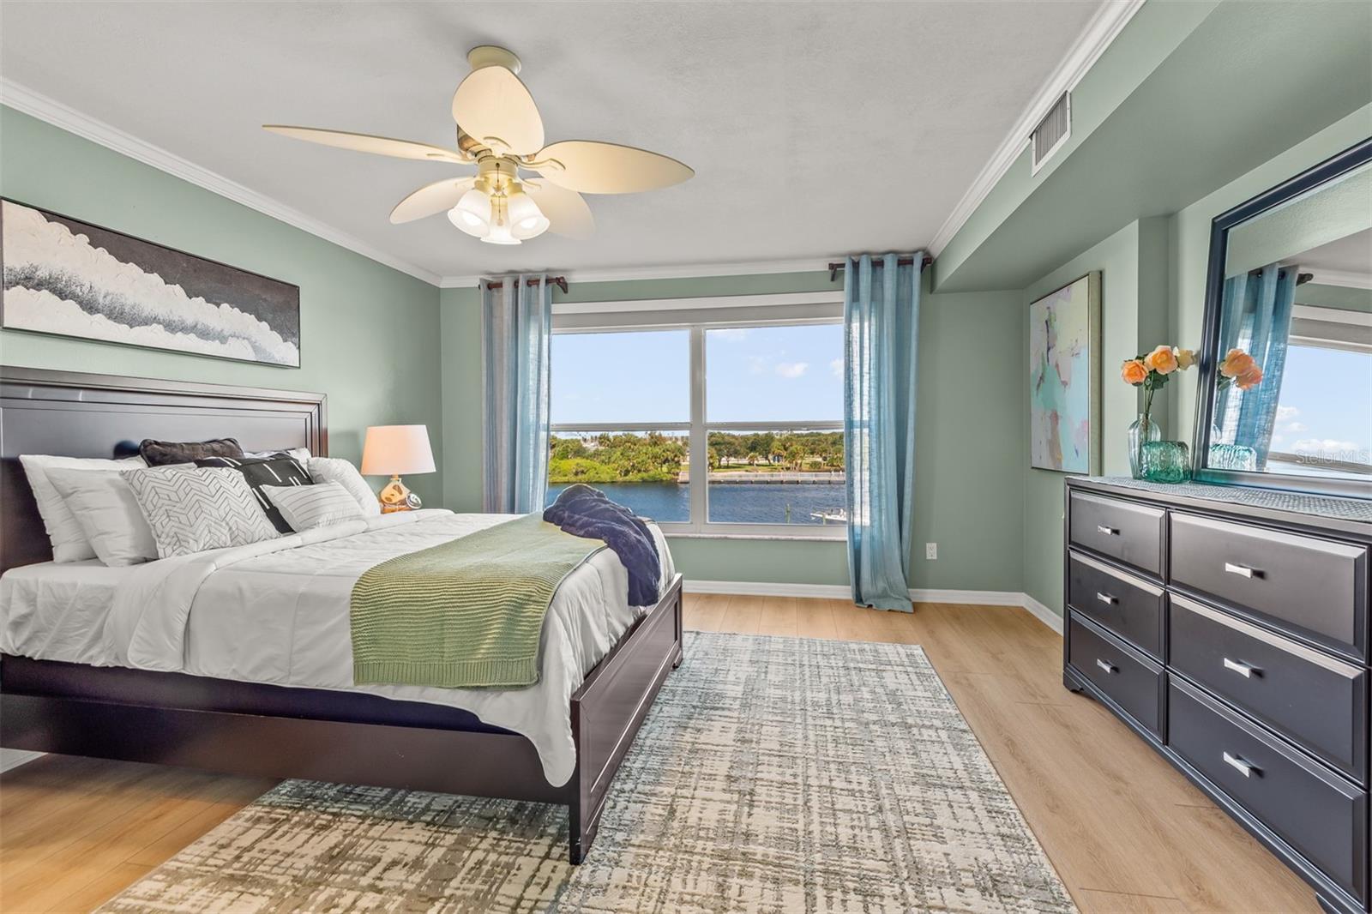
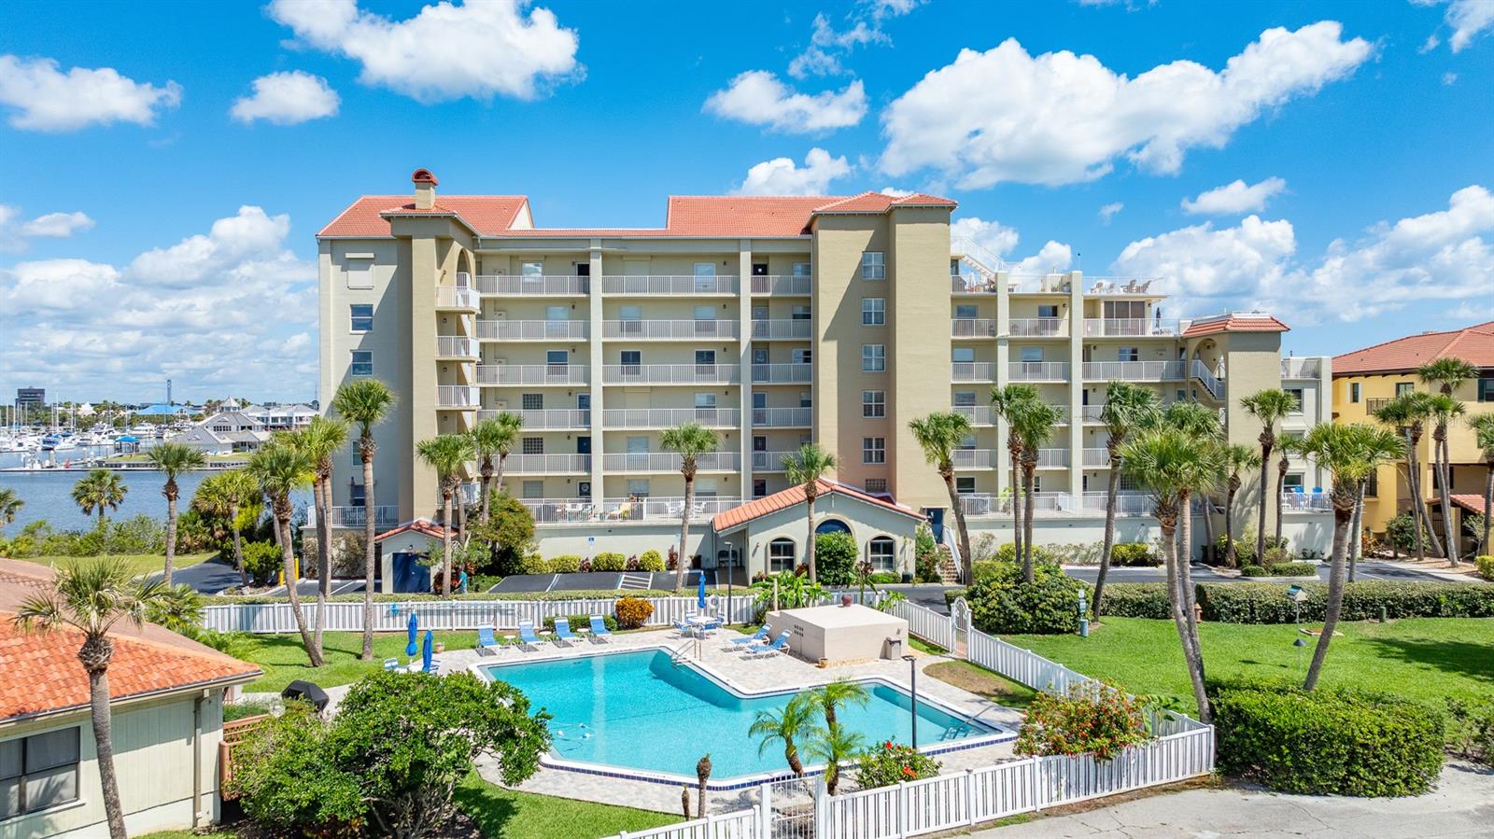
CALLING ALL BOAT LOVERS! YOU CAN DOCK YOUR BOAT AT YOUR BACK DOOR FOR ONLY $500/YR! LAUNCH YOUR BOAT IN SECONDS! THE BOAT DOCK AT YOUR HOME SIGNALS A LIFESTYLE OF LEISURE AND AQUATIC ADVENTURES, WHICH ADDS TO THE ASPIRATIONAL ALLURE! THE MAGNETIC CHARM OF LIVING ON THE RIVERFRONT CAN BE YOURS! THE INTERIOR OF THIS CONDOMINIUM HOME WAS DESIGNED TO FEEL SERENE, WELCOMING, AND RESTORATIVE. WHEN GUESTS ENTER THE LIVING ROOM, THEIR ATTENTION IS IMMEDIATELY DRAWN TO THE DRAMATIC WATERFRONT VIEWS. THE RIVERFRONT BALCONY ANCHORS THE ROOM, INSTEAD OF ALLOWING EVERYTHING TO BLEND TOGETHER. THE SHOW KITCHEN IS ACCENTED WITH TILE THAT BLENDS TOGETHER SEAMLESSLY INTO THE GRANITE AND ADDS TEXTURE, WHILE CREATING A 3 DIMENSIONAL EFFECT. ALL THE APPLIANCES INCLUDING THE A/C ARE UNDER WARRANTY. THE CURVACEAOUS BREAKFAST BAR IS MULTIFUNCTIONAL AND ECHOES THE NATURAL FLOW. THE DINING ROOM CREATES A SPACE WITHIN A SPACE. IT'S DISTINCT, YET STILL CONNECTED TO THE LIVING ROOM. THE WATERFRONT PRIMARY SUITE BALANCES SOPHISTICATION WITH COMFORT, CREATING A DEEPLY PERSONAL SPACE WITH HOLLYWOOOD CLOSETS AND AN ELEGANT SPA-STYLE BATH. THE GUEST SUITE, BATH, AND INDOOR LAUNDRY COMPLETE THIS OPEN FLOOR PLAN. THIS CONDOMINIUM FEATURES QUALITY AT EVERY TURN AND CINEMATIC VIEWS 24 HOURS A DAY. THERE ARE NO SPECIAL ASSESSMENTS AND THE SIRS AND MILESTONE REPORTS ARE SUCCESSFULLY EXECUTED. A SHORT WALK TO THE DOWNTOWN DAYTONA SHOPPING DISTRICT, JACKIE ROBINSON BASEBALL FIELD, FARMER'S MARKET, AND RIVERFRONT ESPLANADE ON BEACH STREET. THE MOST WALKABLE CONDO TO THE BOUTIQUE SHOPS, LIVELY LITTLE CAFES, AND ART GALLERIES.
/t.realgeeks.media/resize/300x/https://u.realgeeks.media/todayshomevalue%252FFullLogo_Transparent_NoBuffer.png)
Additional Information
- Year Built
- 1993
- Construction
- Block, Concrete, Other, Stucco
- Living Area
- 1,512
- Acres
- 0.48
- Interior Features
- Built-in Features, Ceiling Fans(s), Living Room/Dining Room Combo, Open Floorplan, Walk-In Closet(s)
- Amenities
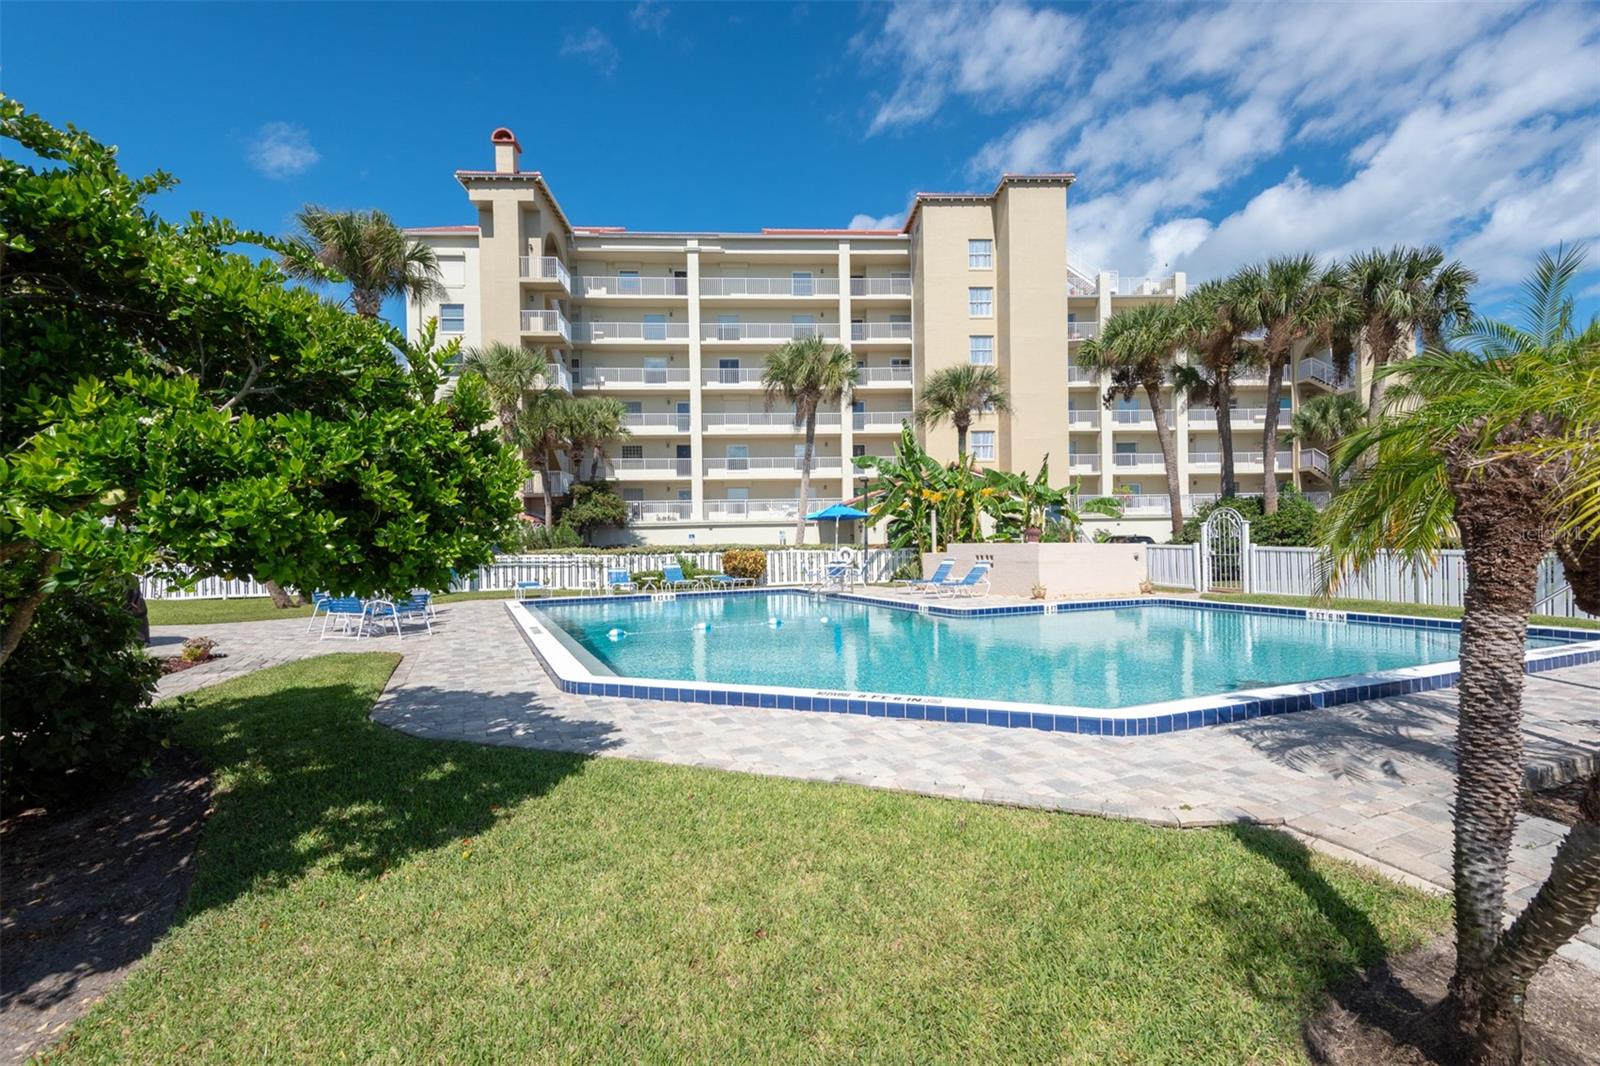
- Cable TV, Clubhouse, Elevators, Gated, Lobby Key Required, Pool
- Cooling
- Central Air
- Heating
- Central, Electric
- Parking
- Assigned, Underground
- Garage Spaces
- 1
- Garage Description
- 1 Car Garage, Under Building Parking
- Exterior Features
- Balcony
- Waterfront
- Yes
- Waterfront Description
- Marina in Community, River Front
- Water
- Boatable Water, Marina, River
- Sewer
- Public Sewer
- Pool Description
- In Ground
- Stories
- 6
- Pets
- Yes
Listing courtesy of REALTY PROS ASSURED.
Mortgage Calculator
All listing information is deemed reliable but not guaranteed and should be independently verified through personal inspection by appropriate professionals. Listings displayed on this website may be subject to prior sale or removal from sale. Availability of any listing should always be independently verified. Listing information is provided for consumer personal, non-commercial use, solely to identify potential properties for potential purchase. All other use is strictly prohibited and may violate relevant federal and state law. Data last updated on