3346 Tarragon Street, Cocoa, FL 32926
- $495,000
- 4
- BD
- 2
- BA
- 1,560
- SqFt











- List Price
- $495,000
- Status
- ACTIVE
- MLS#
- V4949774
- Price Change
- ▼ $5,000 1783529830
- Bedrooms
- 4
- Bathrooms
- 2
- Living Area
- 1,560
- Subdivision
- Canaveral Groves Sub
Property Description
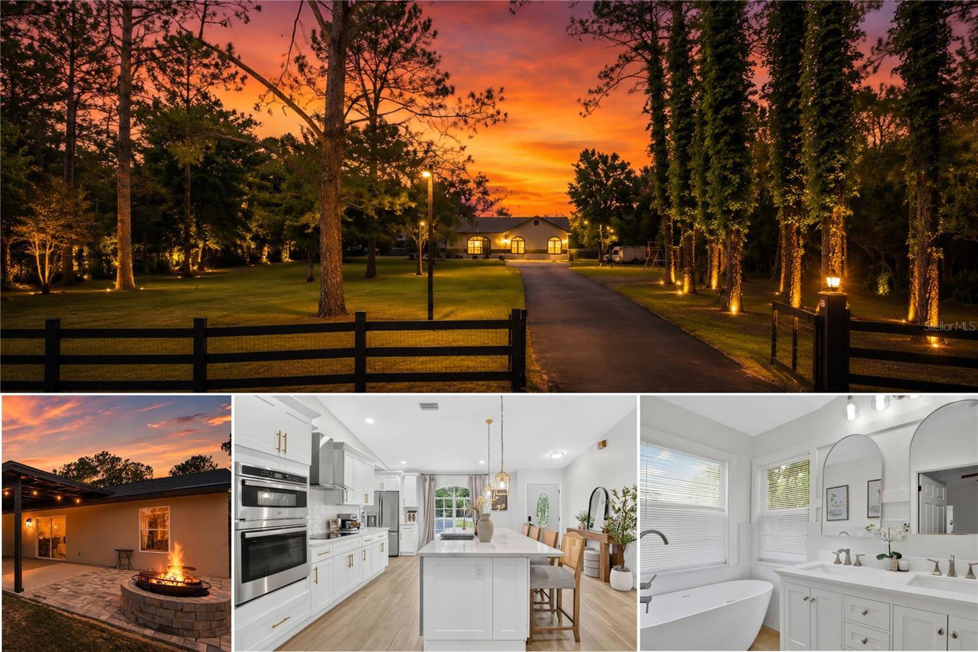
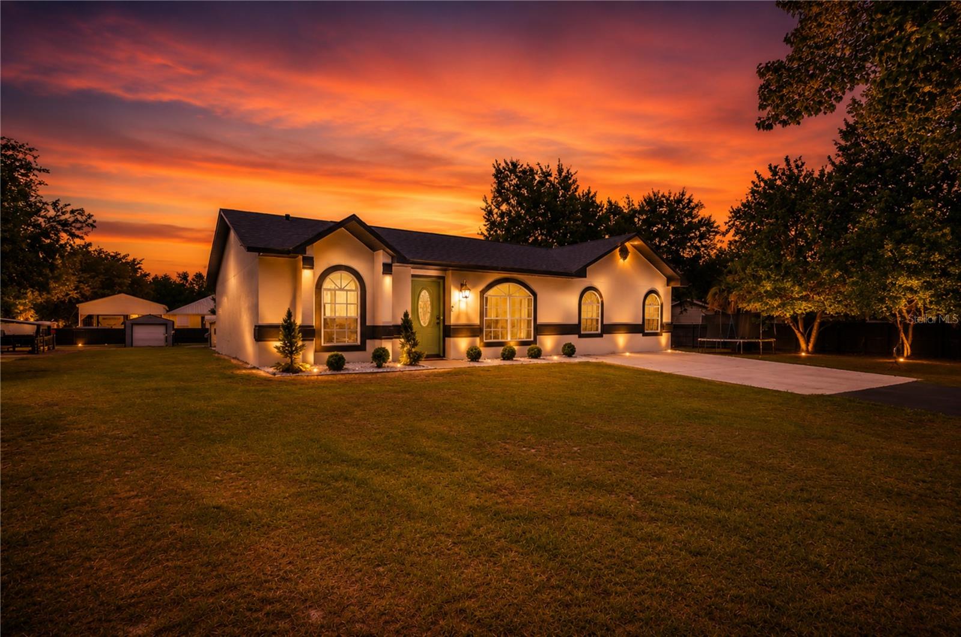
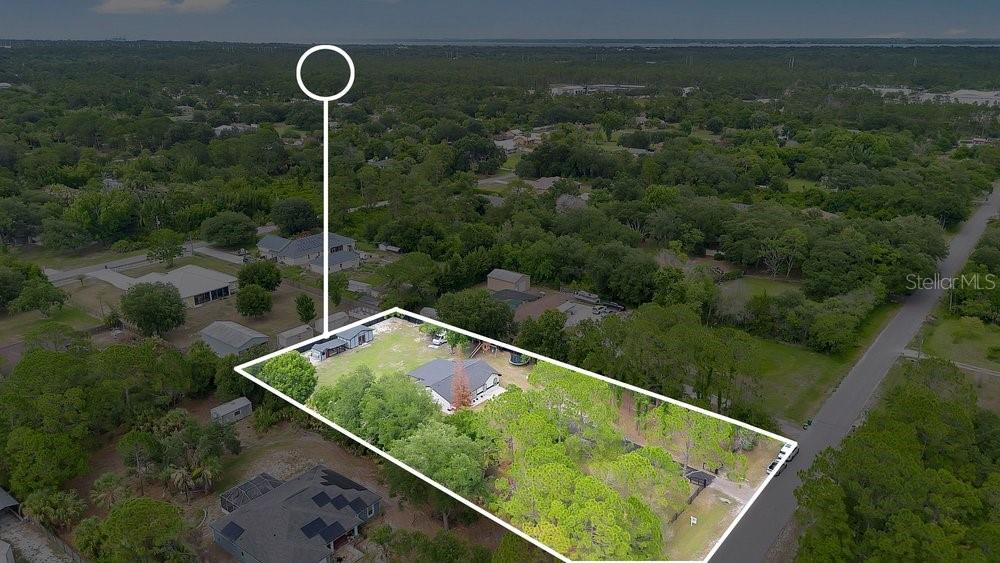
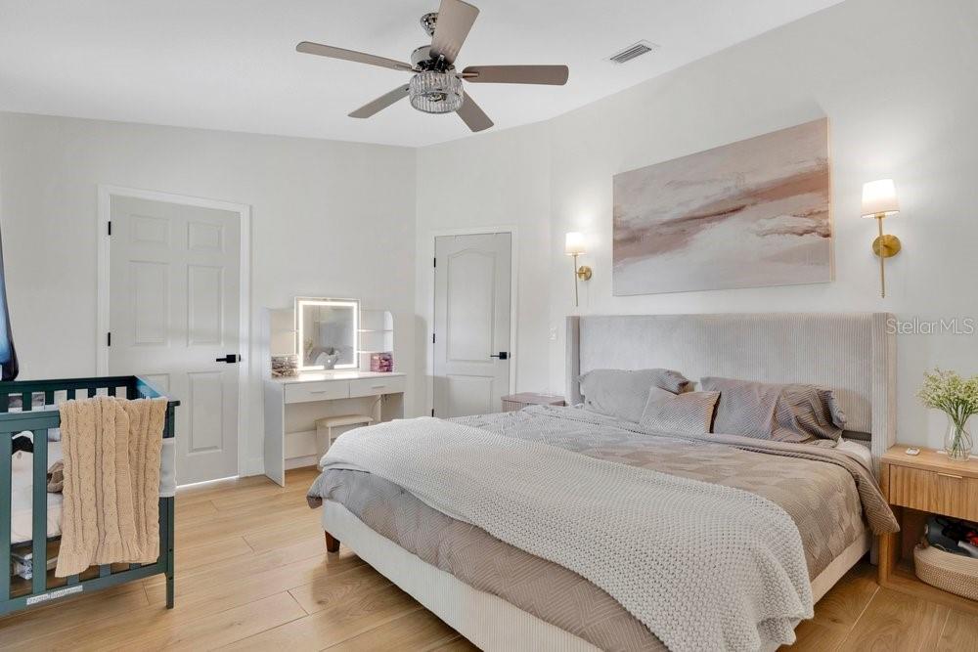
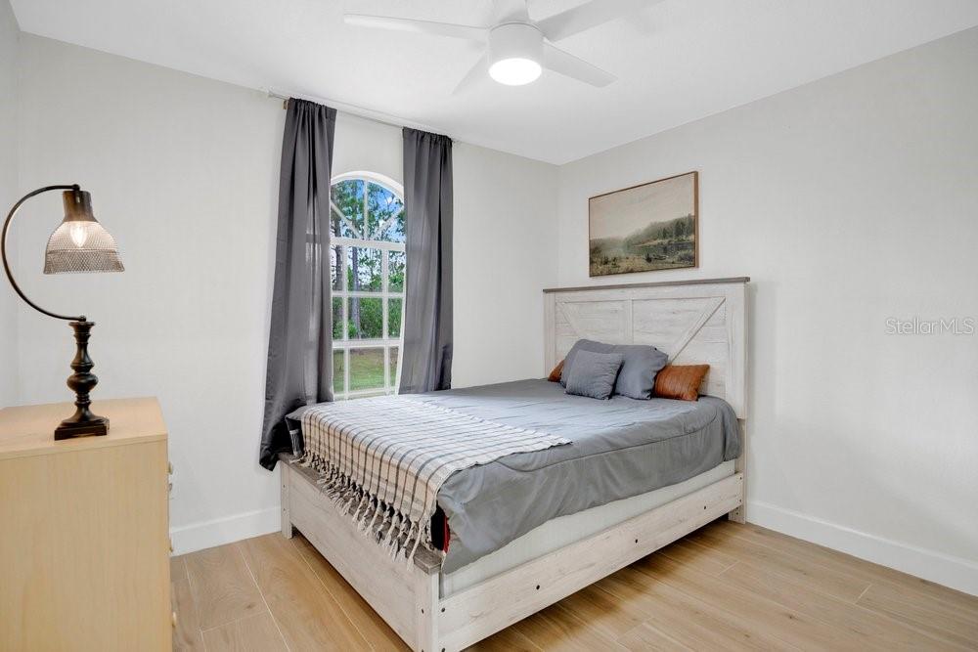
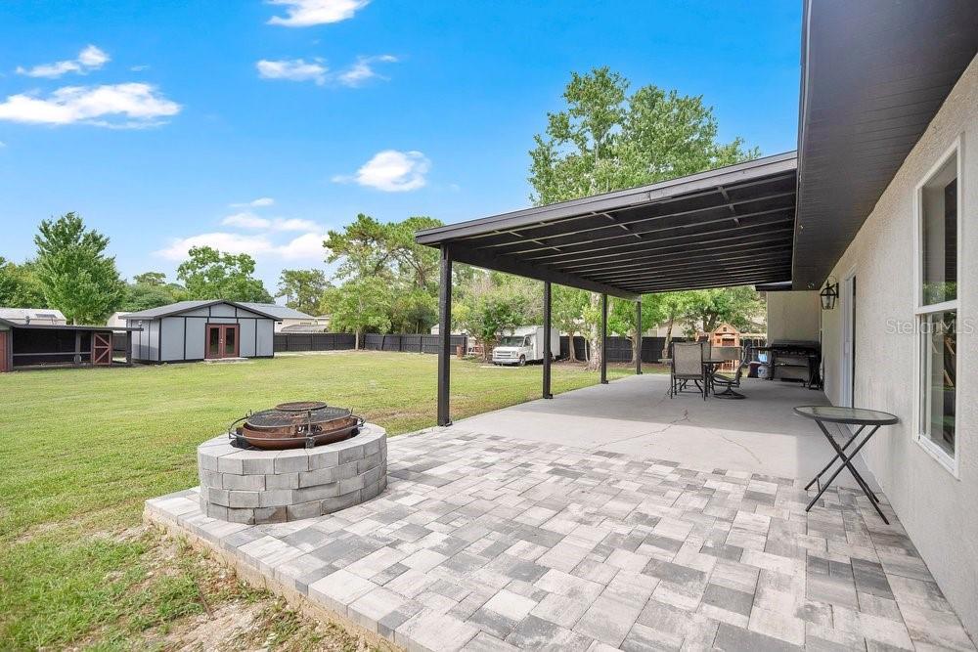
The home of your dreams is finally on the market, and opportunities like this are incredibly rare!! Nestled on just over an acre in the highly desirable Canaveral Groves community, this beautifully updated 4-bedroom, 2-bath property offers the perfect blend of privacy, space, and modern upgrades. Brand NEW HVAC (2026), New Roof (9/2024), New Septic (2025), New Water Heater (2024). Surrounded by oversized homesites and mature landscaping, you'll enjoy a peaceful country setting while still being conveniently located to everything. Nearly every inch of this home has been thoughtfully renovated, including a new roof, stunning new kitchen, two completely remodeled bathrooms, porcelain wood-look tile flooring, new baseboards, interior doors, BRAND NEW long asphalt driveway, new black wood fence with mesh in between and entrance gate, a new septic system, and so much more. Step outside to your own backyard retreat featuring a brand-new covered lanai, paver patio with firepit, goat barn, multiple storage buildings, and a workshop—perfect for hobbyists, animal lovers, or anyone needing extra space. Dimensions of outdoor structures as follows: Workshop 22 x 14.5 ft, Shed 16 x 12 ft, Chicken Coup 23 x 11 ft, Goat Barn 20 x 16 ft, Covered lani with concrete slab and pavers/firepit 26 x 47.5 ft. From the moment you walk through the door, you'll be welcomed by an open, light-filled floor plan, neutral designer finishes, and a warm, inviting atmosphere that instantly feels like home. Bring your animals, your toys, and your dreams—this move-in-ready property has it all!
/t.realgeeks.media/resize/300x/https://u.realgeeks.media/todayshomevalue%252FFullLogo_Transparent_NoBuffer.png)
Additional Information
- Year Built
- 1993
- Construction
- Stucco, Frame
- Living Area
- 1,560
- Acres
- 1.01
- Interior Features
- Ceiling Fans(s), Eat-in Kitchen, Kitchen/Family Room Combo, Open Floorplan, Split Bedroom, Stone Counters, Thermostat, Walk-In Closet(s), Window Treatments
- Cooling
- Central Air
- Heating
- Central
- Parking
- Driveway, Parking Pad
- Exterior Features
- Lighting, Private Entrance, Private Mailbox, Private Yard, Sliding Doors
- View
- Trees/Woods
- Sewer
- Septic Tank
Listing courtesy of CENTURY 21 MCBRIDE REALTY GROUP.
Mortgage Calculator
All listing information is deemed reliable but not guaranteed and should be independently verified through personal inspection by appropriate professionals. Listings displayed on this website may be subject to prior sale or removal from sale. Availability of any listing should always be independently verified. Listing information is provided for consumer personal, non-commercial use, solely to identify potential properties for potential purchase. All other use is strictly prohibited and may violate relevant federal and state law. Data last updated on