701 E Woodland Street, Bunnell, FL 32110
- $259,900
- 3
- BD
- 2
- BA
- 1,056
- SqFt






- List Price
- $259,900
- Status
- ACTIVE
- MLS#
- V4949225
- Price Change
- ▼ $5,100 1786695714
- Bedrooms
- 3
- Bathrooms
- 2
- Living Area
- 1,056
- Subdivision
- Colony Park
Property Description
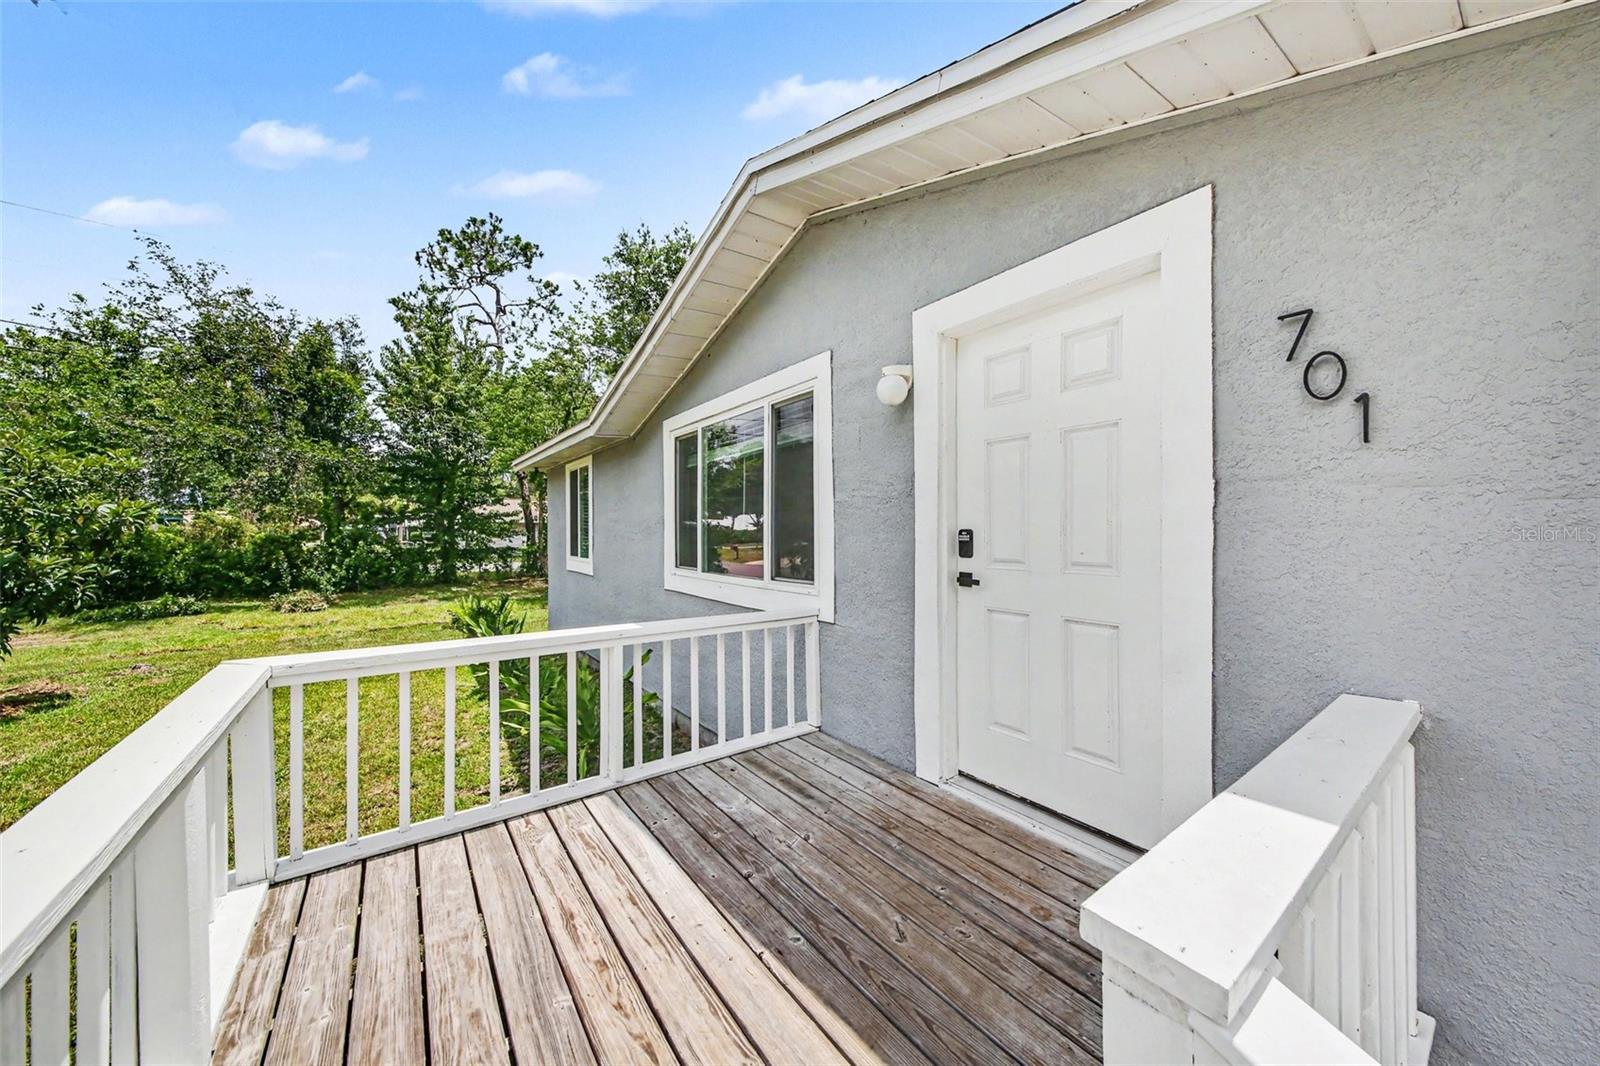
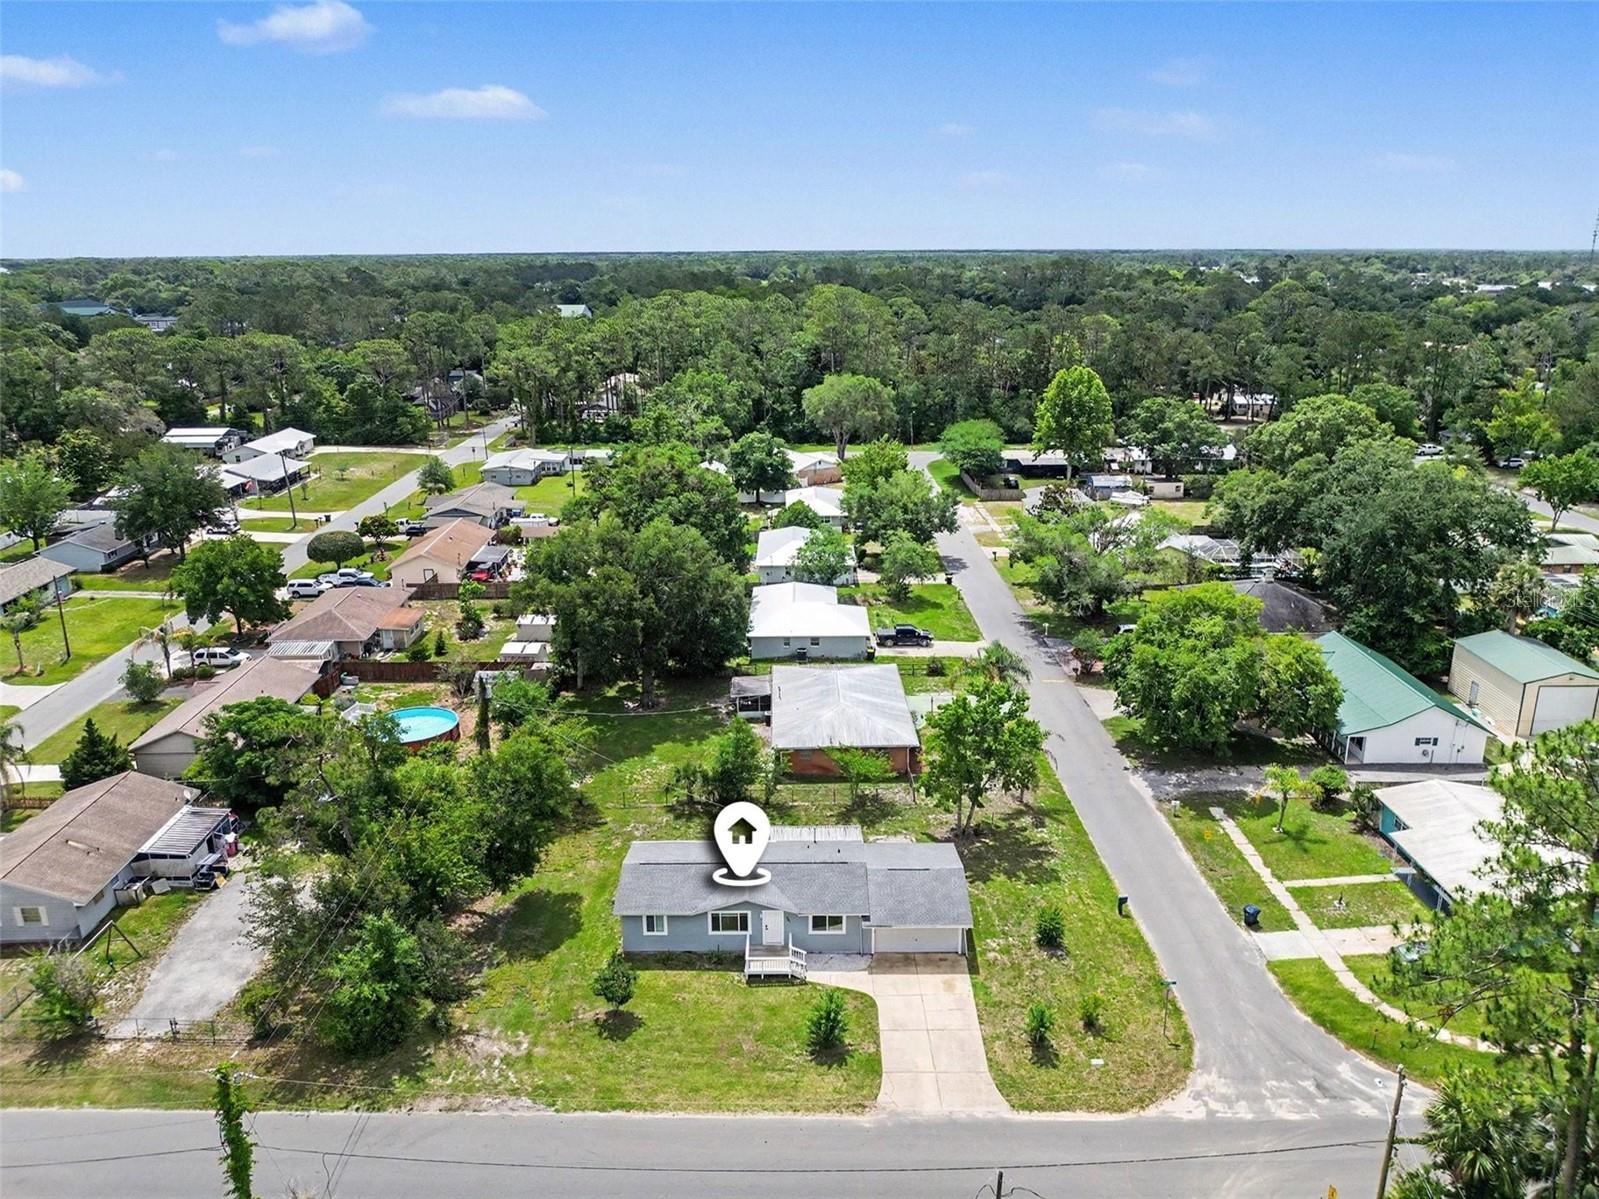
MOTIVATED SELLER! PRE-INSPECTED AND MOVE-IN READY! Completely updated with a pre-listing inspection report available for buyers! This beautiful 3-bedroom, 2-bath home in the heart of Bunnell offers modern finishes, spacious living areas, and a welcoming open layout perfect for everyday living and entertaining. With limited homes currently available nearby, this is a rare opportunity to own a beautifully maintained property in a convenient location. Step inside to find a bright and airy interior featuring an open floorplan, luxury vinyl flooring, fresh finishes, ceiling fans, and a spacious living and dining room combination filled with natural light. The kitchen features stone countertops, updated cabinetry, stainless steel appliances, and plenty of cabinet and counter space for everyday cooking and entertaining. The additional bedrooms provide flexibility for family, guests, or office space. Enjoy outdoor living with a large backyard and deck area ideal for relaxing, grilling, or entertaining. Situated on an oversized corner lot of approximately 0.23 acres, this property offers plenty of room to enjoy both inside and out. The attached garage and extended driveway provide ample parking and storage space. Conveniently located near shopping, dining, schools, parks, and major roadways with easy access to Palm Coast, Daytona Beach, and St. Augustine. Whether you are looking for a primary residence, vacation home, or investment opportunity, this property is a must-see!
/t.realgeeks.media/resize/300x/https://u.realgeeks.media/todayshomevalue%252FFullLogo_Transparent_NoBuffer.png)
Additional Information
- Year Built
- 1975
- Construction
- Stucco, Frame
- Living Area
- 1,056
- Acres
- 0.23
- Interior Features
- Ceiling Fans(s), Eat-in Kitchen, Living Room/Dining Room Combo, Open Floorplan, Primary Bedroom Main Floor, Stone Counters
- Cooling
- Central Air
- Heating
- Central
- Garage Spaces
- 2
- Garage Description
- 2 Car Garage
- Exterior Features
- Lighting, Rain Gutters
- Sewer
- Public Sewer
- Pets
- Yes
Listing courtesy of REALTY ONE GROUP EVOLVE.
Mortgage Calculator
All listing information is deemed reliable but not guaranteed and should be independently verified through personal inspection by appropriate professionals. Listings displayed on this website may be subject to prior sale or removal from sale. Availability of any listing should always be independently verified. Listing information is provided for consumer personal, non-commercial use, solely to identify potential properties for potential purchase. All other use is strictly prohibited and may violate relevant federal and state law. Data last updated on