102 W Princeton Street, Orlando, FL 32804
- $1,100,000
- 3
- BD
- 3
- BA
- 1,313
- SqFt








- List Price
- $1,100,000
- Status
- ACTIVE
- MLS#
- V4949034
- Bedrooms
- 3
- Bathrooms
- 3
- Half-baths
- 1
- Living Area
- 1,313
- Subdivision
- N/A
Property Description
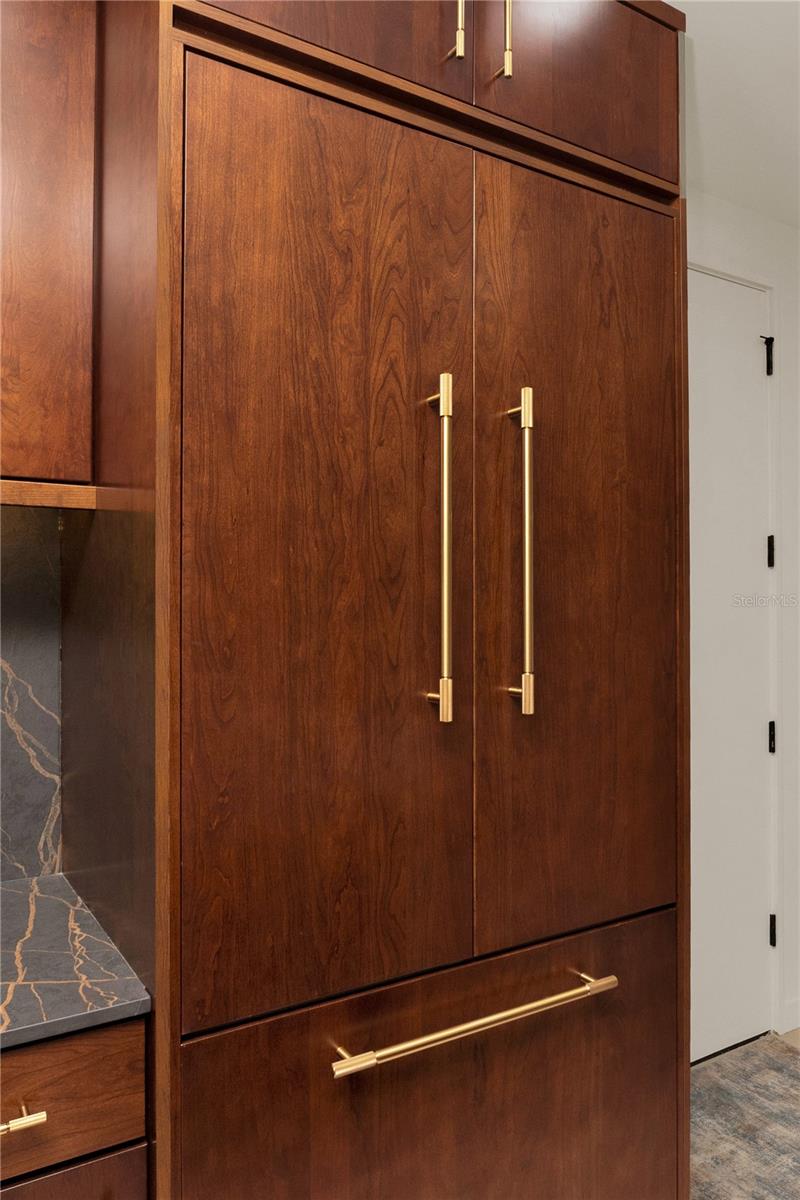
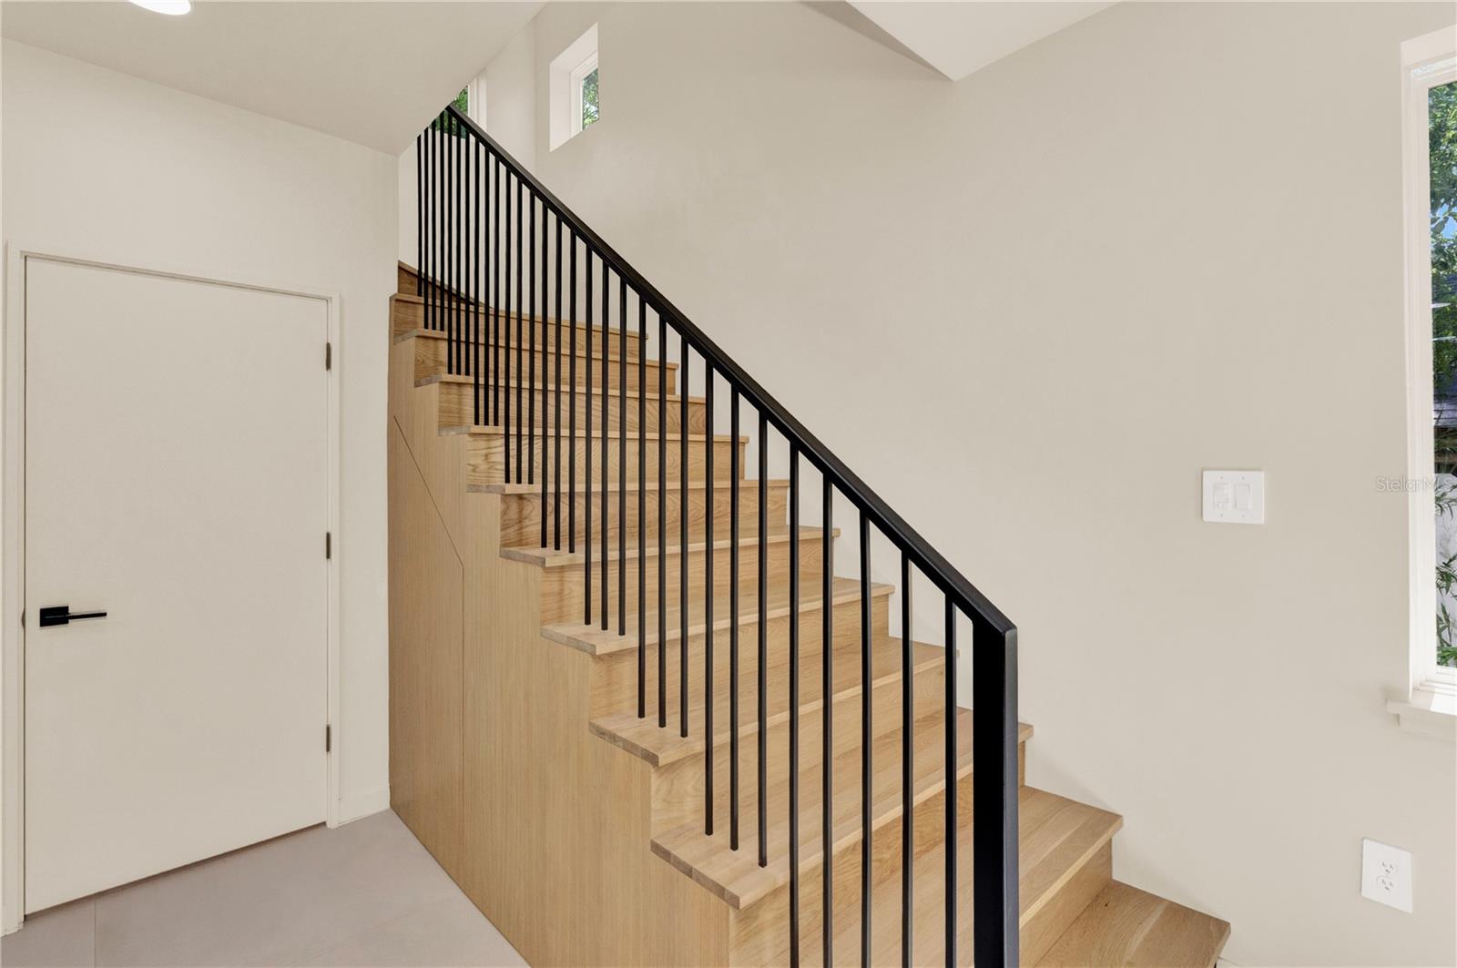
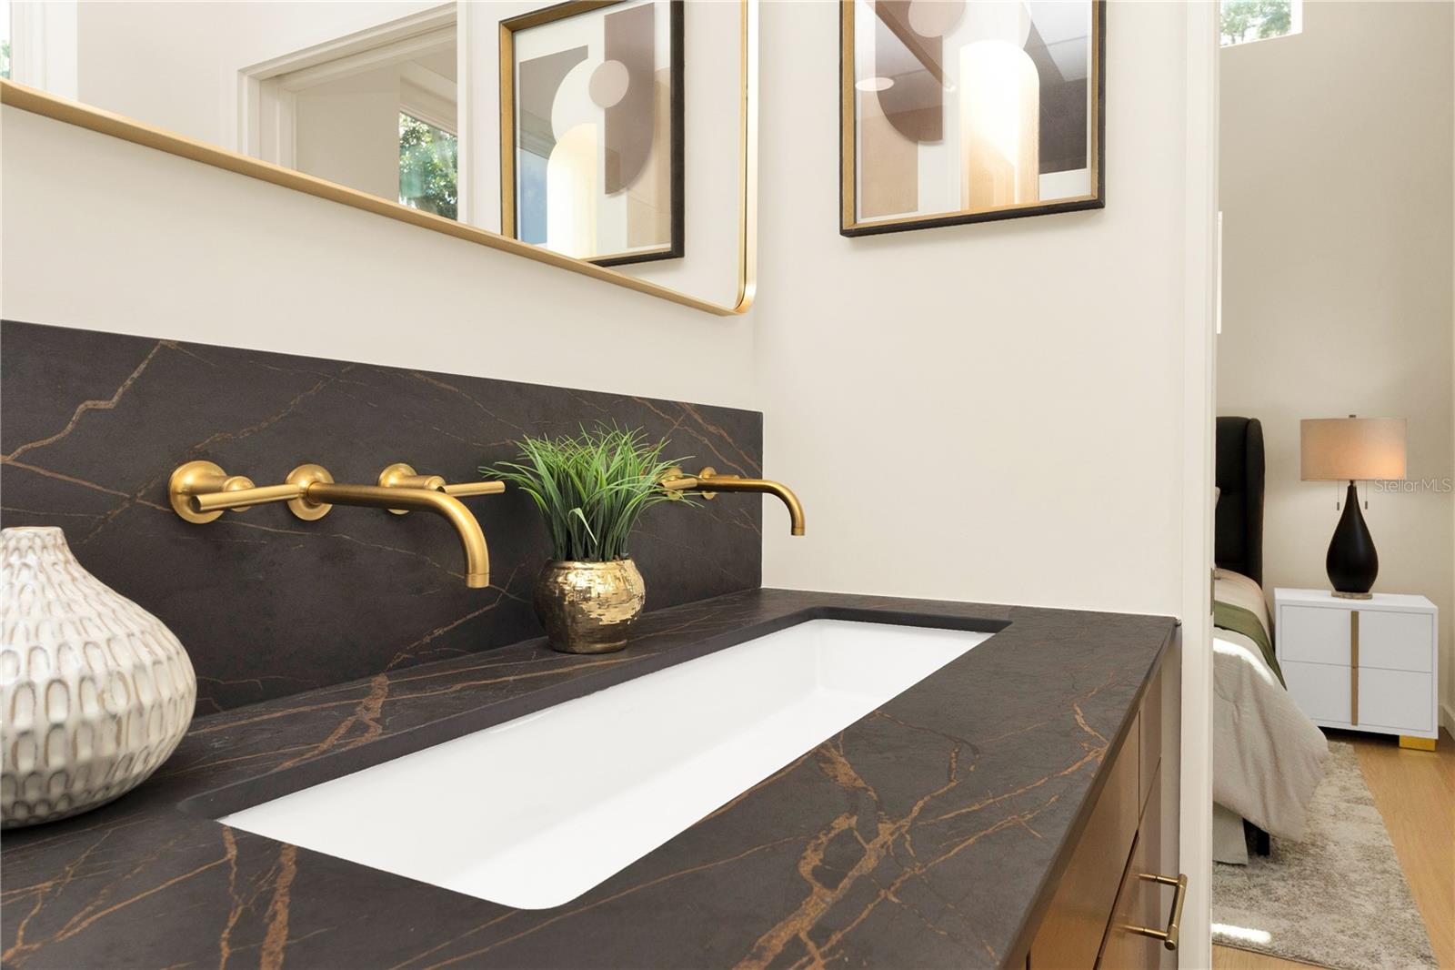
One or more photo(s) has been virtually staged. An Orlando 2026 Parade of Homes Award-Winner, The Samantha is a freestanding detached residence within College Park's limited Six in the City collection, arranged around a private landscaped motor court with no shared walls, no shared roof, and no townhouse compromise. Designed by Newberry Homes for buyers who want architectural character, privacy, and elevated in-town living, this 3-bedroom, 2.5-bath residence delivers a rare blend of modern design, efficient scale, and high-impact luxury in the heart of one of Orlando's most desirable neighborhoods. Inside, soaring volume, natural light, and an open-concept main level create a living experience that feels polished, intentional, and far larger than expected. The kitchen is finished with high-end flat-panel cabinetry, cabinet-panel Bosch appliances, beautiful stone selections, warm metallic accents, and a custom built-in look that sets the home apart from ordinary new construction. Every finish was chosen to feel distinctive rather than generic, giving the home a refined, design-forward personality. The upper level offers three bedrooms, flexible secondary spaces, custom closets, and a primary suite designed as a private retreat. The primary bath features a double vanity, a spacious shower, and a Toto toilet for an added touch of everyday luxury. Outdoor living is equally considered, with a private landscaped area ideal for morning coffee, evening cocktails, or quiet escape. With two dedicated parking spaces, including a 1-car attached garage, and no monthly HOA dues , The Samantha offers the independence and practicality buyers want in College Park. Moments from Edgewater Drive dining, shopping, cafés, parks, Lake Ivanhoe, AdventHealth Orlando, and downtown Orlando, this is a rare opportunity to own a detached, architecturally distinctive residence in a walkable in-town setting.
/t.realgeeks.media/resize/300x/https://u.realgeeks.media/todayshomevalue%252FFullLogo_Transparent_NoBuffer.png)
Additional Information
- Year Built
- 2026
- Construction
- Metal Frame
- Living Area
- 1,313
- Acres
- 0.07
- Interior Features
- Ceiling Fans(s), High Ceilings, Open Floorplan, Stone Counters
- Cooling
- Central Air
- Heating
- Central
- Garage Spaces
- 1
- Garage Description
- 1 Car Garage
- Exterior Features
- Private Yard, Rain Gutters, Sliding Doors, Sprinkler Metered
- Sewer
- Public Sewer
- Pets
- Yes
Listing courtesy of NEWBERRY REALTY & DEV GRP INC..
Mortgage Calculator
All listing information is deemed reliable but not guaranteed and should be independently verified through personal inspection by appropriate professionals. Listings displayed on this website may be subject to prior sale or removal from sale. Availability of any listing should always be independently verified. Listing information is provided for consumer personal, non-commercial use, solely to identify potential properties for potential purchase. All other use is strictly prohibited and may violate relevant federal and state law. Data last updated on