542 S Osceola Avenue Unit 34, Orlando, FL 32801
- $449,000
- 2
- BD
- 3
- BA
- 1,637
- SqFt








- List Price
- $449,000
- Status
- ACTIVE
- MLS#
- V4948949
- Bedrooms
- 2
- Bathrooms
- 3
- Half-baths
- 1
- Living Area
- 1,637
- Subdivision
- Cherokee Place Condo Ph 01
Property Description
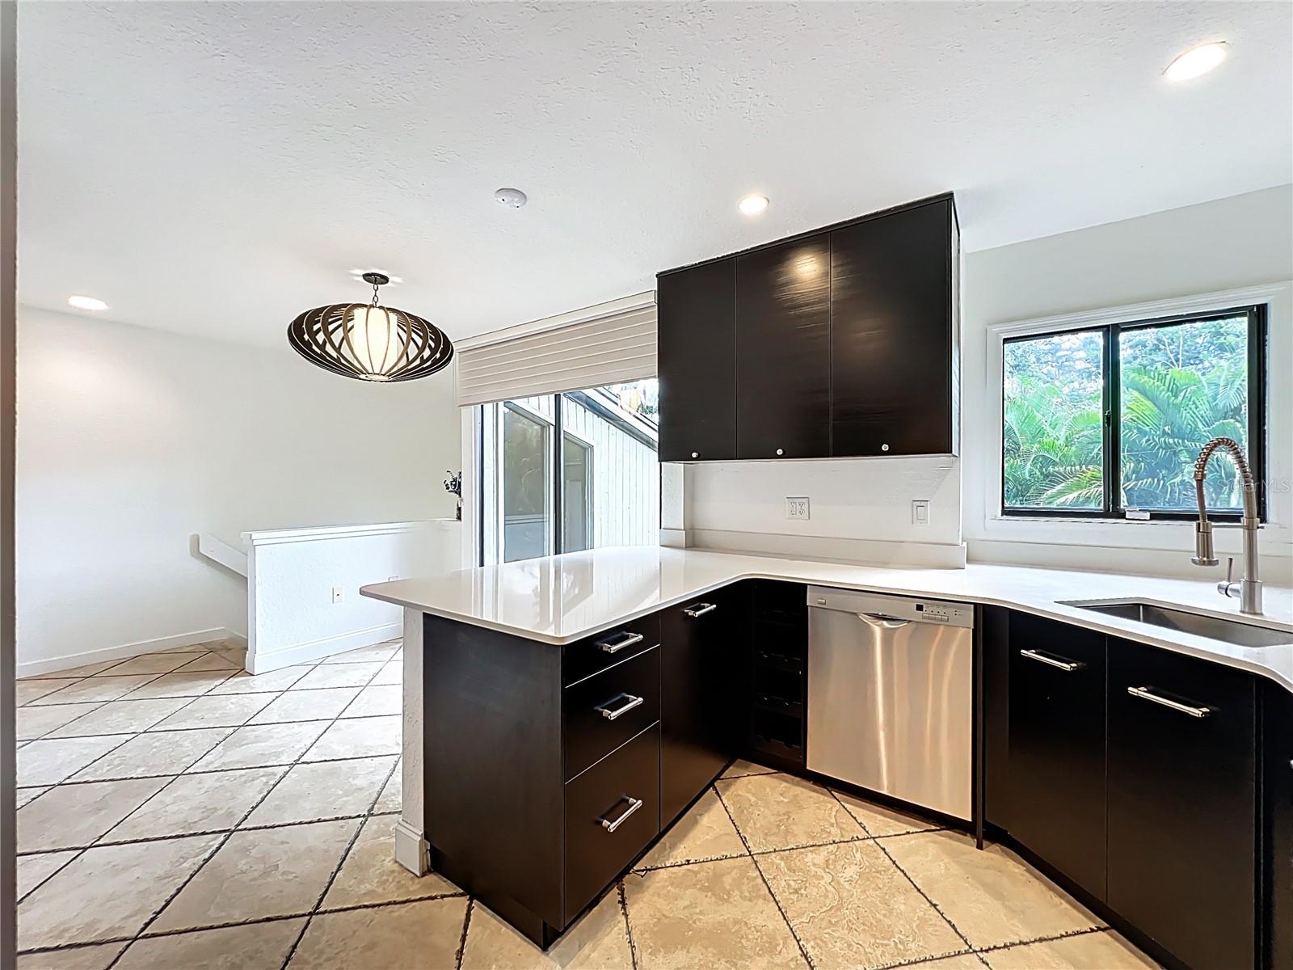
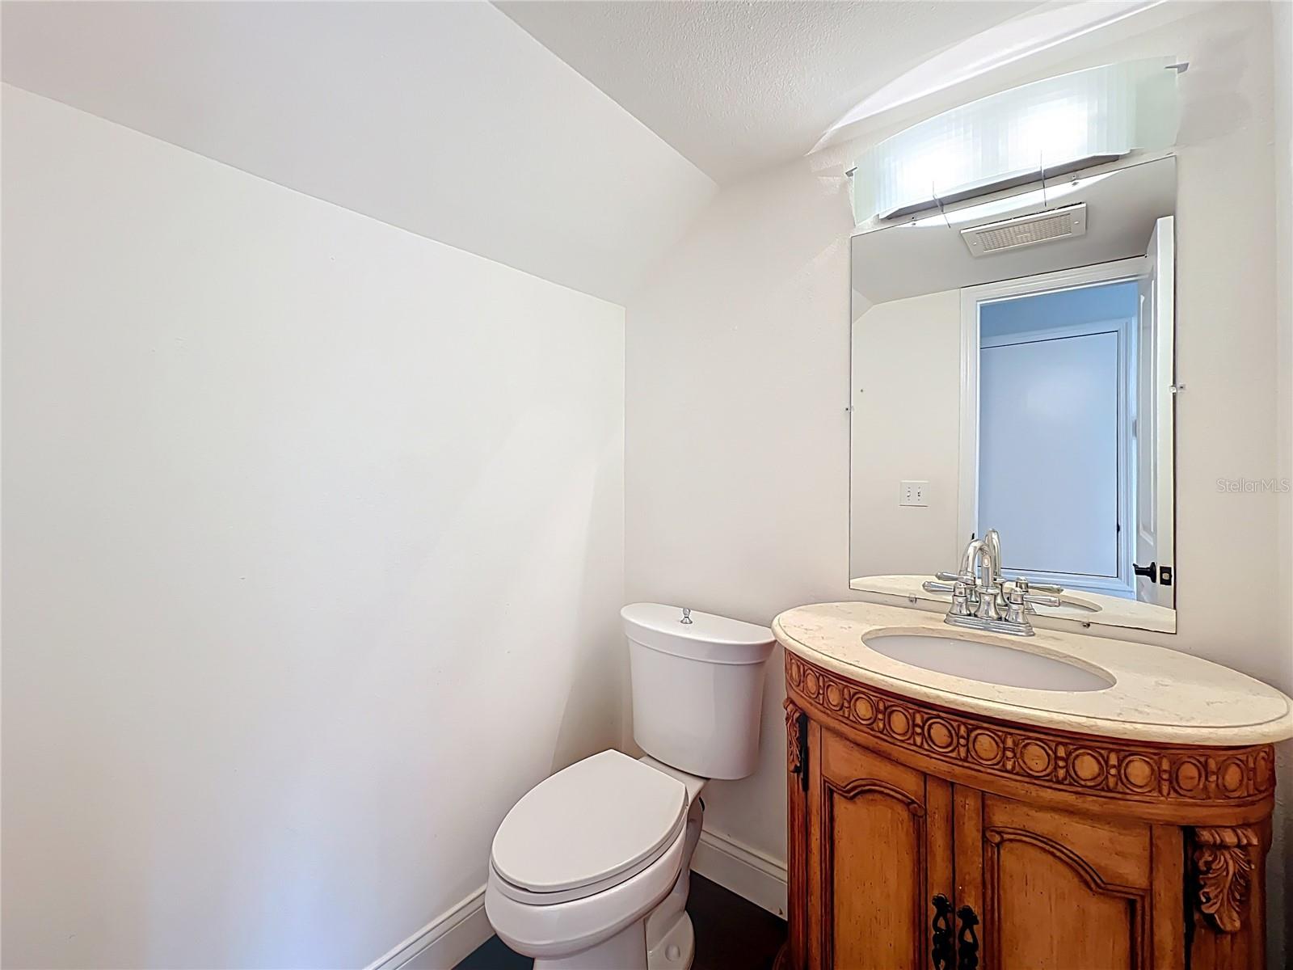
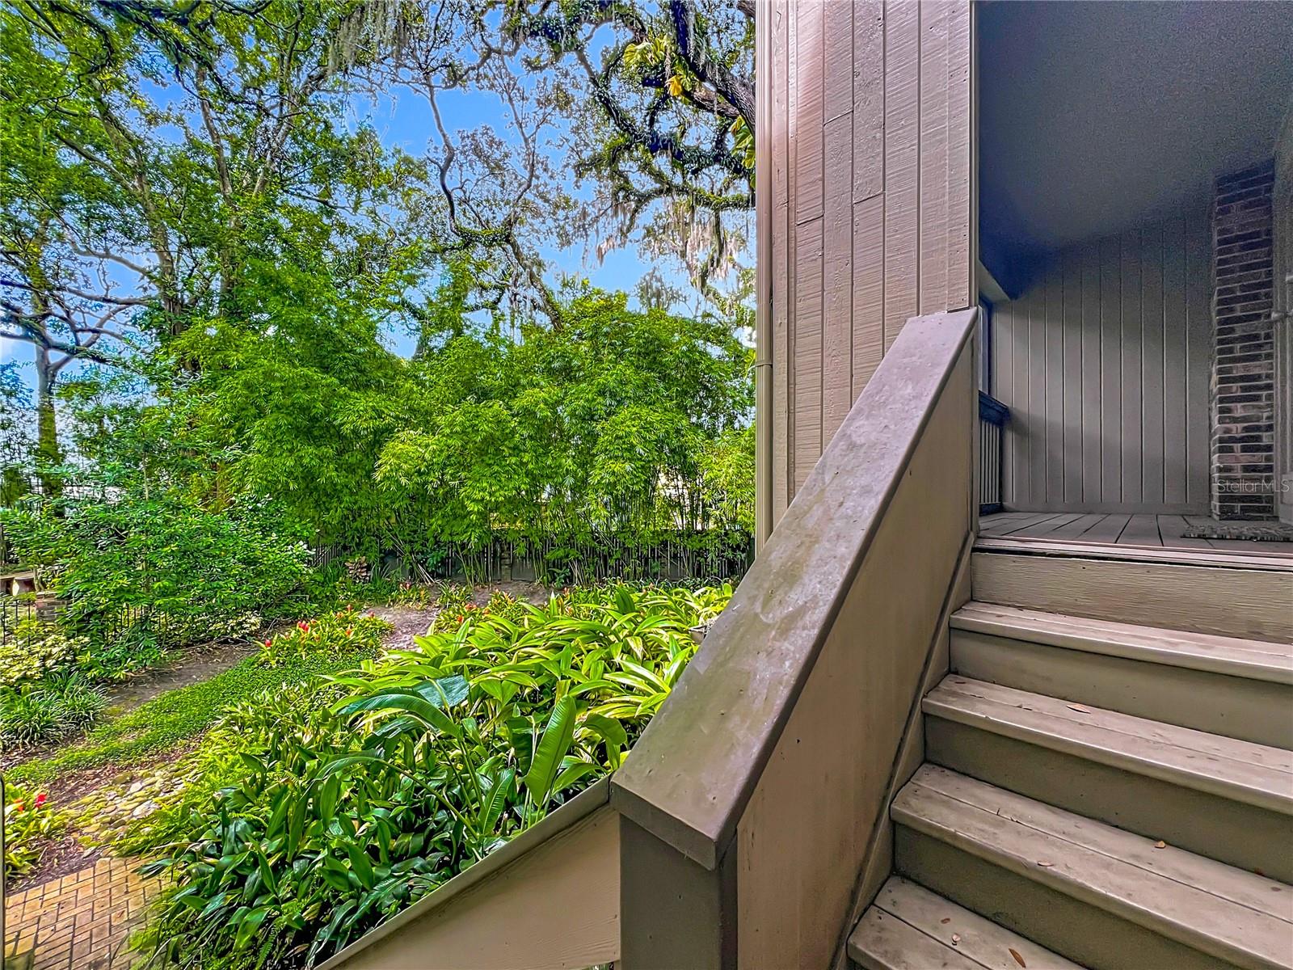
Virtually Staged. Welcome to the exclusive, historic Lake Cherokee neighborhood, one of downtown Orlando’s most sought after areas. This move-in ready 2-bedroom, 2.5-bath townhome style condo offers the perfect blend of charm, convenience, and modern comfort. Step inside to a bright, well appointed kitchen featuring quartz countertops, stainless steel appliances, and a cozy eat-in nook. The spacious living and dining areas are anchored by a fireplace and enhanced by fresh interior paint, creating a warm and inviting atmosphere ideal for both everyday living and entertaining. Enjoy two private screened porches, perfect for morning coffee or evening relaxation, overlooking the community pool, lush landscaping, and serene, park like surroundings. Upstairs, you’ll find two generously sized primary suites, each offering large closets and en-suite baths for ultimate comfort and privacy. Additional highlights include an interior laundry area and a private one-car garage with direct access to the unit. Ideally located, you’re just steps from picturesque Lake Cherokee and Lake Davis, and a short distance to the Dr. Phillips Performing Arts Center, Thornton Park, and an array of downtown dining and entertainment. With easy access to I-4 and the 408, plus top-rated school zones, this home truly offers the best of Orlando living. All information recorded in the MLS is intended to be accurate but cannot be guaranteed.
/t.realgeeks.media/resize/300x/https://u.realgeeks.media/todayshomevalue%252FFullLogo_Transparent_NoBuffer.png)
Additional Information
- HOA Fee
- $991
- Year Built
- 1982
- Construction
- Frame, Wood Siding
- Living Area
- 1,637
- Acres
- 0.21
- Interior Features
- Ceiling Fans(s), Eat-in Kitchen, High Ceilings, Living Room/Dining Room Combo, PrimaryBedroom Upstairs, Solid Surface Counters, Stone Counters, Thermostat, Walk-In Closet(s), Window Treatments
- Cooling
- Central Air
- Heating
- Electric
- Parking
- Guest, On Street
- Garage Spaces
- 1
- Garage Description
- 1 Car Garage
- Exterior Features
- Balcony, French Doors, Lighting, Private Mailbox, Rain Gutters, Sidewalk
- View
- Garden
- Sewer
- Public Sewer
- Stories
- 3
- Pets
- Yes
Listing courtesy of 386REALESTATE.COM.
Mortgage Calculator
All listing information is deemed reliable but not guaranteed and should be independently verified through personal inspection by appropriate professionals. Listings displayed on this website may be subject to prior sale or removal from sale. Availability of any listing should always be independently verified. Listing information is provided for consumer personal, non-commercial use, solely to identify potential properties for potential purchase. All other use is strictly prohibited and may violate relevant federal and state law. Data last updated on