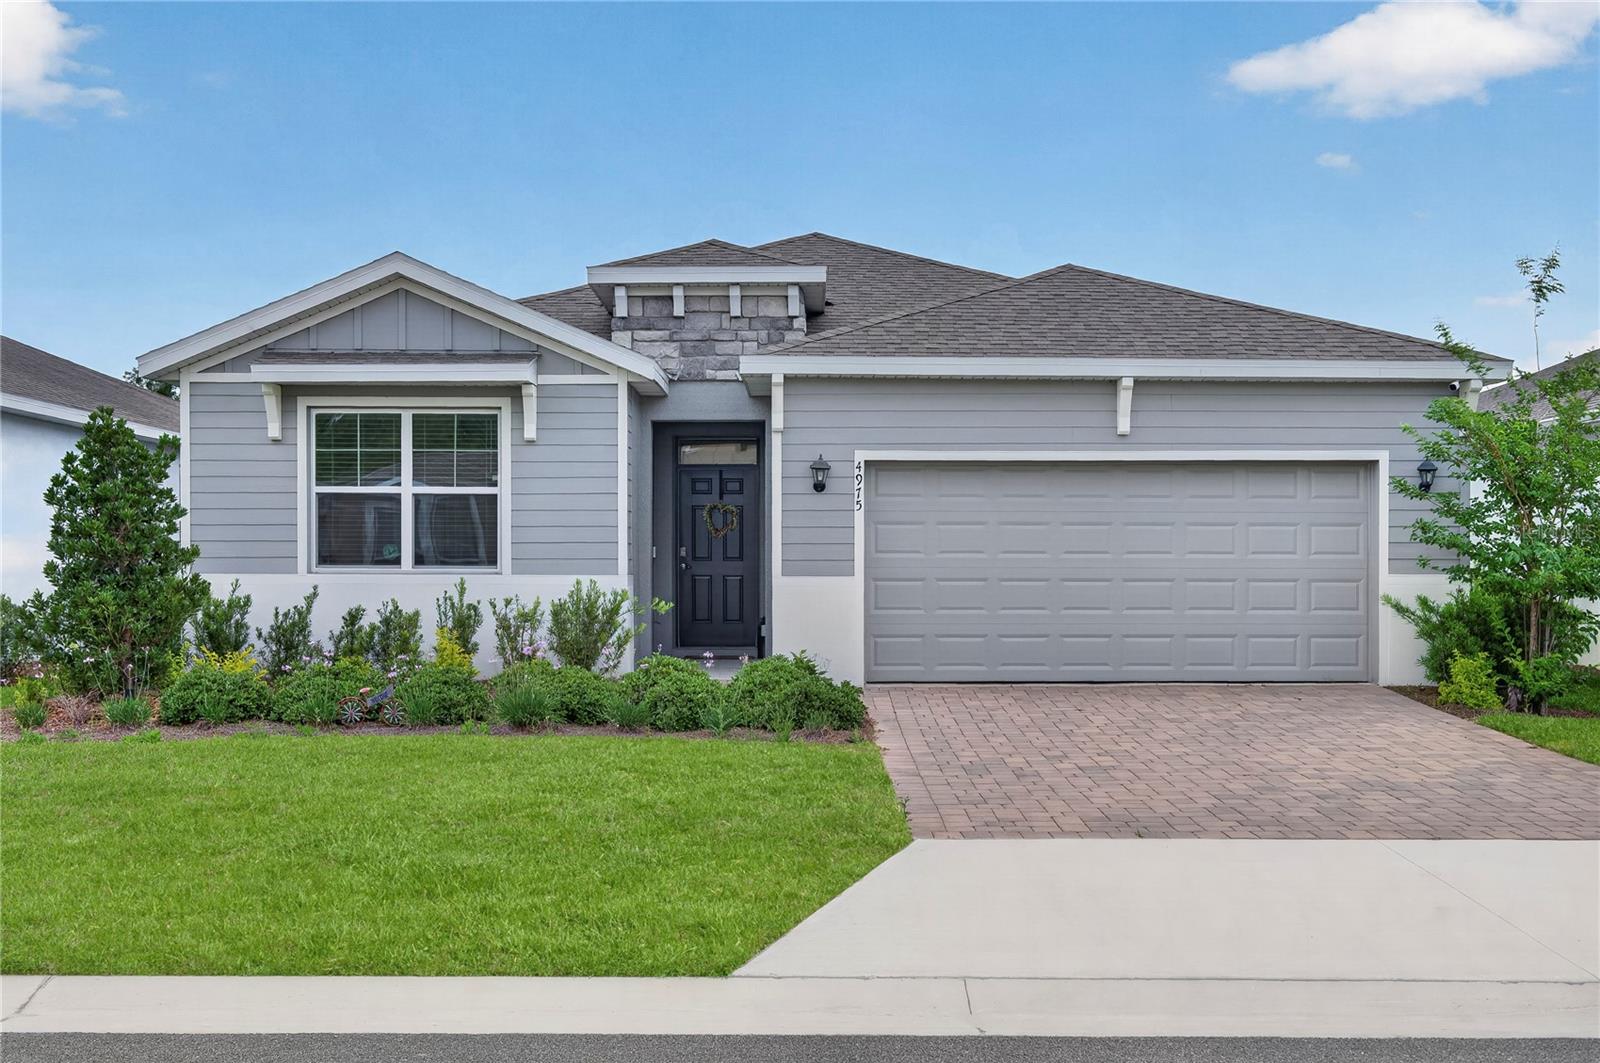
4975 Nw 39th Loop, Ocala, FL 34482
- $320,000
- 4
- BD
- 2
- BA
- 2,036
- SqFt


- List Price
- $320,000
- Status
- ACTIVE
- MLS#
- V4948891
- Bedrooms
- 4
- Bathrooms
- 2
- Living Area
- 2,036
- Subdivision
- Ocala Preserve Ph 8
Property Description
Beautifully built in 2024, this Delray model offers over 2,030 square feet of under air living space with a layout that feels open, bright, and inviting from the moment you walk inside. Located in the highly desirable all ages section of Ocala Preserve, this 4 bedroom, 2 bathroom home combines comfort, style, and easy Florida living. The open concept design creates the perfect gathering space and truly serves as the heart of the home, ideal for everyday living, entertaining family and friends, or simply relaxing together. Large windows fill the living areas with natural light while the spacious kitchen offers stainless steel appliances, stone countertops, ample cabinetry, and a large center island perfect for hosting and gathering. The primary suite is generously sized and features a deep walk in closet along with an upgraded bathroom complete with dual vanities and a stand up shower. The guest bathroom includes a shower and tub combo with a deep vanity for added convenience. You will also love the dedicated laundry room with washer and dryer included, plus a spacious 2 car garage. Step outside to the covered lanai overlooking the large fenced backyard with plenty of room for pets, play, entertaining, or simply enjoying peaceful Florida evenings. Residents of Ocala Preserve enjoy resort style amenities including an on site restaurant, spa, fitness center, tennis and pickleball courts, golf course, and an active social calendar with resident run clubs and activities. Lawn and landscaping maintenance are also included in the monthly fee, giving you more time to relax and enjoy the lifestyle you deserve.
/t.realgeeks.media/resize/300x/https://u.realgeeks.media/todayshomevalue%252FFullLogo_Transparent_NoBuffer.png)
Additional Information
- Taxes
- $1,204
- HOA Fee
- $1,583
- Year Built
- 2024
- Construction
- Block, Brick, Concrete, Stucco
- Living Area
- 2,036
- Acres
- 0.13
- Hoa Fee
- $1,583
- Interior Features
- Eat-in Kitchen, Living Room/Dining Room Combo, Open Floorplan, Solid Surface Counters, Solid Wood Cabinets, Split Bedroom, Stone Counters, Thermostat, Walk-In Closet(s)
- Amenities
- Gated, Golf Course, Maintenance, Pickleball Court(s), Pool
- Cooling
- Central Air
- Heating
- Electric
- Garage Spaces
- 2
- Garage Description
- 2 Car Garage
- Exterior Features
- Private Yard, Rain Gutters, Sliding Doors
- Sewer
- Public Sewer
- Stories
- 1
- Pets
- Yes
Listing courtesy of RE/MAX SIGNATURE.
Mortgage Calculator
All listing information is deemed reliable but not guaranteed and should be independently verified through personal inspection by appropriate professionals. Listings displayed on this website may be subject to prior sale or removal from sale. Availability of any listing should always be independently verified. Listing information is provided for consumer personal, non-commercial use, solely to identify potential properties for potential purchase. All other use is strictly prohibited and may violate relevant federal and state law. Data last updated on