414 Fairlane Drive, Debary, FL 32713
- $342,000
- 3
- BD
- 2
- BA
- 1,767
- SqFt





- List Price
- $342,000
- Status
- ACTIVE
- MLS#
- V4948814
- Price Change
- ▼ $15,500 1788147844
- Bedrooms
- 3
- Bathrooms
- 2
- Living Area
- 1,767
- Subdivision
- Debary Plantation Unit 07a
Property Description
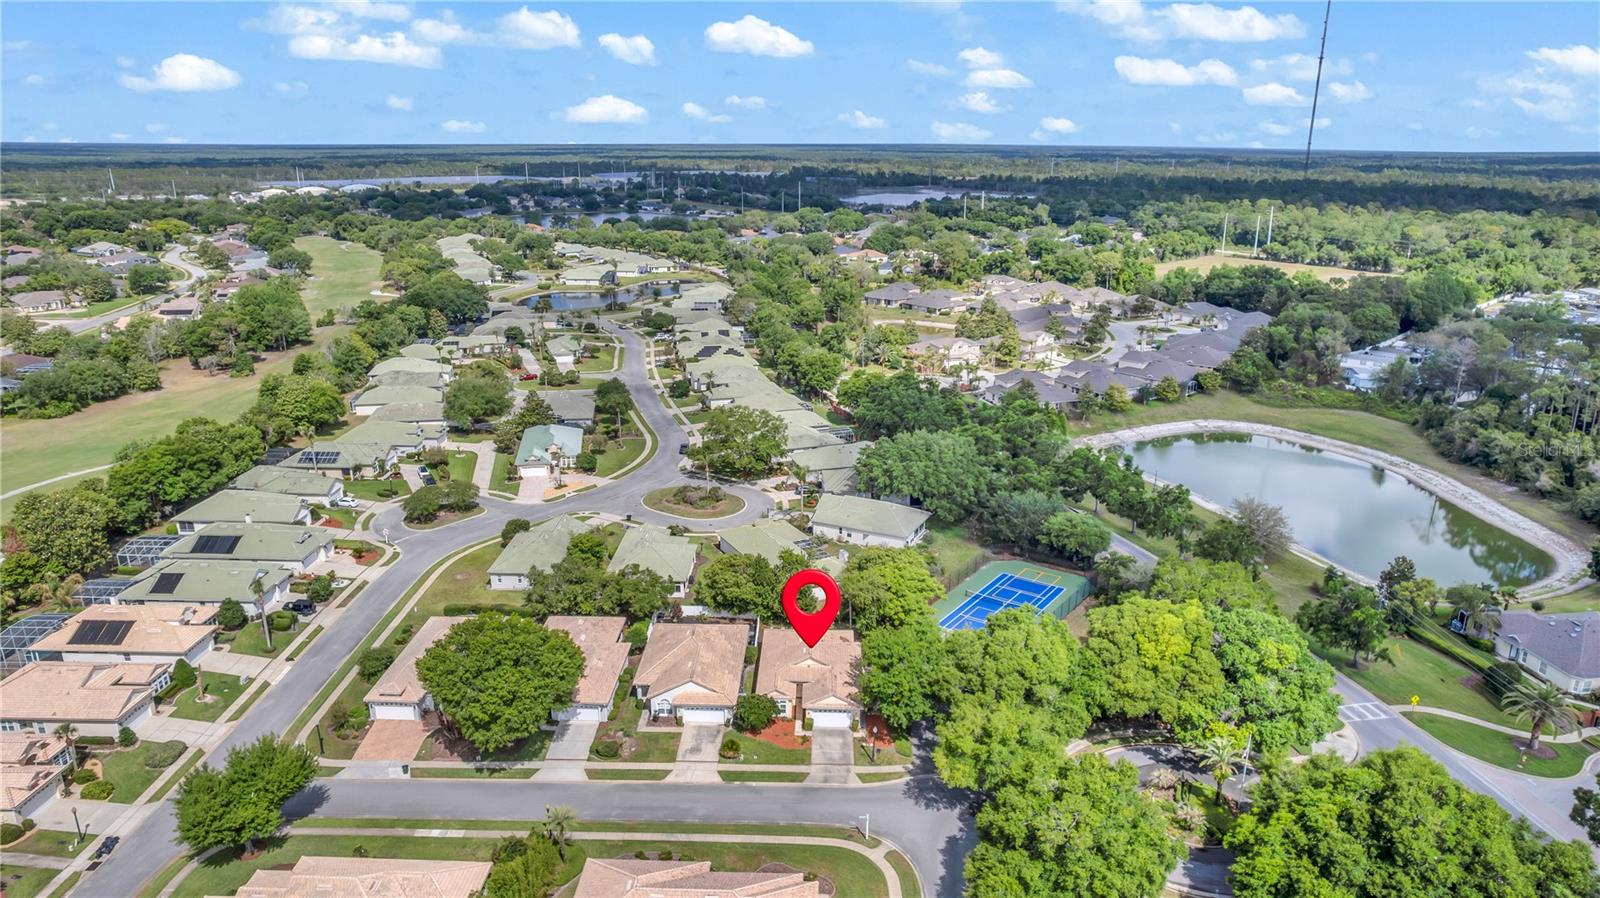
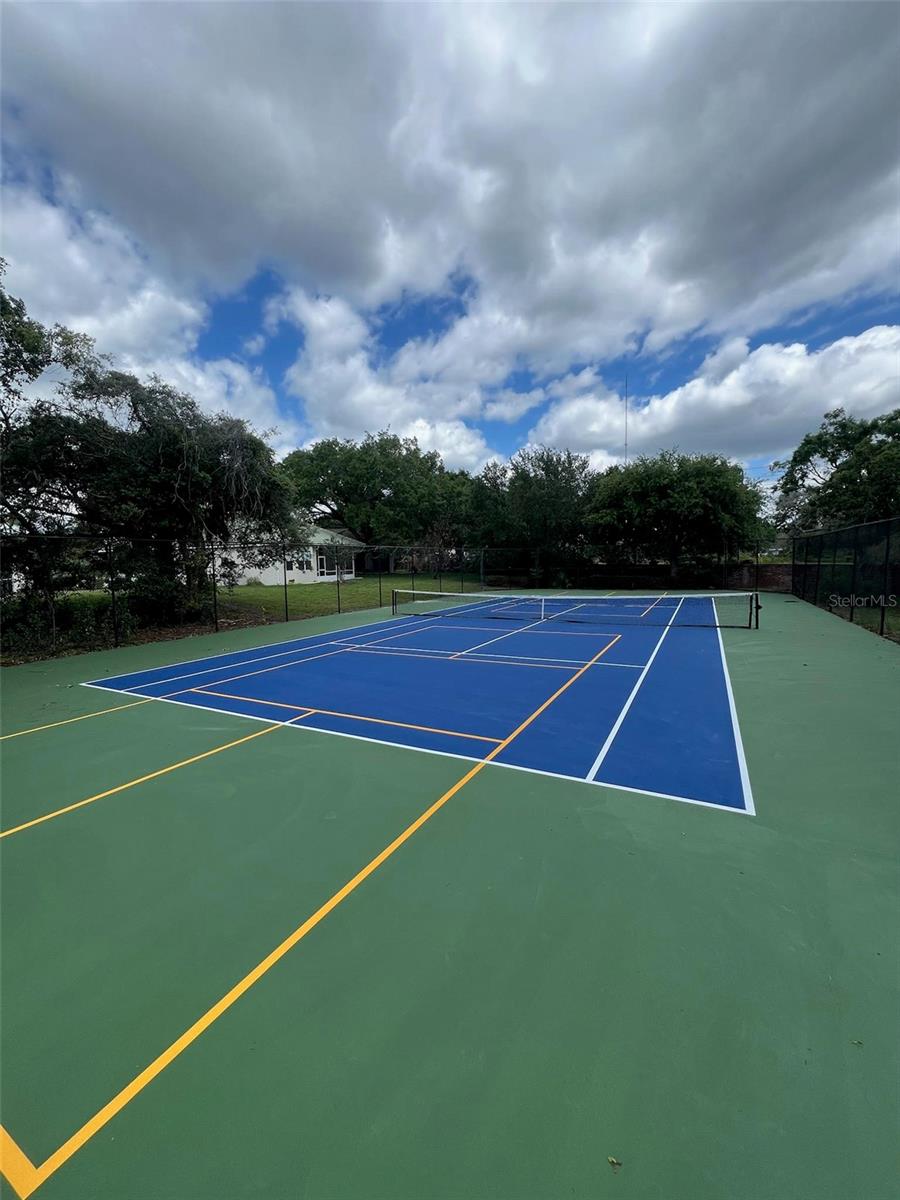
Welcome to this adorable, move-in ready 3-bedroom, 2-bath home located in the gated Fairway Hills section of DeBary Golf & Country Club, one of DeBary’s most desirable golf communities! This light-filled, beautifully updated home features new windows throughout, fresh interior & exterior paint and updated plumbing (NO polybutylene pipes!) for peace of mind. The kitchen showcases new stainless steel appliances (stove, microwave, dishwasher), new granite countertops, and plantation shutters, all flowing seamlessly into the open living space with soaring ceilings that create a bright and airy feel. Enjoy flooring throughout, with the expectation of new carpet in a guest bedroom, plus updated fans and fixtures for a modern touch. Major systems have been taken care of with a newer A/C (2017) and water heater (2020). One of the standout features is the enclosed, air-conditioned back porch, offering valuable additional living space, perfect for a flex room, office, or relaxing retreat. The spacious primary suite includes an ensuite bath with garden tub, separate shower, and dual vanities. Step outside to a cleared backyard with fresh landscaping, ready for your personal touch. Lawn maintenance is included in the HOA, making for easy, low-maintenance living. Plus, enjoy tennis/pickleball courts just steps away! Ideally located near shopping, dining, and I-4, this home offers the perfect blend of comfort, convenience, and lifestyle. Affordable golf community living in DeBary—don’t miss this one! Schedule your private showing today. Property may be under audio/video surveillance.
/t.realgeeks.media/resize/300x/https://u.realgeeks.media/todayshomevalue%252FFullLogo_Transparent_NoBuffer.png)
Additional Information
- HOA Fee
- $460
- Year Built
- 1995
- Construction
- Block, Stucco
- Living Area
- 1,767
- Acres
- 0.13
- Hoa Fee
- $460
- Interior Features
- High Ceilings, Living Room/Dining Room Combo, Open Floorplan, Solid Wood Cabinets, Walk-In Closet(s)
- Amenities
- Pickleball Court(s), Tennis Court(s)
- Cooling
- Central Air
- Heating
- Central
- Garage Spaces
- 2
- Garage Description
- 2 Car Garage
- Exterior Features
- Sidewalk
- Sewer
- Public Sewer
- Pets
- Yes
Listing courtesy of LIVELY REAL ESTATE.
Mortgage Calculator
All listing information is deemed reliable but not guaranteed and should be independently verified through personal inspection by appropriate professionals. Listings displayed on this website may be subject to prior sale or removal from sale. Availability of any listing should always be independently verified. Listing information is provided for consumer personal, non-commercial use, solely to identify potential properties for potential purchase. All other use is strictly prohibited and may violate relevant federal and state law. Data last updated on