Share this with your friends


239-220-1157
Real Estate Company
3295 Arch Avenue, Ormond Beach, FL 32174
- $549,900
- 4
- BD
- 4
- BA
- 2,787
- SqFt




- List Price
- $549,900
- Status
- ACTIVE
- MLS#
- V4947699
- Price Change
- ▼ $90 1789253164
- Bedrooms
- 4
- Bathrooms
- 4
- Half-baths
- 1
- Living Area
- 2,787
- Subdivision
- Archer's Mill
Property Description
RARE OPPORTUNITY IN ARCHERS MILL • UPGRADED MULTI-GENERATIONAL CAMDEN MODEL • PRIVATE MOTHER-IN-LAW SUITE • MOVE-IN READY • FURNISHED OPTION AVAILABLE. Why wait to build when so many upgrades are already complete? This Camden offers two flexible living spaces under one roof, including a private mother-in-law suite with its own entrance, living area, kitchenette, bedroom and full bath. The main home features an open kitchen and great room with granite countertops, upgraded Samsung SmartThings-compatible appliances, soft-close cabinetry, pull-out storage, designer lighting and decorative tile accents. Additional improvements include premium Sherwin-Williams paint, upgraded carpet with waterproof padding, 5½-inch baseboards, coordinated black fixtures and hardware, ceiling fans, LED under-cabinet lighting, epoxy garage flooring, keypad entry and four exterior audio/video security cameras. The private primary suite features a walk-in closet and spa-inspired bath with large-format porcelain tile, mosaic shower flooring and a heated soaking tub. The custom laundry room adds extensive cabinetry, woodwork surfaces and built-in storage. Select furnishings are also available for purchase, offering buyers the opportunity for an even easier move-in experience. Compare the value of completed upgrades, no construction waits and a home already personalized beyond builder finishes. Schedule your private showing today!
/t.realgeeks.media/resize/300x/https://u.realgeeks.media/todayshomevalue%252FFullLogo_Transparent_NoBuffer.png)
Additional Information
- HOA Fee
- $151
- Amenity/Rec Fee
- One time resale contribution fee $375
- Year Built
- 2024
- Construction
- Block, Stucco
- Living Area
- 2,787
- Acres
- 0.15
- Hoa Fee
- $151
- Interior Features
- Built-in Features, Ceiling Fans(s), Eat-in Kitchen, High Ceilings, Kitchen/Family Room Combo, Living Room/Dining Room Combo, Open Floorplan, Pest Guard System, Smart Home, Solid Surface Counters, Split Bedroom, Stone Counters, Thermostat, Tray Ceiling(s), Vaulted Ceiling(s), Walk-In Closet(s), Window Treatments
- Amenities
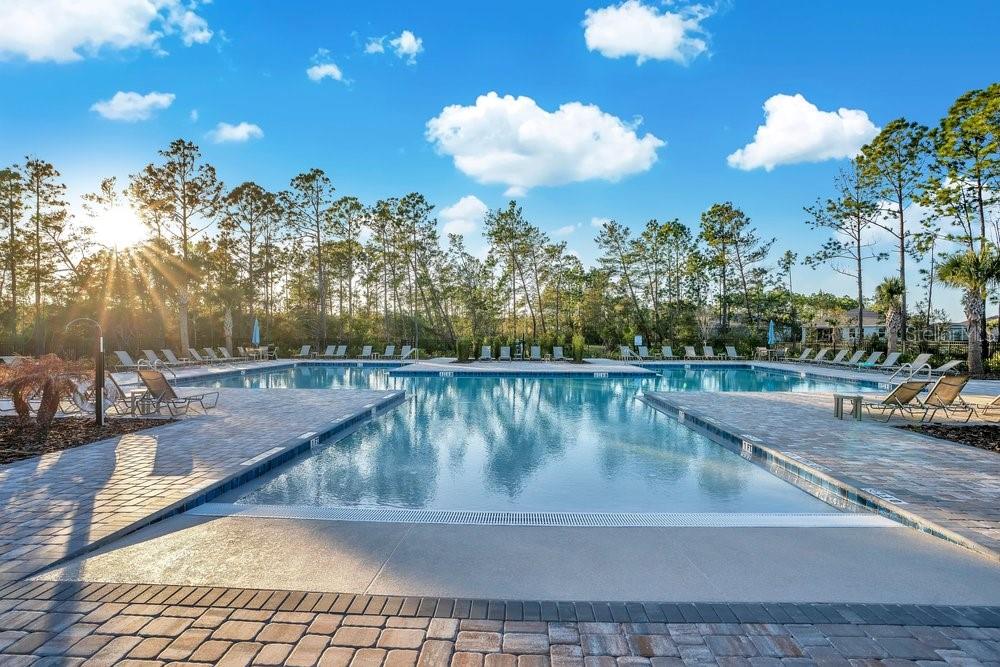
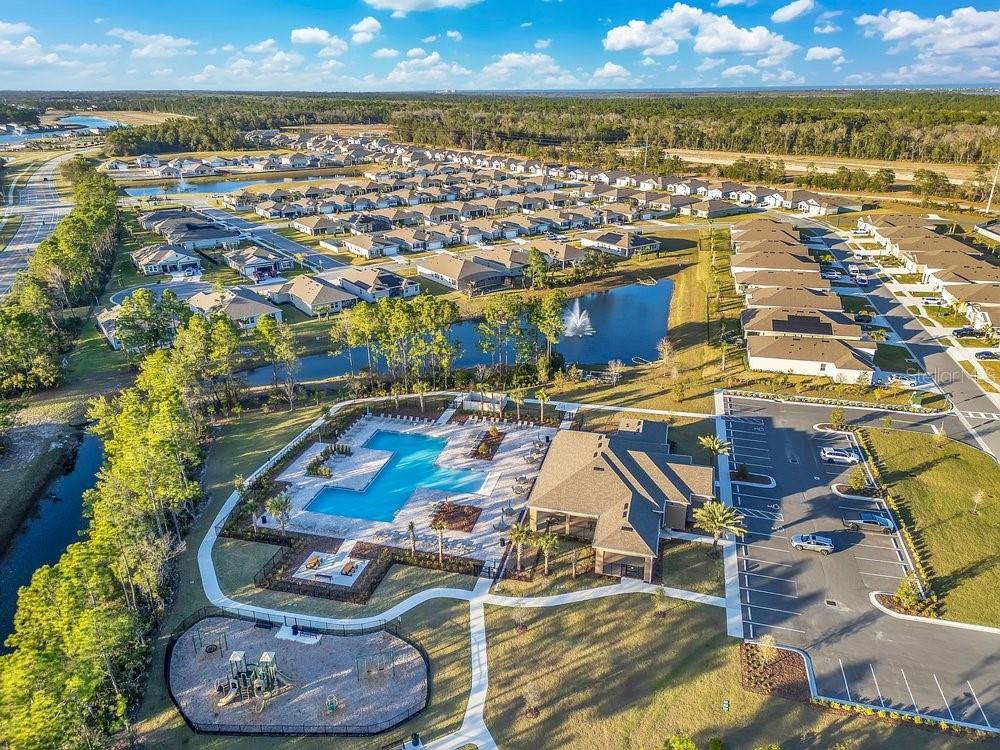
- Clubhouse, Fitness Center, Gated, Park, Pickleball Court(s), Playground, Pool, Security, Tennis Court(s)
- Cooling
- Central Air
- Heating
- Central, Electric
- Parking
- Covered, Driveway, Garage Door Opener, Golf Cart Garage, On Street, Oversized
- Garage Spaces
- 3
- Garage Description
- 3 Car Garage, Golf Cart Garage
- Exterior Features
- Sidewalk, Sprinkler Metered
- Sewer
- Public Sewer
- Pets
- Yes
Listing courtesy of CHARLES RUTENBERG REALTY ORLANDO.
Mortgage Calculator
All listing information is deemed reliable but not guaranteed and should be independently verified through personal inspection by appropriate professionals. Listings displayed on this website may be subject to prior sale or removal from sale. Availability of any listing should always be independently verified. Listing information is provided for consumer personal, non-commercial use, solely to identify potential properties for potential purchase. All other use is strictly prohibited and may violate relevant federal and state law. Data last updated on