372 Chelsea Place Avenue, Ormond Beach, FL 32174
- $499,000
- 3
- BD
- 2
- BA
- 1,956
- SqFt




- List Price
- $499,000
- Status
- ACTIVE
- MLS#
- V4947411
- Bedrooms
- 3
- Bathrooms
- 2
- Living Area
- 1,956
- Subdivision
- Chelsea Place Ph 01
Property Description
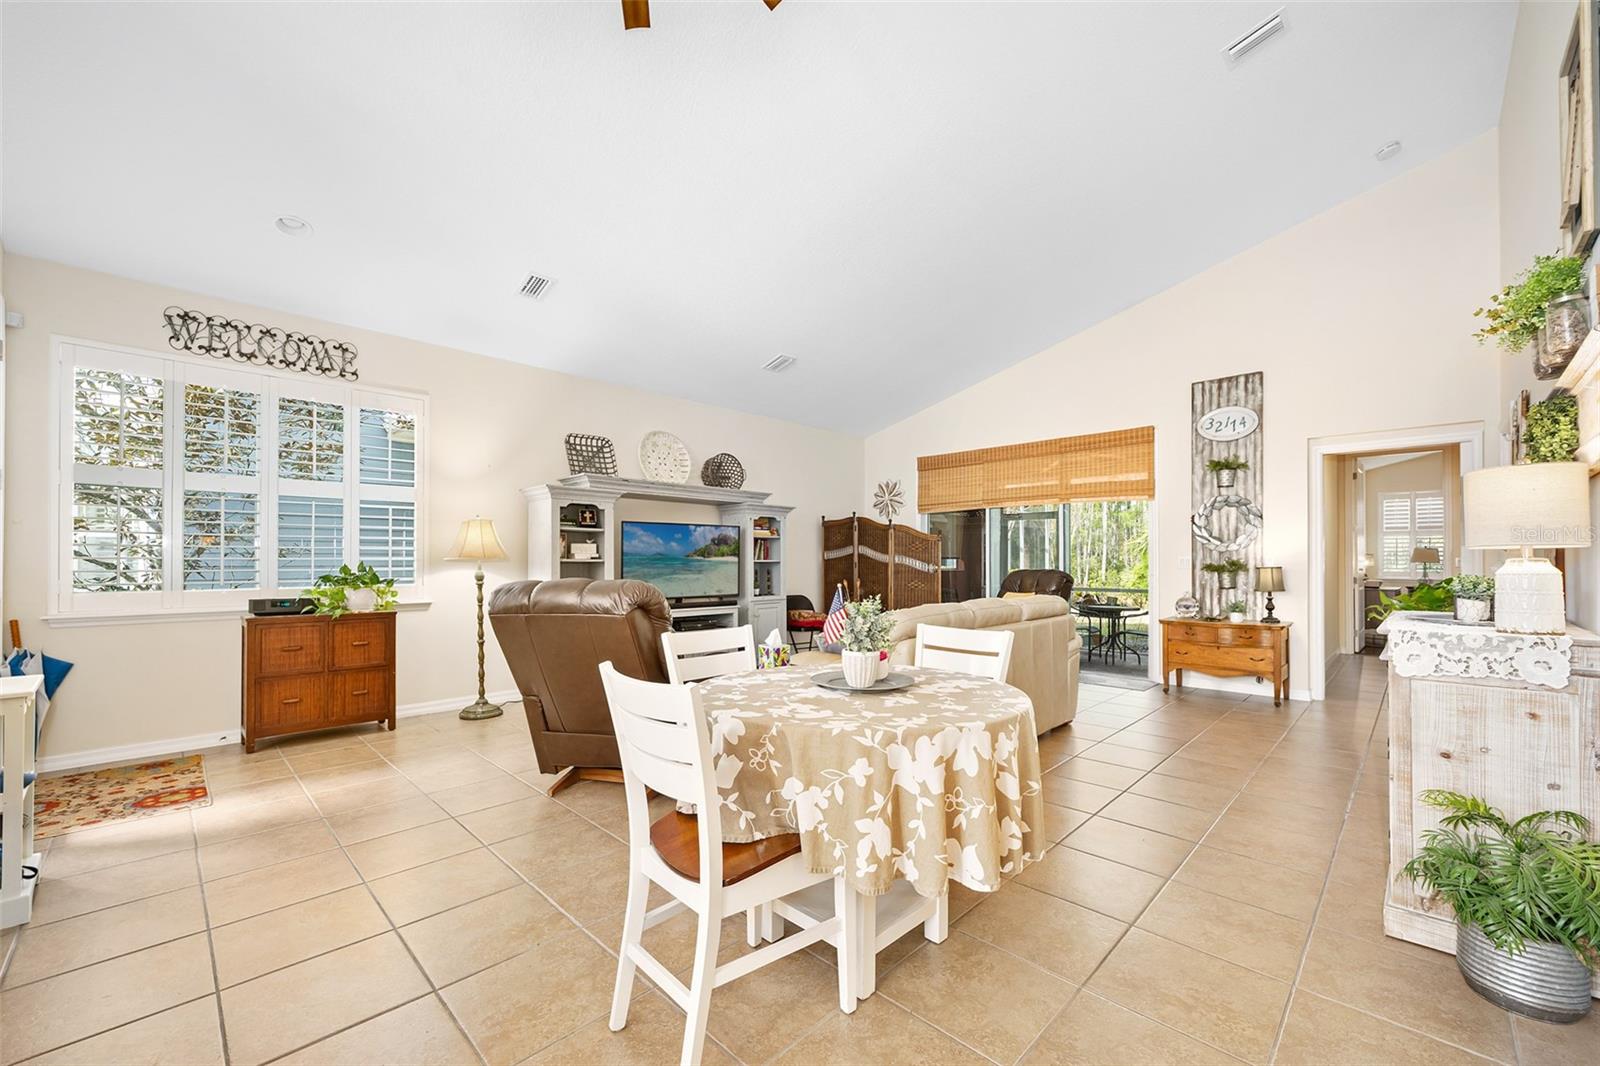
3,000 buyer credit to change outside paint color. Assumable 3 percent mortgage!! This stunning 3-bedroom, 2-bathroom home provides peace of mind for years to come with the hurricane shutters, hurricane-rated garage door, 2025 ROOF and 2025 water heater. Located in the gated community of Chelsea Place, you'll enjoy peaceful living just moments from local amenities. The meticulously maintained exterior features a paver driveway, adding to the curb appeal. Inside, high ceilings, an open floor plan, and neutral paint colors create an inviting atmosphere. The open-concept kitchen boasts a center island, granite countertops with barstool seating, sleek black appliances, a closet pantry, and cabinetry with convenient pull-out drawers, offering both style and functionality. You will find inside laundry, Plantation shutters adorning the windows and tile flooring throughout the home with engineered hardwood in the bedrooms. Bedroom closet shelving systems ensure ample storage space. The screened-in lanai - with ceiling fan for added comfort - provides a relaxing view of the conservation area. The neighborhood/HOA boasts desirable amenities such as a small clubhouse, pool, fitness center, playground, cable, internet, lawn care, outdoor pest control, routine mulching, and roughly 4 miles of sidewalks throughout the neighborhood. Centrally located in the heart of Ormond Beach, this home is close to Advent Hospital, Halifax Hospital Emergency Room pop-up, doctors and medical offices, grocery stores, restaurants, shopping, and a quick drive to the beach, outlet mall, the Daytona Beach International Airport, Daytona International Speedway, colleges, post office, and more. Fences are allowed so bring your four-legged family members.
/t.realgeeks.media/resize/300x/https://u.realgeeks.media/todayshomevalue%252FFullLogo_Transparent_NoBuffer.png)
Additional Information
- HOA Fee
- $355
- Year Built
- 2010
- Construction
- Block, Stucco
- Living Area
- 1,956
- Acres
- 0.22
- Hoa Fee
- $355
- Interior Features
- Cathedral Ceiling(s), Ceiling Fans(s), Eat-in Kitchen, High Ceilings, Living Room/Dining Room Combo, Open Floorplan, Primary Bedroom Main Floor, Stone Counters, Vaulted Ceiling(s), Walk-In Closet(s), Window Treatments
- Amenities
- Cable TV, Clubhouse, Fitness Center, Gated, Playground, Pool
- Cooling
- Central Air
- Heating
- Central, Electric
- Parking
- Garage Door Opener
- Garage Spaces
- 2
- Garage Description
- 2 Car Garage
- Exterior Features
- Hurricane Shutters, Rain Gutters, Sliding Doors
- View
- Park/Greenbelt, Water
- Water
- Lake Front
- Sewer
- Public Sewer
- Pets
- Yes
Listing courtesy of ADAMS, CAMERON & CO., REALTORS.
Mortgage Calculator
All listing information is deemed reliable but not guaranteed and should be independently verified through personal inspection by appropriate professionals. Listings displayed on this website may be subject to prior sale or removal from sale. Availability of any listing should always be independently verified. Listing information is provided for consumer personal, non-commercial use, solely to identify potential properties for potential purchase. All other use is strictly prohibited and may violate relevant federal and state law. Data last updated on