1100 Tallacoe Trail, New Smyrna Beach, FL 32168
- $3,200,000
- 3
- BD
- 3
- BA
- 3,600
- SqFt




- List Price
- $3,200,000
- Status
- ACTIVE
- MLS#
- V4947262
- Price Change
- ▼ $300,000 1776492636
- Bedrooms
- 3
- Bathrooms
- 3
- Half-baths
- 1
- Living Area
- 3,600
- Subdivision
- Tallacoe Farms
Property Description
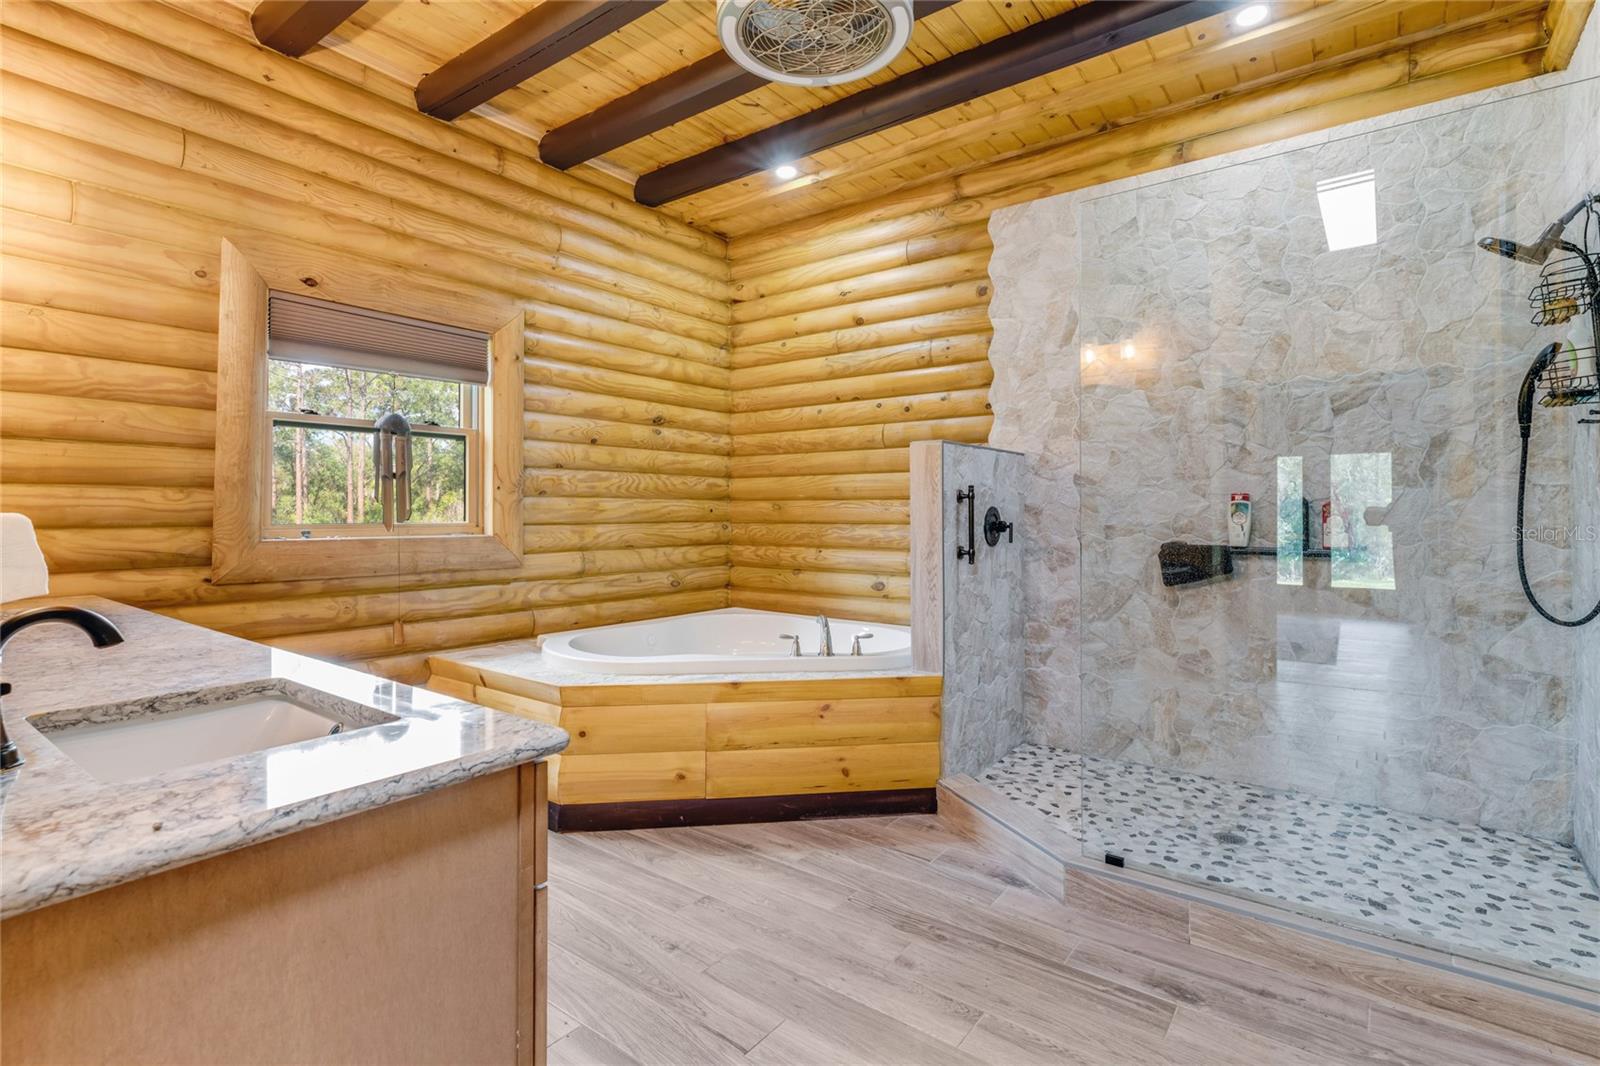
Breathtaking 3-story log cabin on a sprawling countryside estate in a semi-gated community, surrounded by beautiful trees. Seller Financing Negotiable! This home is built with the finest materials & exudes rustic elegance & timeless charm. The rich, hand-hewn logs & stone accents create a warm & inviting exterior, while expansive windows allow natural light to flood the interior. The open-concept features soaring ceilings, gorgeous kitchen, high-end appliances, custom cabinetry, & an island—perfect for entertaining. The primary suite is a peaceful retreat w a spa-like bathroom & private wrap around porch overlooking the trees. Upstairs has 2 bedrooms & loft area for comfort & versatility. There is also a finished third floor of 550 square feet which could be an extra bedroom, storage area, or home office. The 7-acre property boasts 2 ponds that reflect the sky & attract local wildlife, adding to the natural beauty of the land. (Gated, Horse paddock with cover & 2 story carriage house offer endless possibilities.) A horse paddock is ready for equestrian enthusiasts. Adding to the charm, a stunning 2-story barn (carriage house/mother in law/accessory dwelling/home office/workshop/warehouse) complements the main home, built with the same dedication to craftsmanship. Whether used as a guest house, studio, game room, home office or workshop, this space offers endless possibilities. This estate is a rare blend of luxury & nature, providing a peaceful country lifestyle with modern comforts. The property offers an electric gate and custom pillar entry.
/t.realgeeks.media/resize/300x/https://u.realgeeks.media/todayshomevalue%252FFullLogo_Transparent_NoBuffer.png)
Additional Information
- HOA Fee
- $100
- Year Built
- 2024
- Construction
- Log
- Living Area
- 3,600
- Acres
- 7.31
- Hoa Fee
- $100
- Interior Features
- Accessibility Features, Cathedral Ceiling(s), Ceiling Fans(s), Eat-in Kitchen, High Ceilings, Living Room/Dining Room Combo, Open Floorplan, Primary Bedroom Main Floor, Solid Surface Counters, Vaulted Ceiling(s)
- Cooling
- Central Air
- Heating
- Central
- Parking
- Circular Driveway, RV Carport
- Garage Description
- 4 Car Carport, RV Carport
- Exterior Features
- Other, Private Entrance, Private Yard, Storage
- View
- Trees/Woods
- Sewer
- Private Sewer
- Stories
- 3
- Pets
- Yes
Listing courtesy of RE/MAX SIGNATURE.
Mortgage Calculator
All listing information is deemed reliable but not guaranteed and should be independently verified through personal inspection by appropriate professionals. Listings displayed on this website may be subject to prior sale or removal from sale. Availability of any listing should always be independently verified. Listing information is provided for consumer personal, non-commercial use, solely to identify potential properties for potential purchase. All other use is strictly prohibited and may violate relevant federal and state law. Data last updated on