2248 Canopy Terrace Boulevard, Deland, FL 32724
- $369,900
- 4
- BD
- 3
- BA
- 2,395
- SqFt




- List Price
- $369,900
- Status
- ACTIVE
- MLS#
- V4946035
- Price Change
- ▼ $10,000 1779138773
- Bedrooms
- 4
- Bathrooms
- 3
- Half-baths
- 1
- Living Area
- 2,395
- Subdivision
- Canopy Terrace Mb 63 Pgs 139-143
Property Description
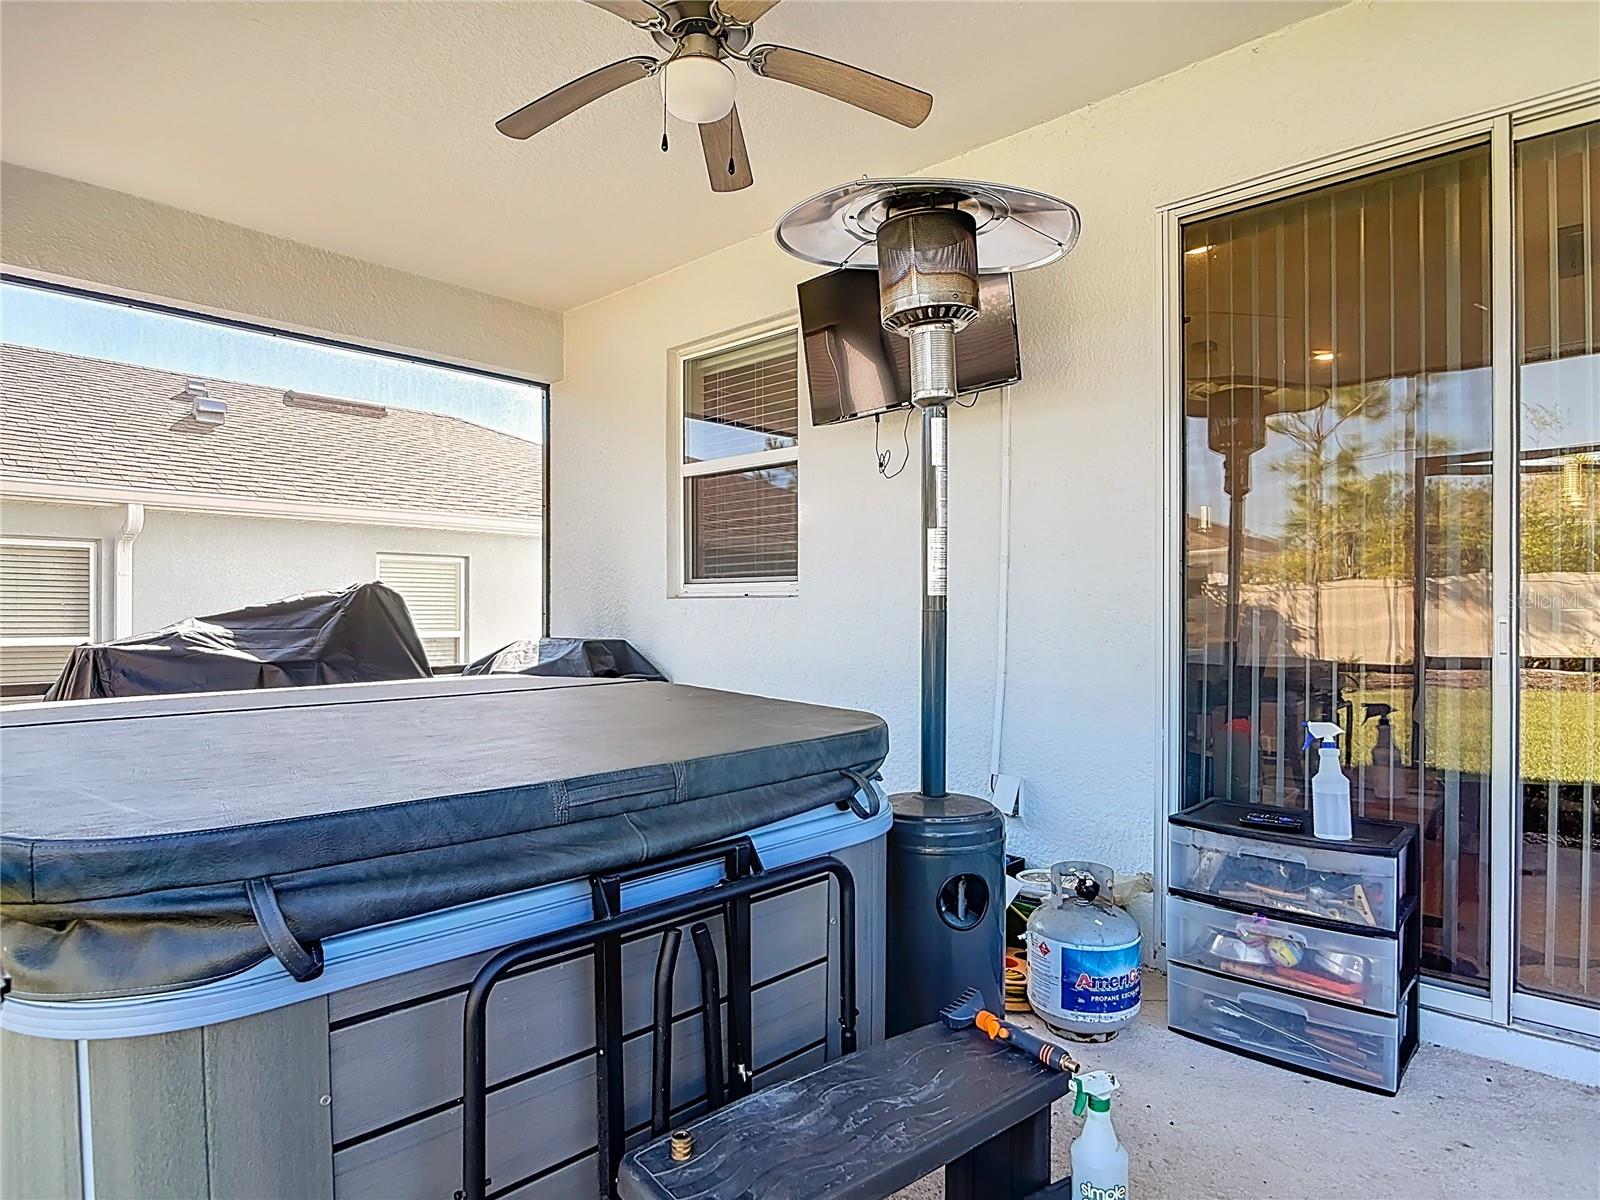
Price Improvement • Motivated Sellers • Seller Concessions Available — Bring Your Buyers! 2248 Canopy Terrace Blvd, DeLand — Like-new 2024 corner-lot home in a sought-after Deland community. Pristine, move-in ready and loaded with upgrades designed for modern Florida living. Highlights 4 bedrooms (all upstairs) + flexible downstairs room for office/den/guest use Downstairs half bathroom for convenience Bright open floorplan, upgraded 42" cabinetry, quartz countertops throughout Luxury primary walk-in shower; full bath upstairs Oversized pantry + under-stair storage for easy organization Finished garage with built-in storage and EV charger — future-ready convenience Screened lanai and low-maintenance landscaped yard — perfect for morning coffee or evening relaxation AHS Home Warranty included for buyer peace of mind Community & Location Perks Resort-style pool, playground, scenic walking trails and neighborhood park HOA includes 1-gig fiber internet and Spectrum TV — excellent for remote work and streaming Minutes to Downtown DeLand’s dining, boutiques and events, close to natural springs and outdoor recreation; easy access to regional commuting routes and Stetson University Why this home will sell fast Priced to move with seller incentives in place and a turnkey presentation. Ideal for families, professionals, and buyers seeking modern, low-maintenance Florida living with outstanding connectivity and community amenities. Schedule a showing today — contact me to book a private tour and submit offers immediately.
/t.realgeeks.media/resize/300x/https://u.realgeeks.media/todayshomevalue%252FFullLogo_Transparent_NoBuffer.png)
Additional Information
- HOA Fee
- $189
- Year Built
- 2024
- Construction
- Block, Vinyl Siding
- Living Area
- 2,395
- Acres
- 0.33
- Hoa Fee
- $189
- Interior Features
- Ceiling Fans(s), Open Floorplan, PrimaryBedroom Upstairs, Walk-In Closet(s)
- Amenities
- Cable TV, Playground, Pool
- Cooling
- Central Air
- Heating
- Electric
- Garage Spaces
- 2
- Garage Description
- 2 Car Garage
- Exterior Features
- Sidewalk, Sliding Doors
- Sewer
- Public Sewer
- Pets
- Yes
Listing courtesy of LA ROSA REALTY CW PROPERTIES L.
Mortgage Calculator
All listing information is deemed reliable but not guaranteed and should be independently verified through personal inspection by appropriate professionals. Listings displayed on this website may be subject to prior sale or removal from sale. Availability of any listing should always be independently verified. Listing information is provided for consumer personal, non-commercial use, solely to identify potential properties for potential purchase. All other use is strictly prohibited and may violate relevant federal and state law. Data last updated on