Share this with your friends


239-220-1157
Real Estate Company
2114 Nantucket Drive Unit 18, Sun City Center, FL 33573
- $134,900
- 2
- BD
- 2
- BA
- 963
- SqFt










- List Price
- $134,900
- Status
- ACTIVE
- MLS#
- TB8565462
- Bedrooms
- 2
- Bathrooms
- 2
- Living Area
- 963
- Subdivision
- Nantucket Iv Condo
Property Description
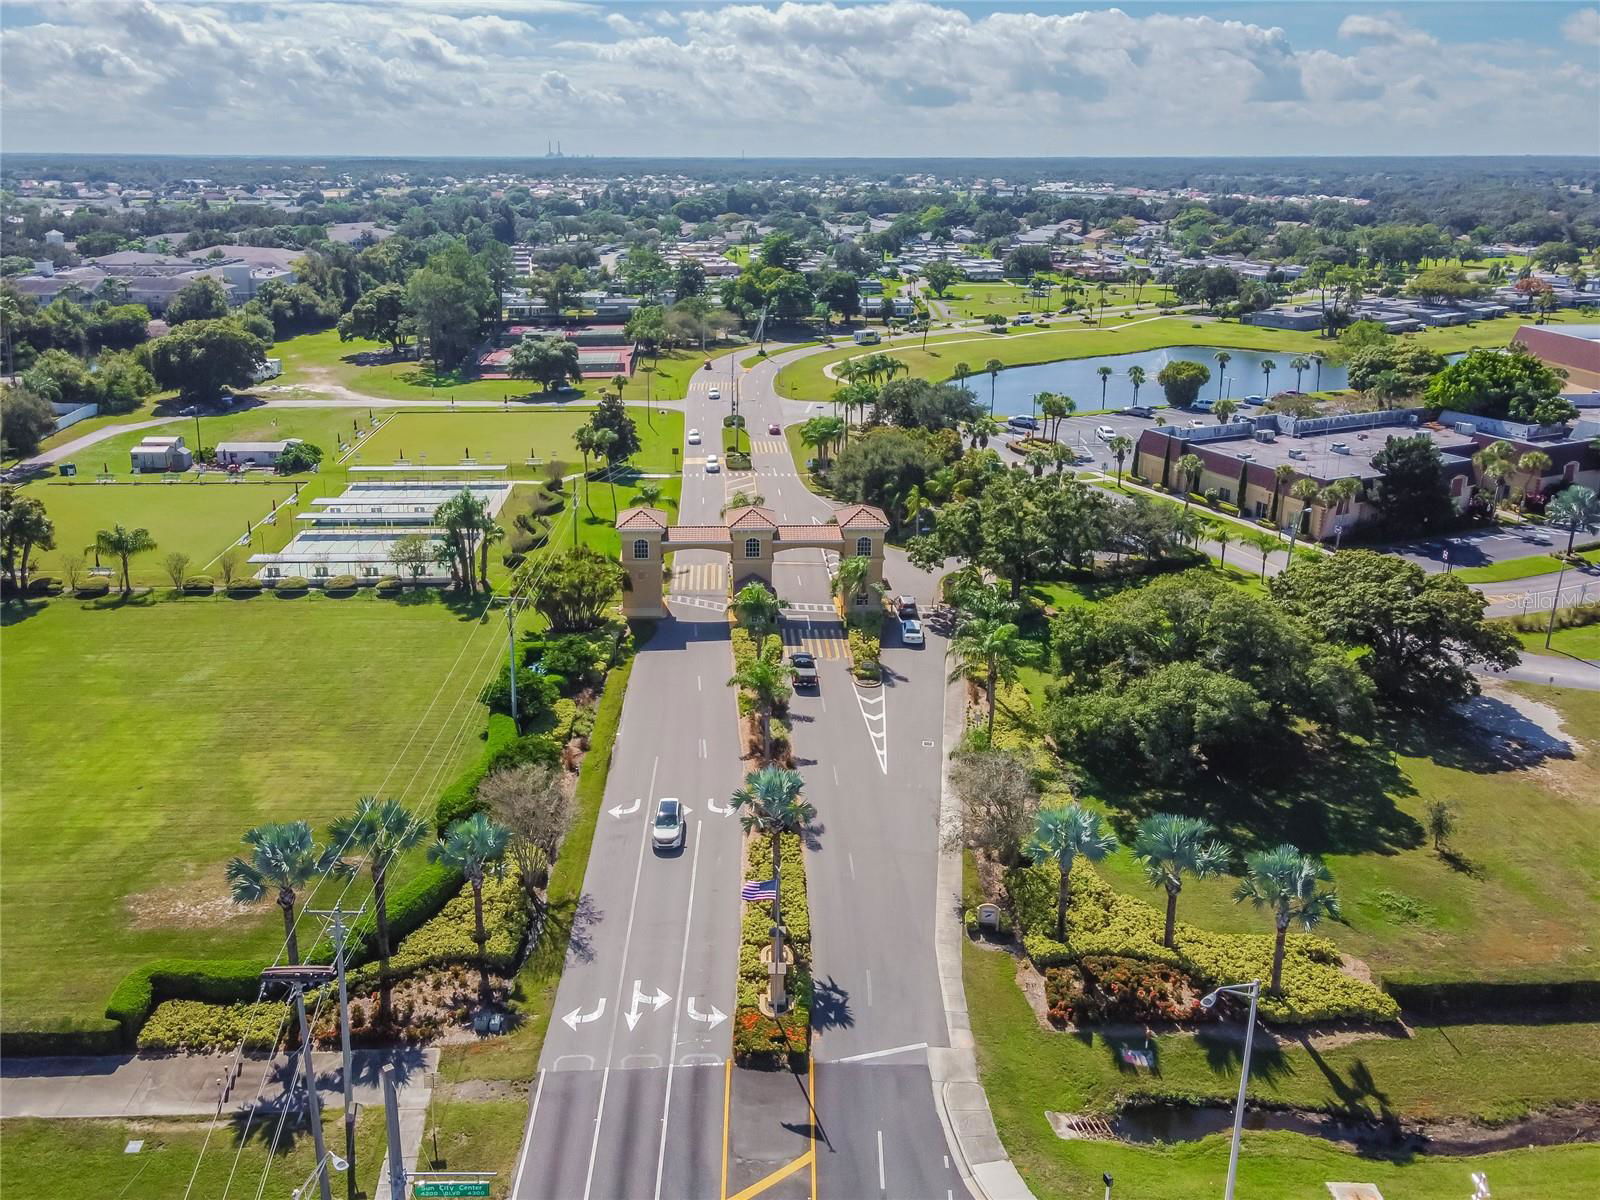
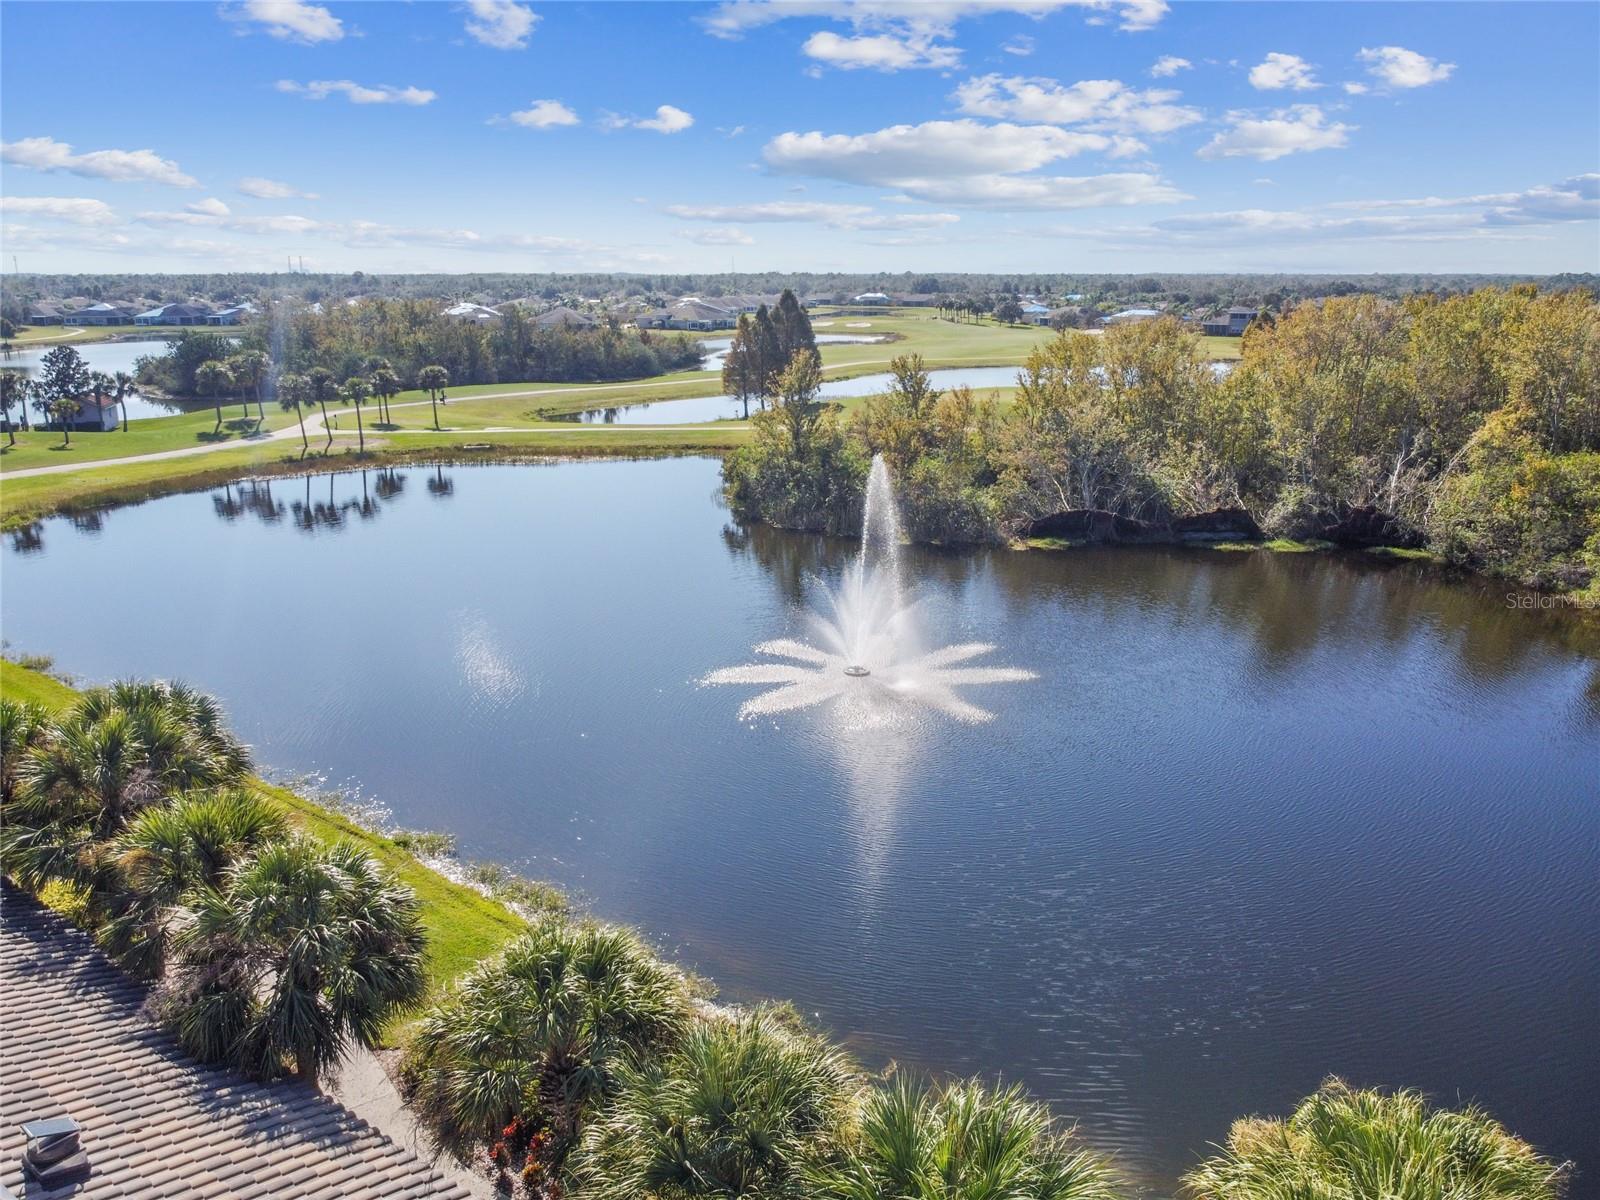
Welcome to home! This Villa is located in the sought-after 55+ active adult community of Kings Point! This bright, single-story 2-bedroom, 2-bathroom villa offers an effortless Florida lifestyle with a thoughtful layout and abundant natural light. Step past your private, gated front courtyard porch into a welcoming foyer that flows seamlessly into the open living and dining areas, accented by warm wood-look vinyl flooring. The efficient kitchen features crisp cabinetry, a pantry, and a convenient breakfast bar overlooking the dining space. Extend your living area into the enclosed rear sunroom—the ideal spot for morning coffee or relaxing while enjoying lush tropical landscaping views. The spacious primary suite boasts an en-suite bath with a walk-in shower, while a well-sized secondary bedroom and full guest bath with a tub/shower combo easily accommodate visitors. Additional highlights include an oversized 1.5-car garage (nearly 23 feet deep—plenty of room for a car and a golf cart!) complete with built-in storage cabinets, shelving, and an indoor laundry area. You’ll love the gated community of Kings Point, which has amazing facilities, pools, clubs and events just waiting for you to enjoy. Located between Sarasota and Tampa, this home is perfectly positioned for a convenient ride to airports, great shopping, dining, and professional entertainment. With easy access to award-winning, sandy beaches, you’ll experience the best of all worlds—without the stress of big city life. Leave the hustle behind and embrace a new chapter in Sun City Center, Florida, the state's top-ranked and most affordable 55+ retirement community. Schedule your private showing today!

Additional Information
- Year Built
- 1997
- Construction
- Stucco
- Living Area
- 963
- Acres
- 0.04
- Interior Features
- Ceiling Fans(s), Eat-in Kitchen, High Ceilings, Kitchen/Family Room Combo, Living Room/Dining Room Combo, Open Floorplan, Solid Surface Counters, Solid Wood Cabinets
- Amenities
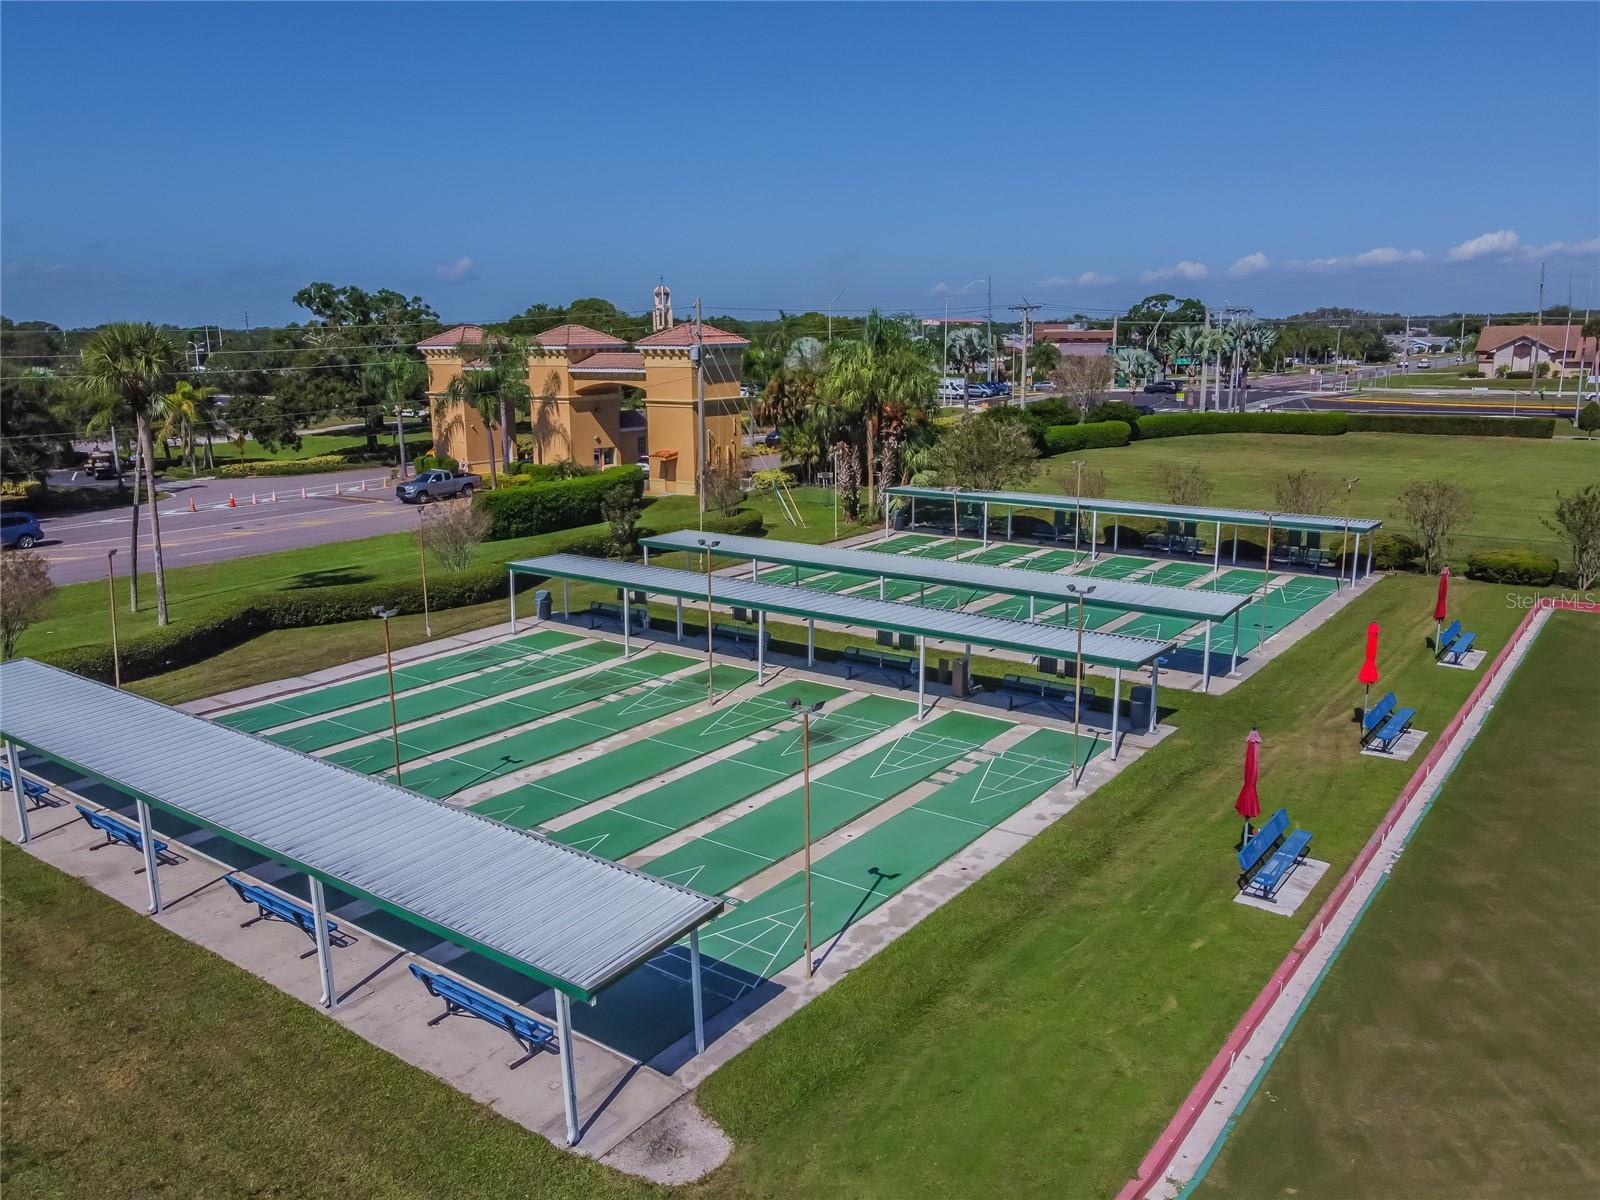
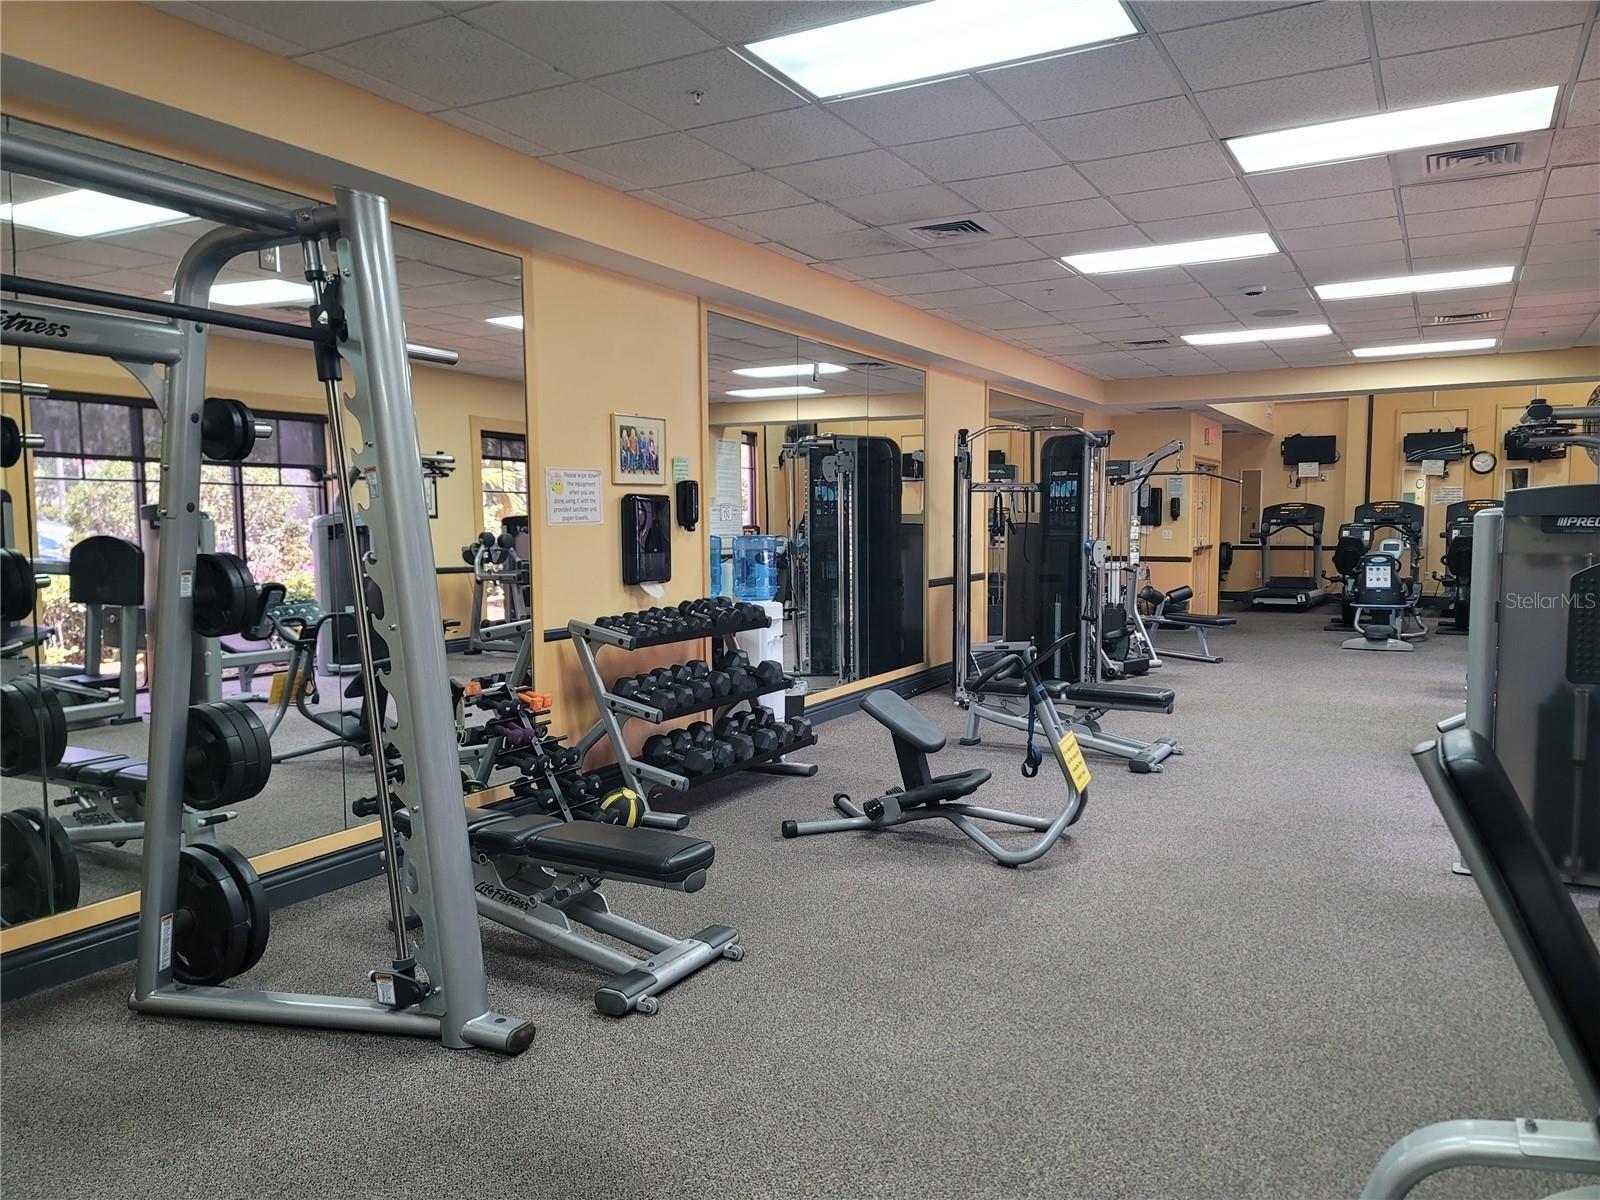
- Cable TV, Clubhouse, Fence Restrictions, Fitness Center, Gated, Golf Course, Handicap Modified, Maintenance, Pickleball Court(s), Pool, Recreation Facilities, Shuffleboard Court, Tennis Court(s), Vehicle Restrictions
- Cooling
- Central Air
- Heating
- Central
- Parking
- Driveway
- Garage Spaces
- 1
- Garage Description
- 1 Car Garage
- Sewer
- Public Sewer
- Stories
- 1
- Pets
- Yes
Listing courtesy of KELLER WILLIAMS SOUTH SHORE.
How much is your home worth?
...get instant property value now!
Mortgage Calculator
All listing information is deemed reliable but not guaranteed and should be independently verified through personal inspection by appropriate professionals. Listings displayed on this website may be subject to prior sale or removal from sale. Availability of any listing should always be independently verified. Listing information is provided for consumer personal, non-commercial use, solely to identify potential properties for potential purchase. All other use is strictly prohibited and may violate relevant federal and state law. Data last updated on