Share this with your friends


239-220-1157
Real Estate Company
1634 Dale Circle N, Dunedin, FL 34698
- $499,000
- 3
- BD
- 2
- BA
- 1,974
- SqFt



- List Price
- $499,000
- Status
- ACTIVE
- MLS#
- TB8554639
- Bedrooms
- 3
- Bathrooms
- 2
- Living Area
- 1,974
- Subdivision
- Amberlea Unit 2
Property Description
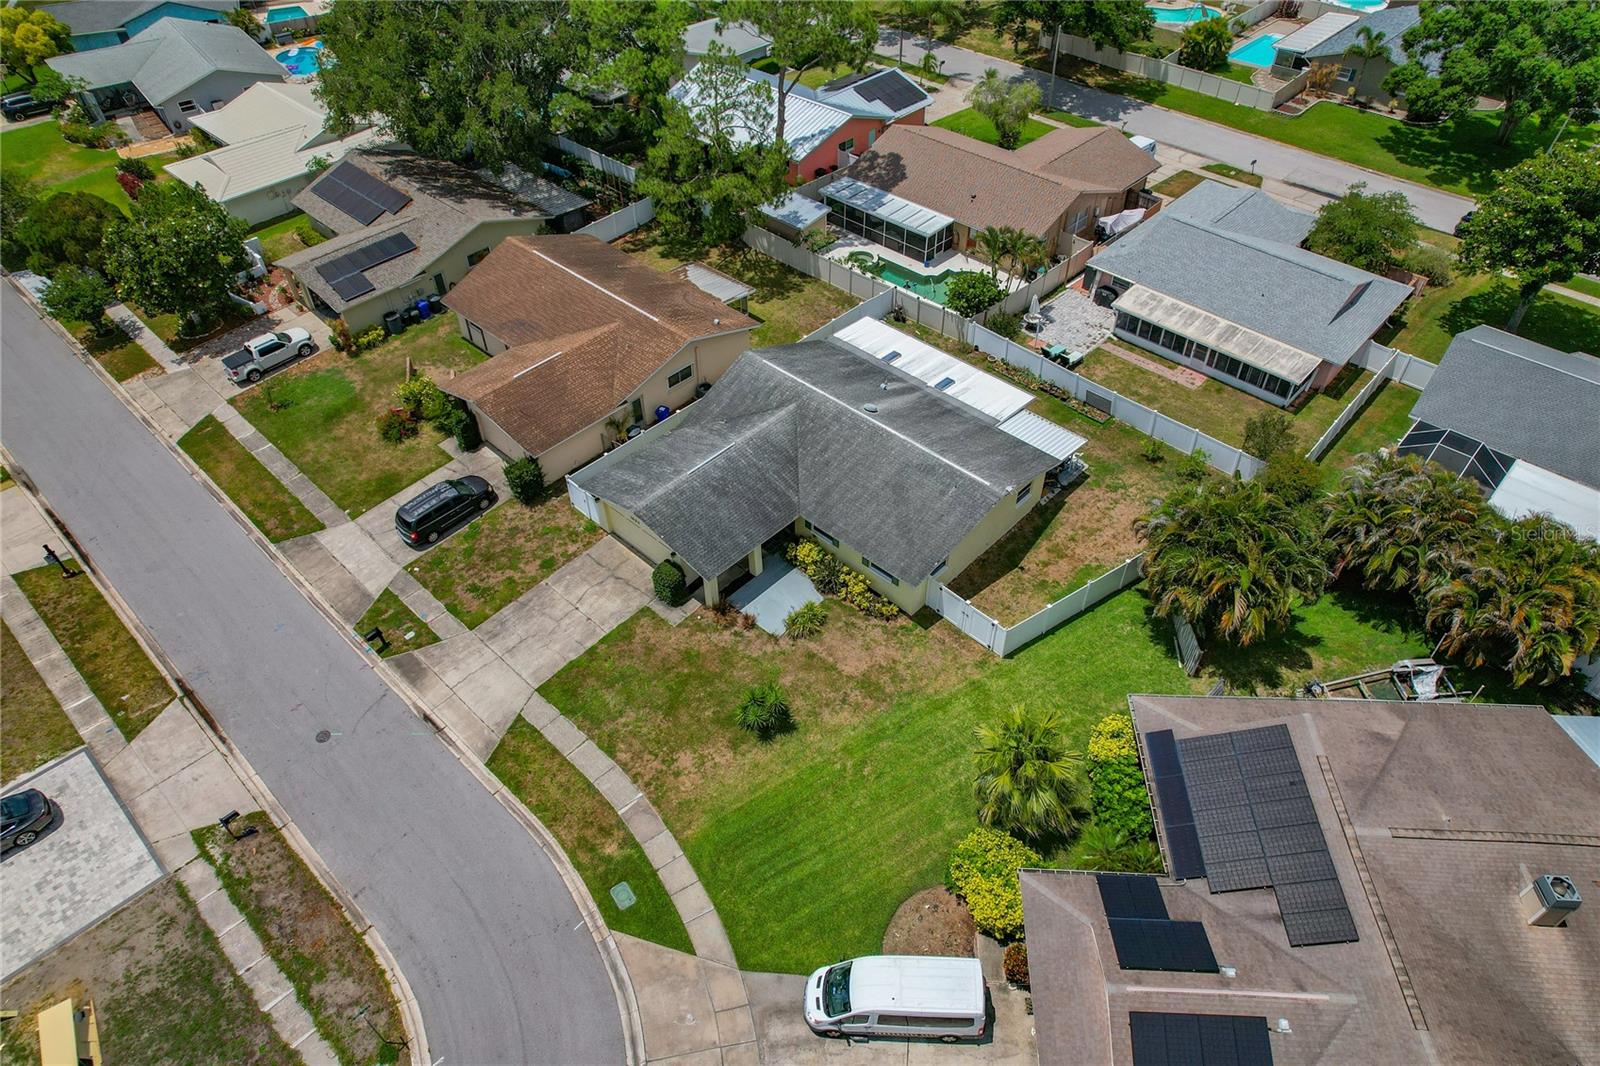
Located in the desirable deed-restricted community of Amberlea in the heart of Dunedin, this spacious 3-bedroom, 2-bath home offers room for everyone while being perfectly situated near shopping, dining, schools, entertainment and some of Florida's most award-winning beaches. Space and flexibility in mind, this home features a split-bedroom floor plan, multiple living areas, and versatile bonus spaces to accommodate a variety of lifestyles. Luxury vinyl flooring runs throughout the main living spaces, while the two guest bedrooms feature beautifully maintained, plush carpeting. The spacious primary suite includes additional square footage that can easily serve as a home office, reading area, workout space, or sitting room. The recently renovated kitchen features stunning quartz countertops, a pantry, and updated stainless steel appliances. Off the kitchen and family room French doors open to an air-conditioned multi-use room that adds even more flexibility for entertaining, hobbies, game room space, or additional storage. Step outside to the covered back patio, an ideal place for morning coffee or to unwind and enjoy the family in the fenced in back yard.The yard offers plenty of space to add a shed and the double-wide gate offers convenient access for a boat, golf cart or any of your outdoor toys. Additional highlights include a two-car garage and the potential for a fourth bedroom conversion if desired. This home truly offers plenty of room for everyone while enjoying the best of the Dunedin lifestyle.
/t.realgeeks.media/resize/300x/https://u.realgeeks.media/todayshomevalue%252FFullLogo_Transparent_NoBuffer.png)
Additional Information
- HOA Fee
- $20
- Year Built
- 1972
- Construction
- Concrete
- Living Area
- 1,974
- Acres
- 0.17
- Hoa Fee
- $20
- Interior Features
- Kitchen/Family Room Combo, Ceiling Fans(s), Eat-in Kitchen, Split Bedroom
- Cooling
- Central Air
- Heating
- Central
- Garage Spaces
- 2
- Garage Description
- 2 Car Garage
- Exterior Features
- Private Yard
- Sewer
- Public Sewer
- Pets
- Yes
Listing courtesy of PATRICIA HARRIS REALTY.
Mortgage Calculator
All listing information is deemed reliable but not guaranteed and should be independently verified through personal inspection by appropriate professionals. Listings displayed on this website may be subject to prior sale or removal from sale. Availability of any listing should always be independently verified. Listing information is provided for consumer personal, non-commercial use, solely to identify potential properties for potential purchase. All other use is strictly prohibited and may violate relevant federal and state law. Data last updated on