Share this with your friends


239-220-1157
Real Estate Company
8103 N River Shore Drive, Tampa, FL 33604
- $1,499,000
- 4
- BD
- 5
- BA
- 2,953
- SqFt




- List Price
- $1,499,000
- Status
- ACTIVE
- MLS#
- TB8548657
- Bedrooms
- 4
- Bathrooms
- 5
- Half-baths
- 1
- Living Area
- 2,953
- Subdivision
- Springoak Sub
Property Description
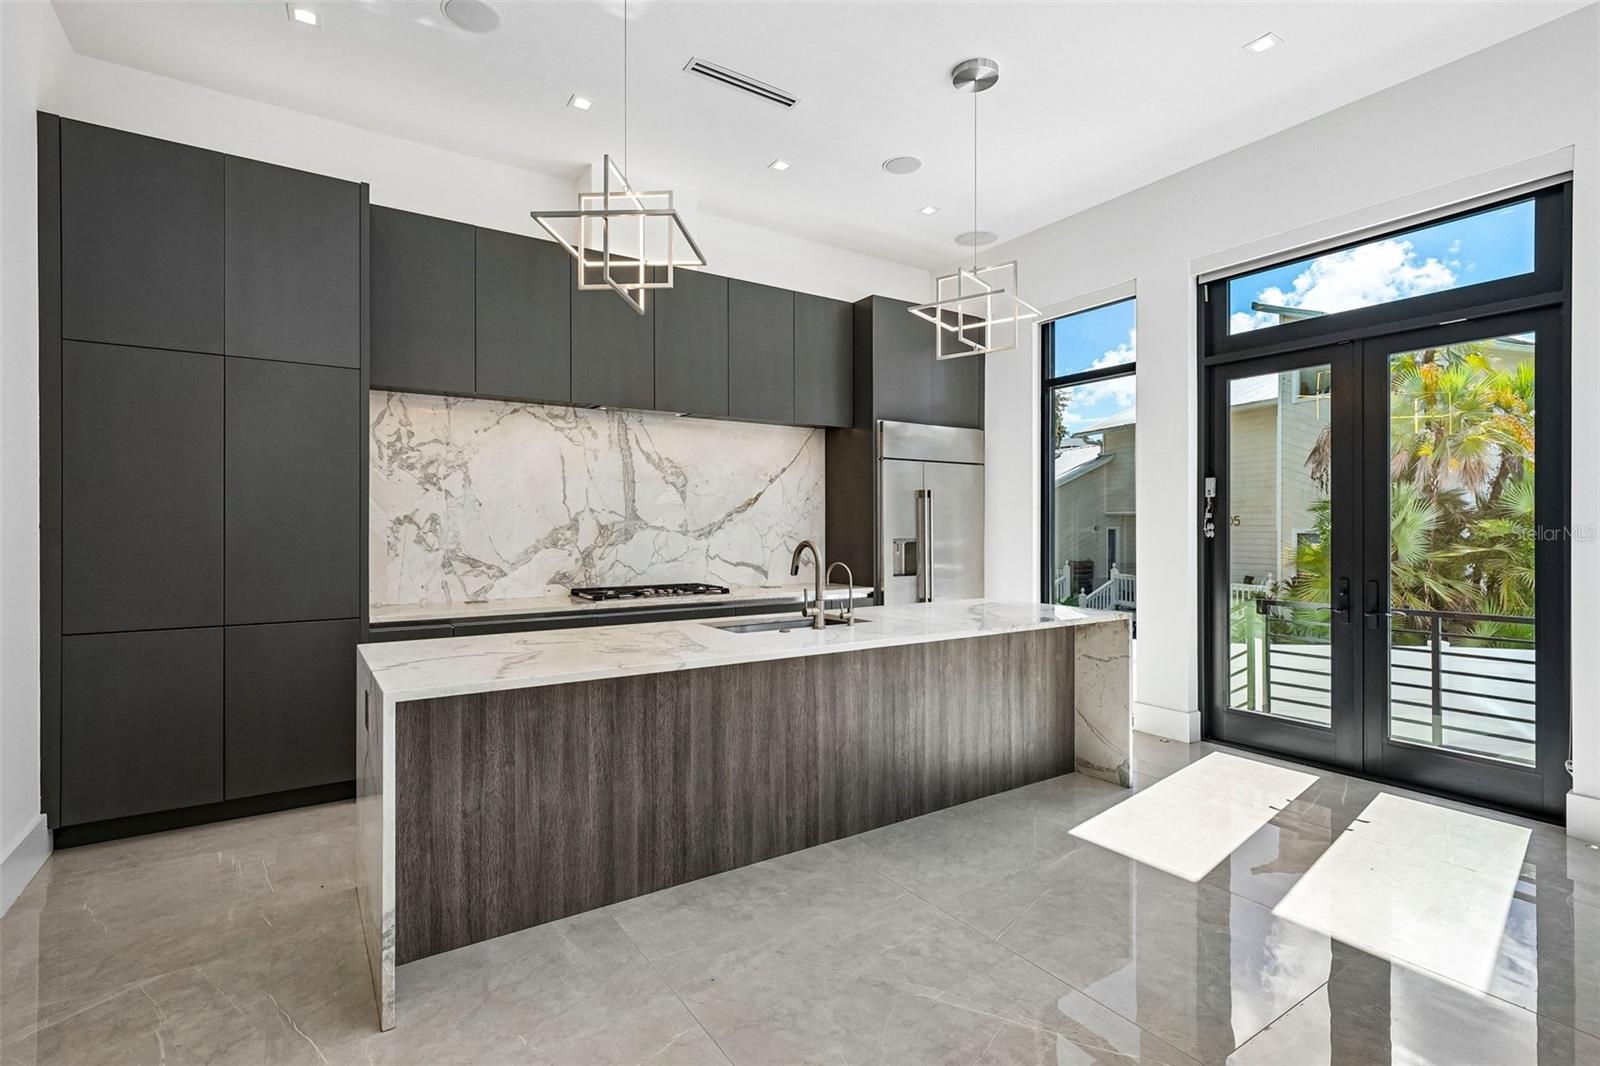
Experience the ultimate Tampa WATERFRONT lifestyle in this exceptional custom home, thoughtfully designed by famed local designer Thomas Everett Lamb and space top add a DOCK. Ideally positioned on a quiet cul-de-sac with Hillsborough River frontage, this extraordinary residence combines sophisticated design, luxurious finishes, and effortless indoor-outdoor living. Step through the striking 10-foot glass pivot door into a dramatic two-story foyer, where a sculptural staircase with sleek glass railings and a beautifully appointed wine room beneath immediately set the tone for the home. Custom accent lighting highlights the architectural details throughout. The first floor offers a private guest suite with en-suite bath, a convenient powder room, and an impressive chef’s kitchen featuring a gas range, oversized stainless-steel refrigerator, expansive island with waterfall-edge countertop, and abundant cabinetry. The kitchen opens seamlessly to the family room, where a soaring two-story ceiling and floor-to-ceiling wall of windows frame spectacular views of the pool and Hillsborough River. Designed for entertaining and enjoying the Florida lifestyle, the outdoor living space is truly exceptional. The backyard features a resort-style pool and hot tub, outdoor kitchen, expansive grassy yard, and substantial river frontage, with ample space to create your own private dock and elevate the waterfront experience even further. Upstairs, you'll find three additional bedroom suites, including the luxurious primary retreat. The spacious primary suite features two walk-in closets and a spa-inspired bathroom complete with a soaking tub and steam shower. The oversized upstairs laundry room is exceptionally appointed with double washers and dryers plus a second refrigerator, providing the convenience and functionality expected in a home of this caliber. Additional features include a whole-house generator and an oversized two-car garage. From its sophisticated custom design to its incredible riverfront setting, this is a rare opportunity to enjoy the privacy, luxury, and beauty of true Tampa waterfront living. Your dream waterfront lifestyle starts here!
/t.realgeeks.media/resize/300x/https://u.realgeeks.media/todayshomevalue%252FFullLogo_Transparent_NoBuffer.png)
Additional Information
- Year Built
- 2023
- Construction
- Block
- Living Area
- 2,953
- Acres
- 0.26
- Interior Features
- High Ceilings, Kitchen/Family Room Combo, Other, PrimaryBedroom Upstairs, Stone Counters, Walk-In Closet(s)
- Cooling
- Central Air
- Heating
- Central, Natural Gas
- Garage Spaces
- 2
- Garage Description
- 2 Car Garage
- Exterior Features
- Other
- View
- Water
- Waterfront
- Yes
- Waterfront Description
- River Front
- Water
- River
- Sewer
- Public Sewer
- Pool Description
- In Ground
Listing courtesy of COMPASS FLORIDA LLC.
Mortgage Calculator
All listing information is deemed reliable but not guaranteed and should be independently verified through personal inspection by appropriate professionals. Listings displayed on this website may be subject to prior sale or removal from sale. Availability of any listing should always be independently verified. Listing information is provided for consumer personal, non-commercial use, solely to identify potential properties for potential purchase. All other use is strictly prohibited and may violate relevant federal and state law. Data last updated on