12277 Cypress Branch Street, Riverview, FL 33579
- $400,000
- 3
- BD
- 2
- BA
- 1,553
- SqFt




- List Price
- $400,000
- Status
- ACTIVE
- MLS#
- TB8547879
- Bedrooms
- 3
- Bathrooms
- 2
- Living Area
- 1,553
- Subdivision
- Ridgewood South
Property Description
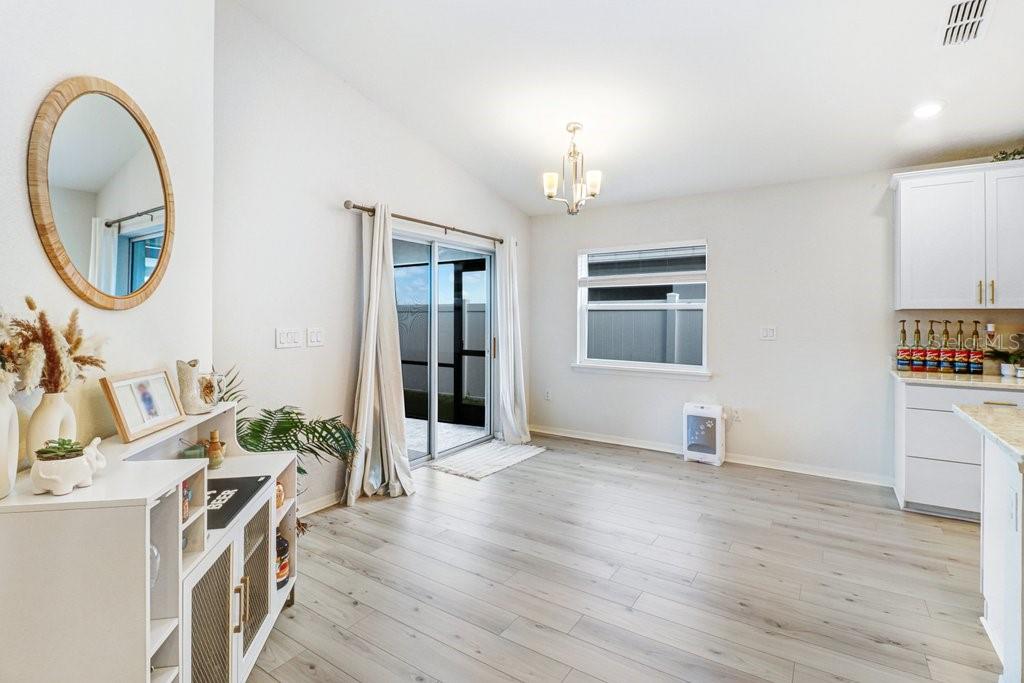
Water Views, Modern Upgrades & 2024 Construction in Riverview! Welcome home to this beautifully upgraded 3-bedroom, 2-bath home built in 2024, offering the benefits of newer construction with thoughtful upgrades already completed. From the moment you step inside, you’ll appreciate the modern finishes, functional design, and peaceful water view. The kitchen features upgraded cabinetry, quartz countertops, upgraded hardware and an upgraded refrigerator, creating a stylish and functional space for everyday living and entertaining. Quartz countertops and upgraded hardware continue into both bathrooms, while new light fixtures add a fresh, modern touch throughout the home. The primary suite offers wood-look laminate flooring in the bedroom and primary closet, adding warmth and style to the space. The laundry room includes an upgraded washer and dryer, plus convenient plumbing hookups for a future sink. Additional features include an extended garage, a water softener loop already installed, and plenty of thoughtful details designed to make everyday living easier. Step outside to enjoy the screened-in lanai overlooking the water, with a fully fenced backyard providing privacy and space to relax, play, or entertain. Whether you’re enjoying your morning coffee or unwinding in the evening, the outdoor space offers a beautiful backdrop. Built in 2024 and loaded with upgrades, this home offers the perfect combination of modern style, low-maintenance living, and functionality, without the wait or expense of completing upgrades yourself. Come see why this Riverview home should be at the top of your list!
/t.realgeeks.media/resize/300x/https://u.realgeeks.media/todayshomevalue%252FFullLogo_Transparent_NoBuffer.png)
Additional Information
- HOA Fee
- $150
- Year Built
- 2024
- Construction
- Stucco
- Living Area
- 1,553
- Acres
- 0.13
- Hoa Fee
- $150
- Interior Features
- Open Floorplan, Primary Bedroom Main Floor
- Amenities
- Park, Pool
- Cooling
- Central Air
- Heating
- Central, Electric
- Garage Spaces
- 2
- Garage Description
- 2 Car Garage
- Exterior Features
- Sidewalk
- View
- Water
- Water
- Lake Front
- Sewer
- None, Public Sewer
- Stories
- 1
- Pets
- Yes
Listing courtesy of PINEYWOODS REALTY LLC.
Mortgage Calculator
All listing information is deemed reliable but not guaranteed and should be independently verified through personal inspection by appropriate professionals. Listings displayed on this website may be subject to prior sale or removal from sale. Availability of any listing should always be independently verified. Listing information is provided for consumer personal, non-commercial use, solely to identify potential properties for potential purchase. All other use is strictly prohibited and may violate relevant federal and state law. Data last updated on