Share this with your friends


239-220-1157
Real Estate Company
4006 Savage Station Circle, New Port Richey, FL 34653
- $390,000
- 3
- BD
- 3
- BA
- 1,778
- SqFt









- List Price
- $390,000
- Status
- ACTIVE
- MLS#
- TB8545878
- Price Change
- ▼ $20,000 1791842414
- Bedrooms
- 3
- Bathrooms
- 3
- Half-baths
- 1
- Living Area
- 1,778
- Subdivision
- Summer Lakes Tr 01-02
Property Description
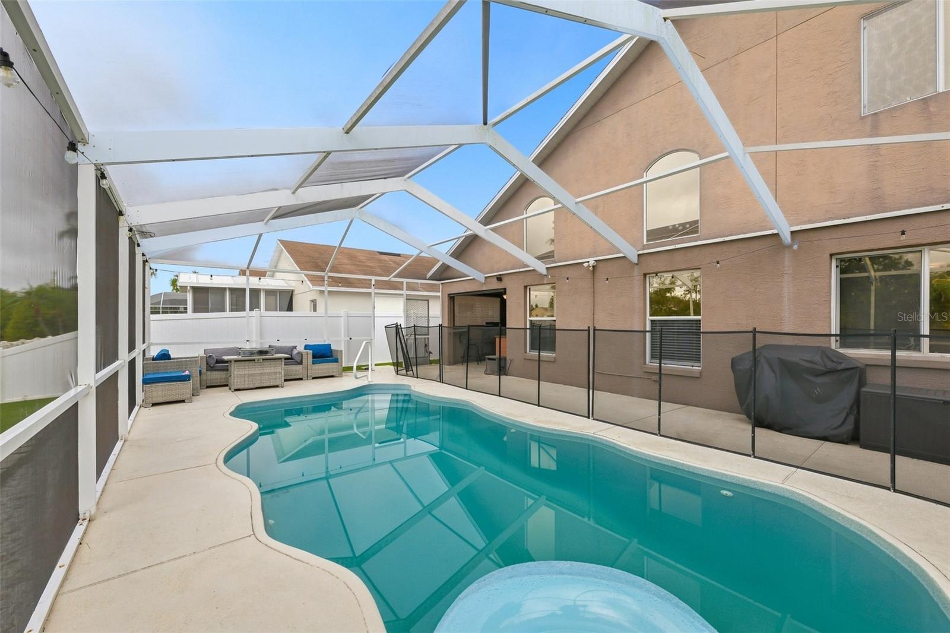
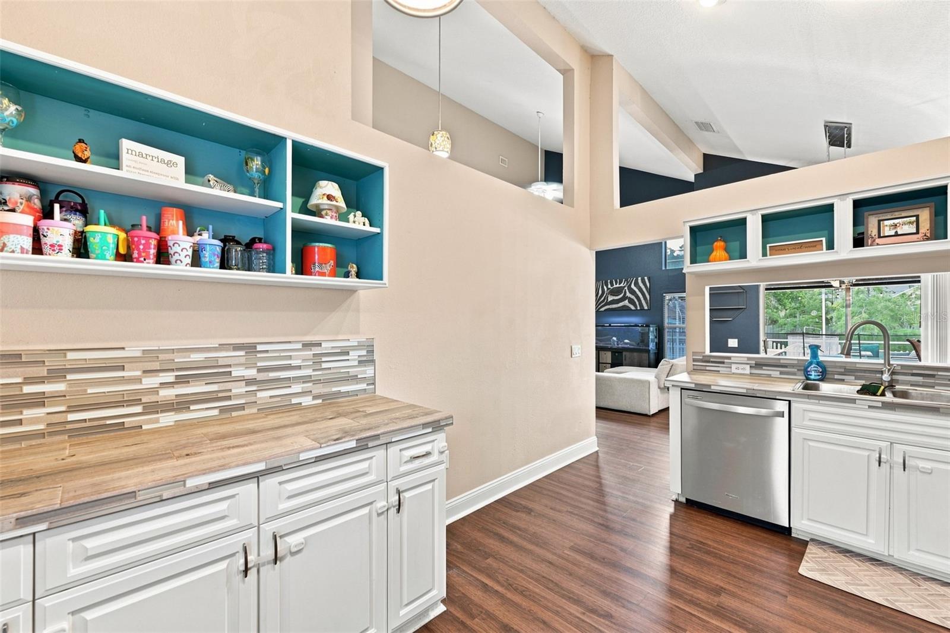
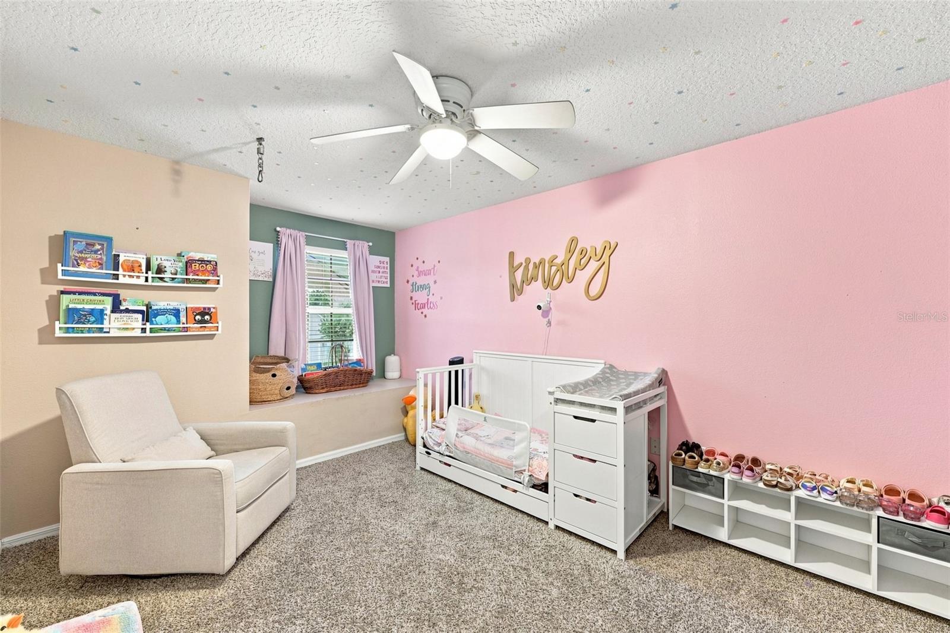
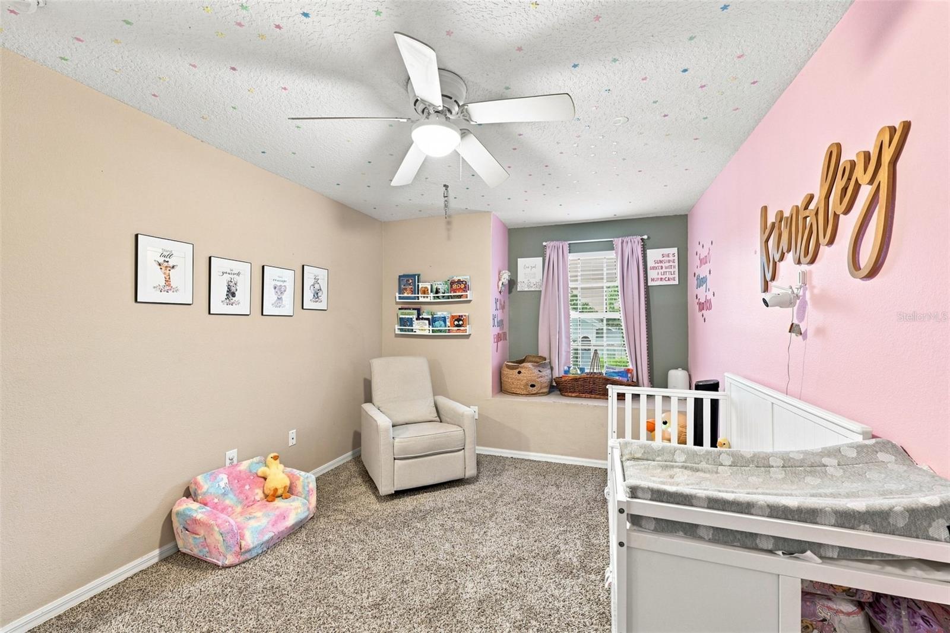
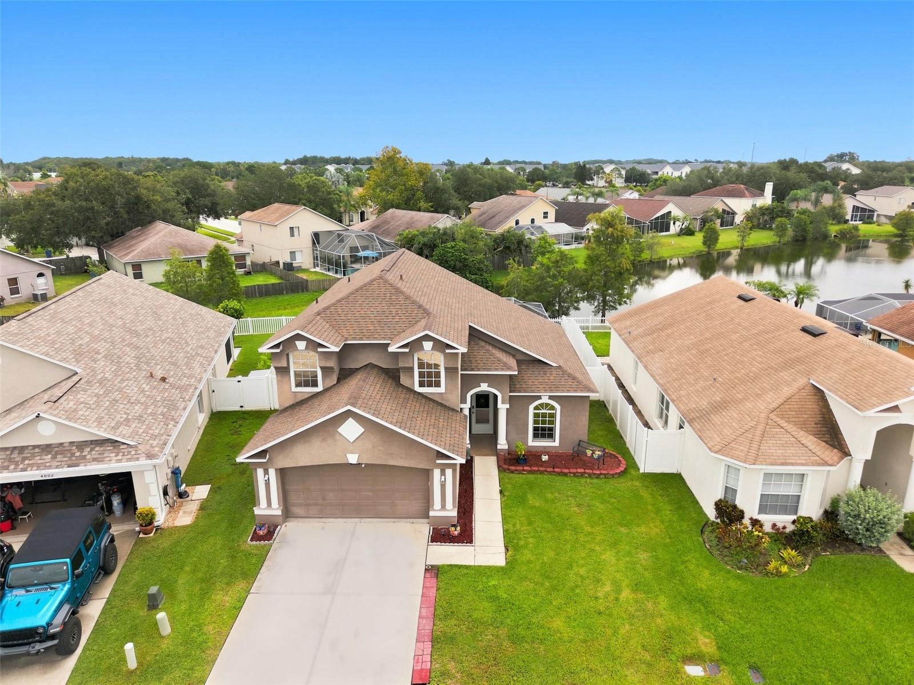
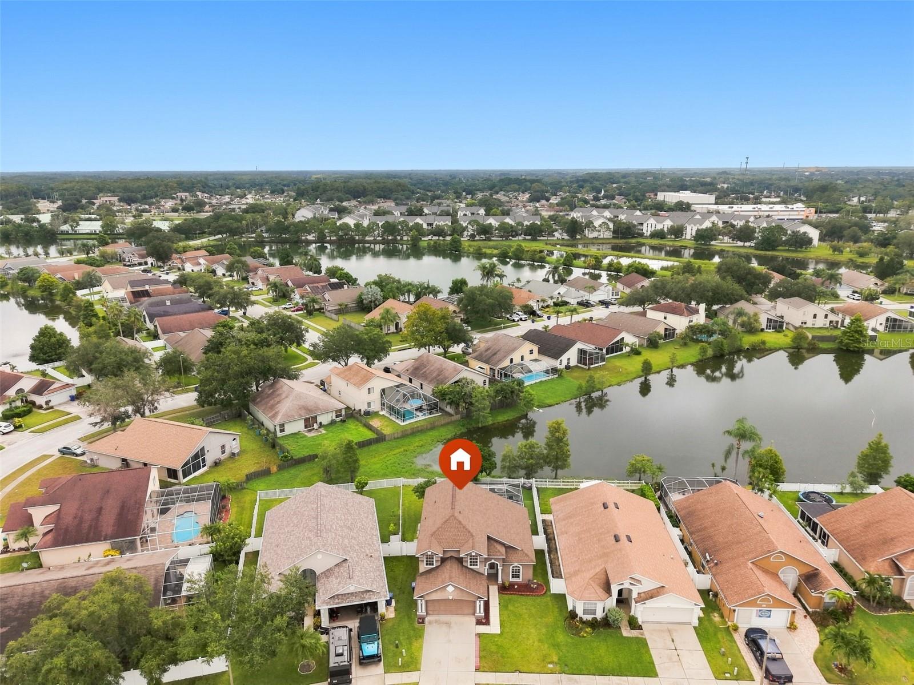
Welcome to Summer Lakes! This highly sought after community is home to this stunning two story residence, where soaring ceilings, abundant natural light, and an open concept design create an inviting atmosphere from the moment you enter. The spacious kitchen flows seamlessly into the dining and great room, making everyday living and entertaining family and friends effortless. The first floor primary suite offers a peaceful retreat with a private en-suite bath and walk-in closet. Upstairs, a versatile loft overlooks the great room and provides additional living space, while two generously sized bedrooms and bathroom offer plenty of room for family and guests. Both secondary bedrooms feature charming window seats perfect for reading, relaxing, or a child's favorite hideaway. Step outside and discover your own private backyard oasis! The covered patio features a bar and mini refrigerator, creating the perfect setting for outdoor entertaining. Take a dip in the sparkling pool, complete with a new water filter and pool pump, as well as a child safety fence. The low maintenance backyard is beautifully finished with artificial turf for year round greenery, a vinyl privacy fence, and a serene pond view. This home has been thoughtfully updated with an HVAC system, new ductwork, refrigerator, microwave, range, and water heater all replaced approximately two years ago. The roof was replaced five years ago. Additional features include a generator electric port, tinted windows, and overhead garage storage, adding convenience and functionality. Ideally located near dining, shopping, golf courses, and world class beaches, this gem offers the perfect blend of comfort, style, outdoor living, and convenience. You won't want to miss this one!
/t.realgeeks.media/resize/300x/https://u.realgeeks.media/todayshomevalue%252FFullLogo_Transparent_NoBuffer.png)
Additional Information
- HOA Fee
- $145
- Year Built
- 1999
- Construction
- Stucco
- Living Area
- 1,778
- Acres
- 0.14
- Hoa Fee
- $145
- Interior Features
- Ceiling Fans(s), Living Room/Dining Room Combo, Open Floorplan, Primary Bedroom Main Floor, Solid Surface Counters, Split Bedroom, Vaulted Ceiling(s), Walk-In Closet(s), Window Treatments
- Cooling
- Central Air
- Heating
- Central
- Garage Spaces
- 2
- Garage Description
- 2 Car Garage
- Exterior Features
- Lighting, Private Yard, Sidewalk
- Water
- Lake Front
- Sewer
- Public Sewer
- Pool Description
- In Ground, Screen Enclosure
- Pets
- Yes
Listing courtesy of CENTURY 21 BEGGINS ENTERPRISES.
Mortgage Calculator
All listing information is deemed reliable but not guaranteed and should be independently verified through personal inspection by appropriate professionals. Listings displayed on this website may be subject to prior sale or removal from sale. Availability of any listing should always be independently verified. Listing information is provided for consumer personal, non-commercial use, solely to identify potential properties for potential purchase. All other use is strictly prohibited and may violate relevant federal and state law. Data last updated on