9244 Rhea Drive, Odessa, FL 33556
- $1,100,000
- 5
- BD
- 4
- BA
- 3,571
- SqFt










- List Price
- $1,100,000
- Status
- ACTIVE
- MLS#
- TB8545789
- Bedrooms
- 5
- Bathrooms
- 4
- Half-baths
- 1
- Living Area
- 3,571
- Subdivision
- Warren Estates
Property Description
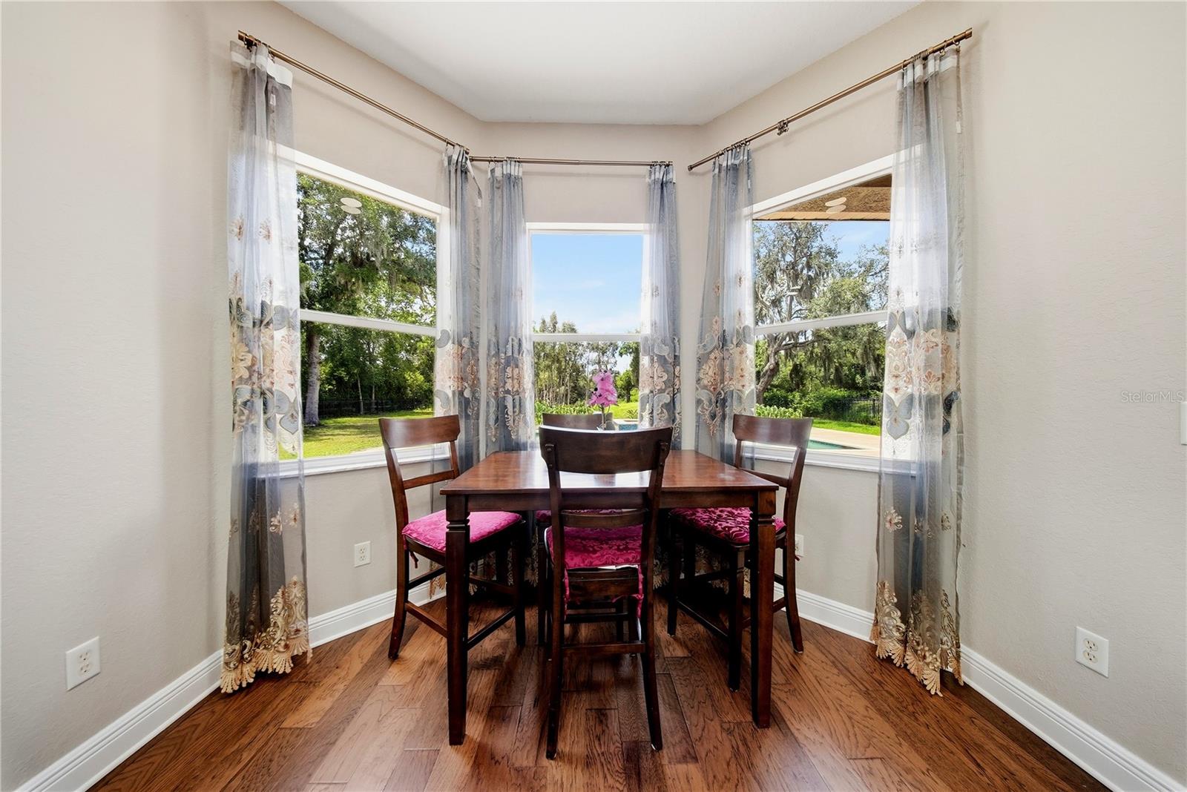
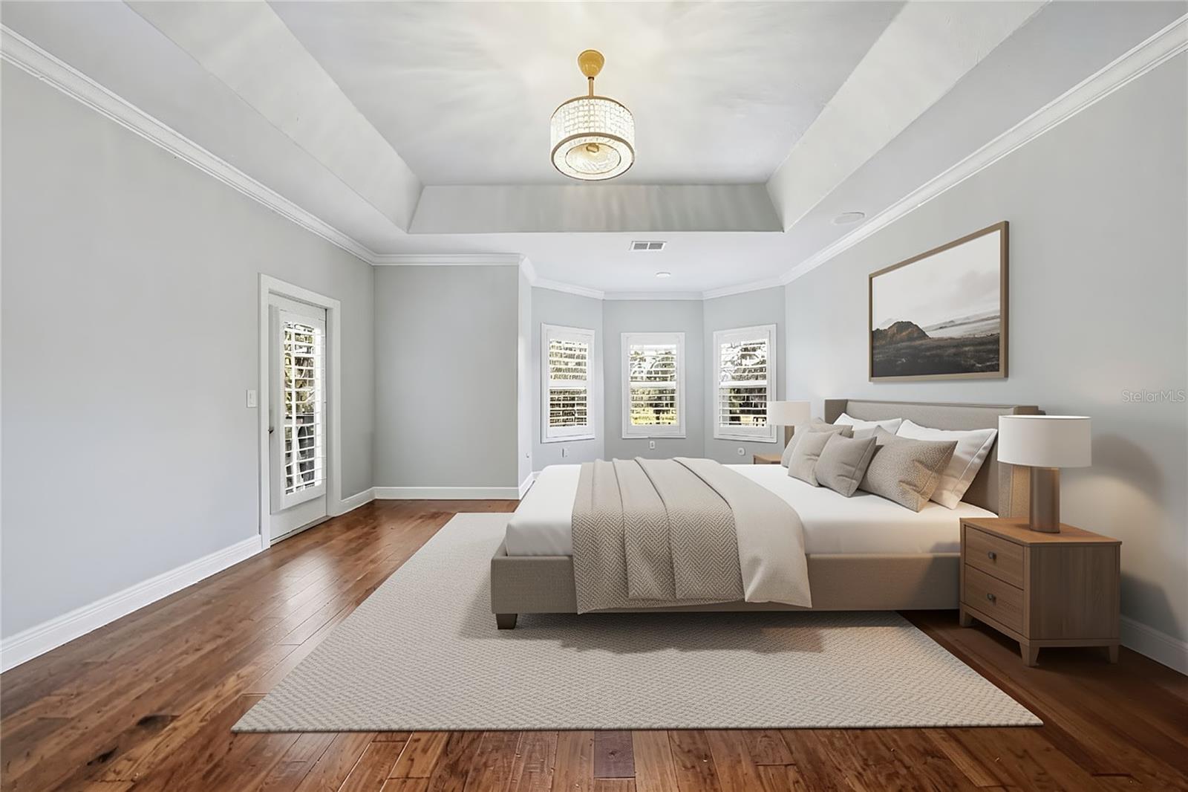
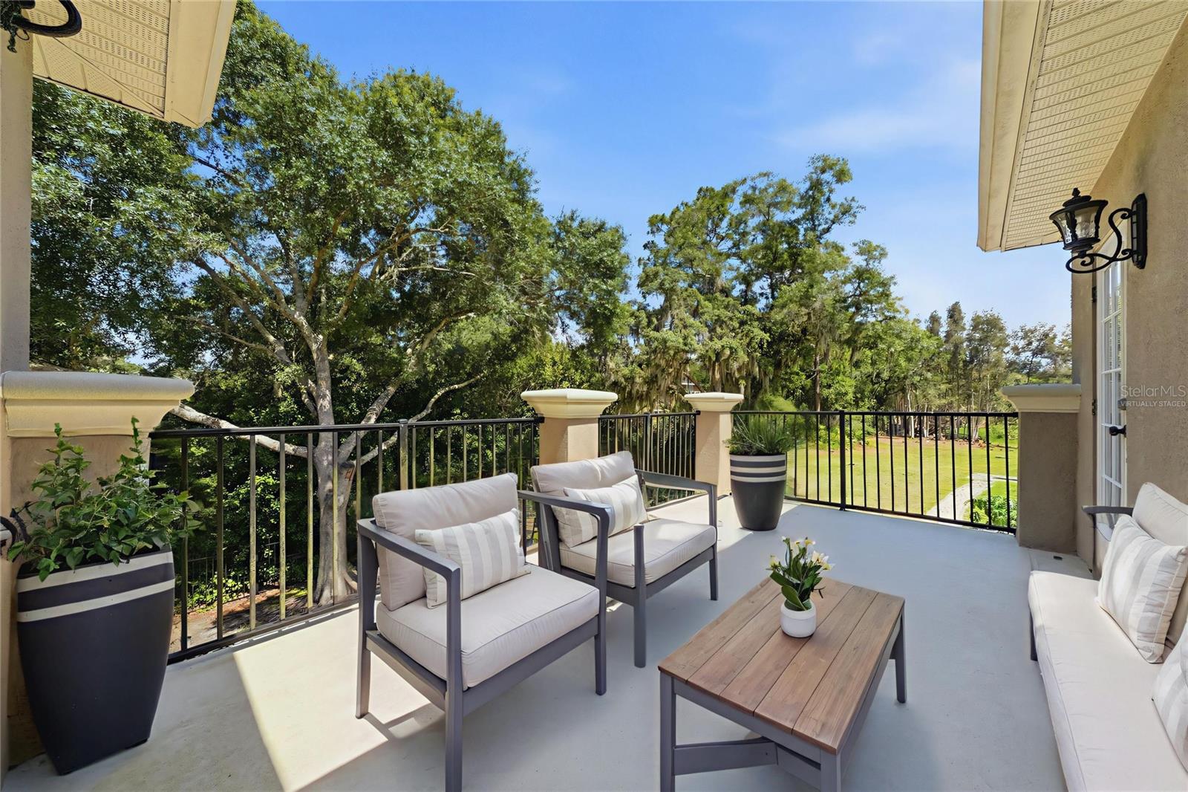
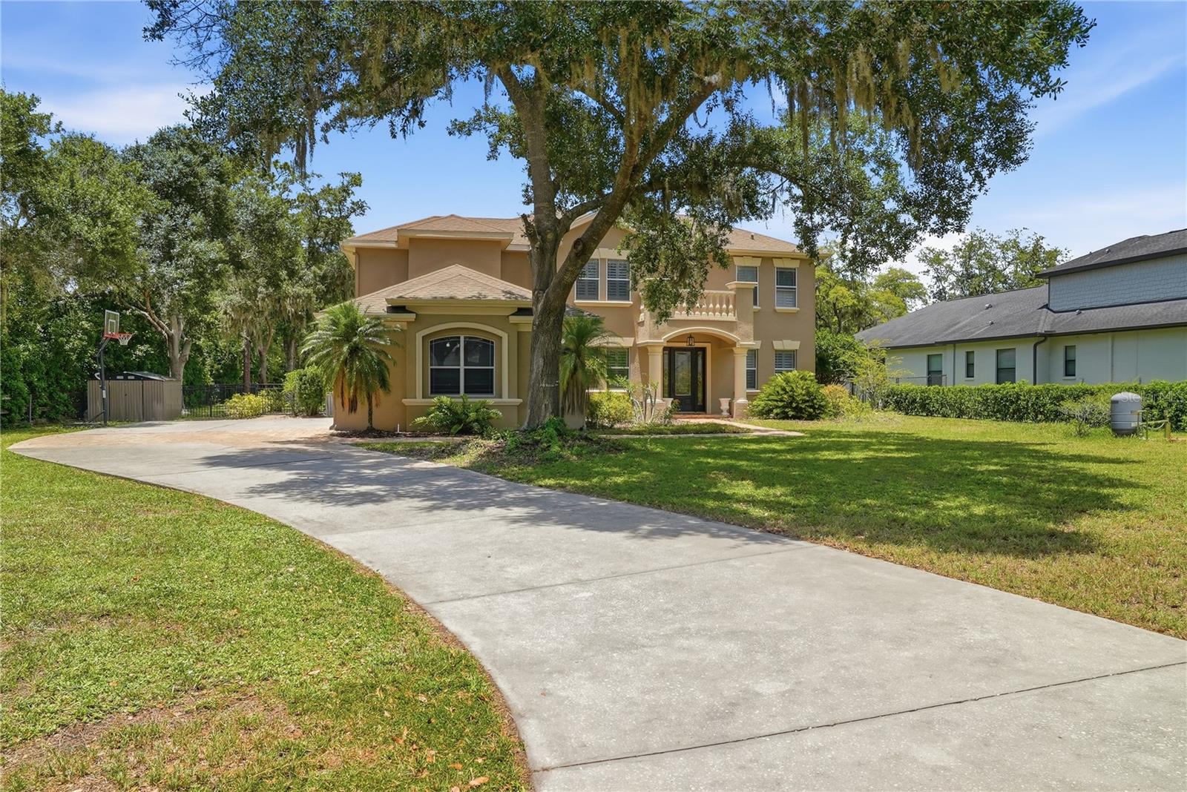
Virtually Staged. Imagine waking up to peaceful views from your private balcony, spending sunny afternoons by the pool, and ending the day under a sky full of stars with more than an acre and a half to call your own. Tucked at the end of a quiet street, this 5-bedroom, 3.5-bath Odessa retreat sits on 1.51 ACRES with AGRICULTURAL ZONING, giving you the space and freedom to truly make it yours. Inside, soaring ceilings, abundant natural light, and an open, airy layout make the home feel welcoming from the moment you step through the door. The spacious kitchen offers plenty of cabinetry and counter space and opens naturally to the dining and living areas, while a wet bar makes hosting friends and family easy. Want to see what these spaces could become? VIRTUAL RENOVATION RENDERINGS showcase a fresh, thoughtfully designed vision for the kitchen and bathrooms, with a detailed CONTRACTOR ESTIMATE available upon request. Two bedrooms are conveniently located downstairs, including one with an ensuite cabana bath, creating an ideal setup for guests, extended family, or multigenerational living. Upstairs, the primary suite feels like its own retreat, complete with a balcony overlooking the backyard. Two additional spacious bedrooms share a Jack-and-Jill bath, each with its own private vanity. Outside is where everyday life starts to feel like a vacation. The fully fenced backyard surrounds a HEATED SALTWATER POOL AND SPA, while gorgeous oak trees and mature greenery create a beautiful natural backdrop and added privacy from neighboring homes. There is plenty of room for weekend cookouts, pets, gardening, animals, or simply enjoying the peace and quiet of your own little escape. Located in a HIGHLY RATED SCHOOL DISTRICT, this home offers the best of both worlds: just minutes from the conveniences of Tampa Bay, yet with the peaceful, spacious feel of country living. This is the kind of home that gives you room to spread out, slow down, entertain, and truly live. Hard to find, and even harder to forget. Select photos have been virtually renovated for illustrative purposes only.
/t.realgeeks.media/resize/300x/https://u.realgeeks.media/todayshomevalue%252FFullLogo_Transparent_NoBuffer.png)
Additional Information
- Year Built
- 2005
- Construction
- Stucco
- Living Area
- 3,571
- Acres
- 1.51
- Interior Features
- Ceiling Fans(s), Coffered Ceiling(s), Crown Molding, High Ceilings, Open Floorplan, PrimaryBedroom Upstairs, Solid Surface Counters, Solid Wood Cabinets, Split Bedroom, Thermostat, Walk-In Closet(s), Wet Bar, Window Treatments
- Cooling
- Central Air, Zoned
- Heating
- Electric
- Parking
- Driveway
- Garage Spaces
- 3
- Garage Description
- 3 Car Garage
- Exterior Features
- Balcony, Private Mailbox, Private Yard, Rain Gutters
- View
- Garden, Pool, Trees/Woods
- Sewer
- Septic Tank
- Pool Description
- Gunite, Heated, In Ground, Salt Water
- Pets
- Yes
Listing courtesy of REAL BROKER, LLC.
Mortgage Calculator
All listing information is deemed reliable but not guaranteed and should be independently verified through personal inspection by appropriate professionals. Listings displayed on this website may be subject to prior sale or removal from sale. Availability of any listing should always be independently verified. Listing information is provided for consumer personal, non-commercial use, solely to identify potential properties for potential purchase. All other use is strictly prohibited and may violate relevant federal and state law. Data last updated on