3386 39th Street S Unit B, Gulfport, FL 33711
- $289,000
- 2
- BD
- 2
- BA
- 1,100
- SqFt










- List Price
- $289,000
- Status
- ACTIVE
- MLS#
- TB8544772
- Price Change
- ▼ $10,000 1789510402
- Bedrooms
- 2
- Bathrooms
- 2
- Living Area
- 1,100
- Subdivision
- West Shore Village Five 2nd Add
Property Description
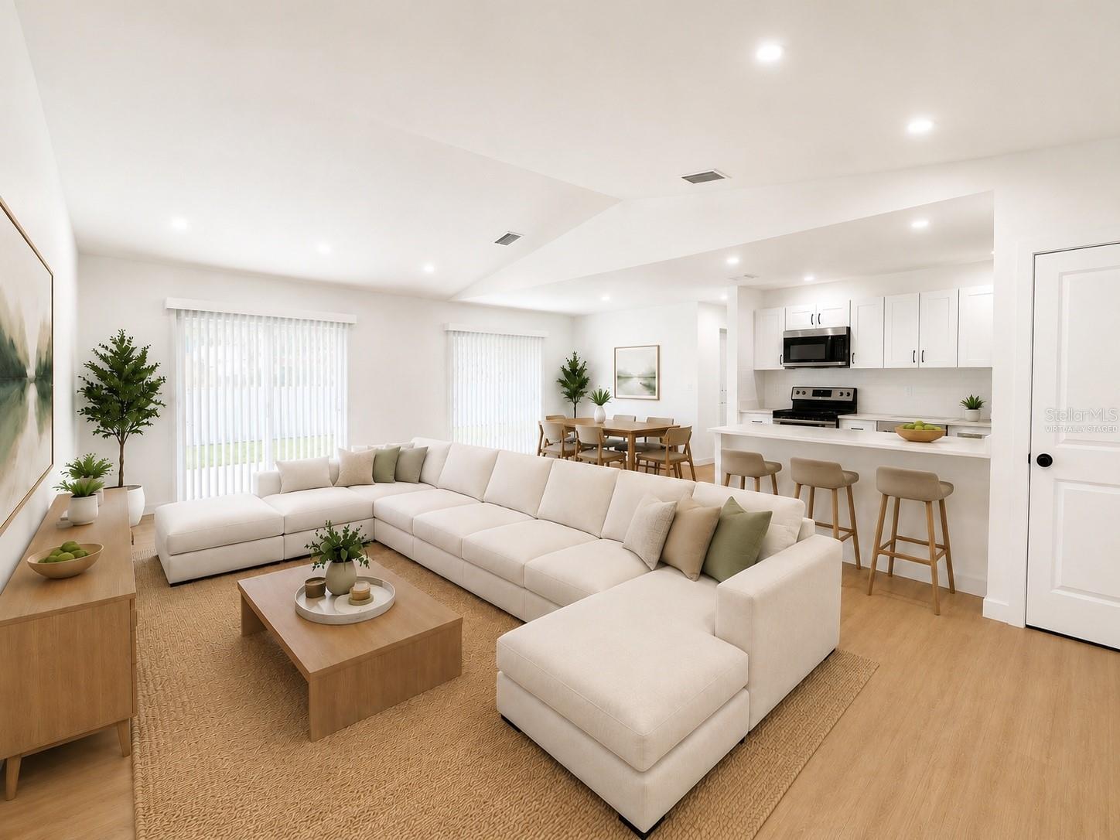
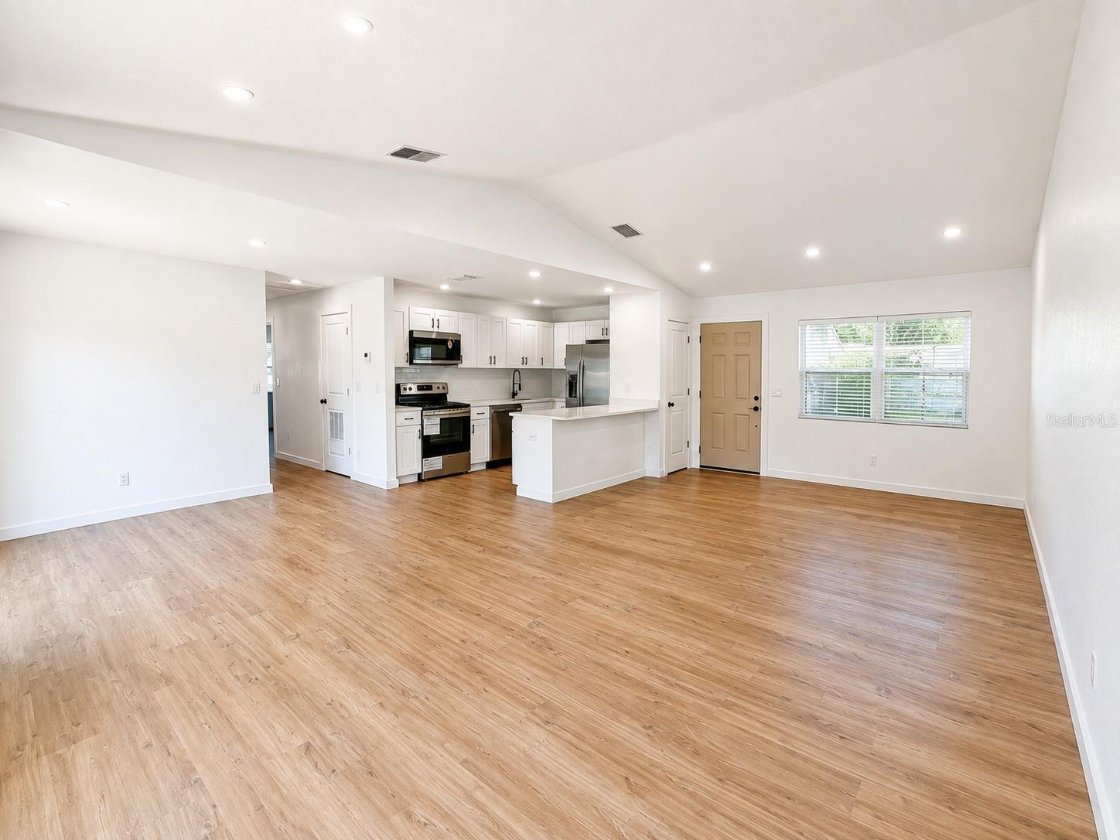
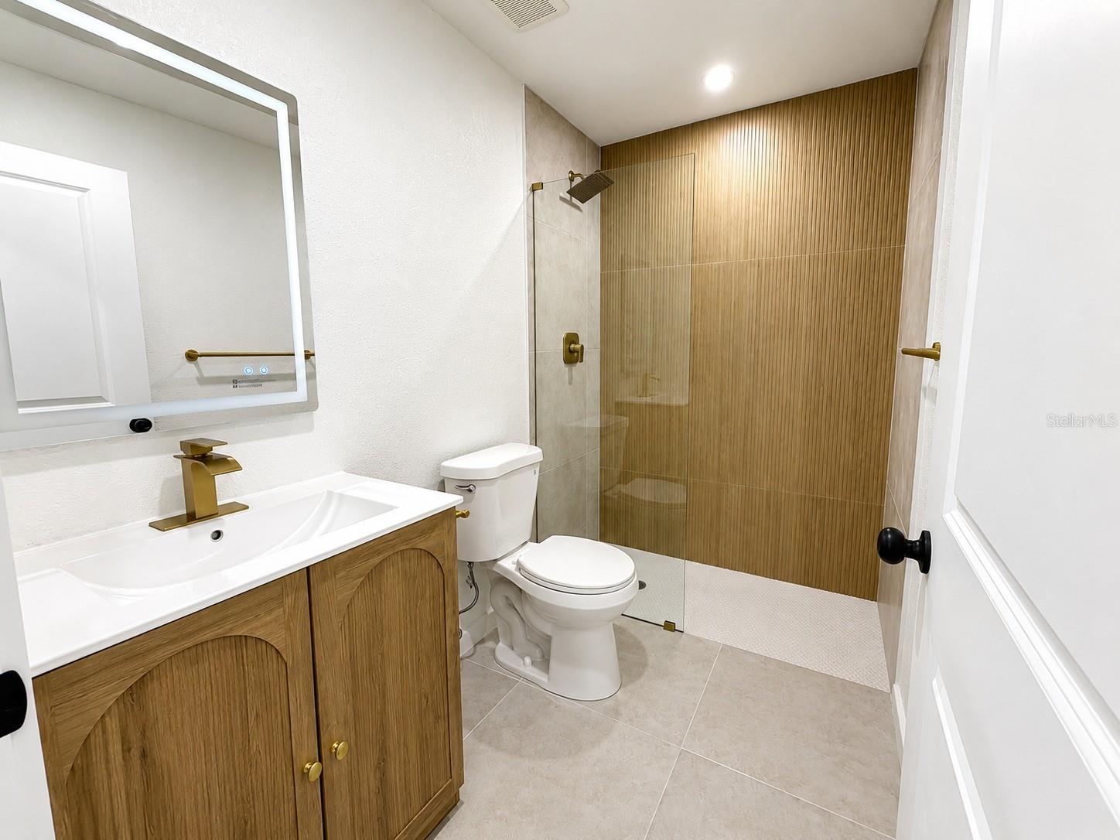
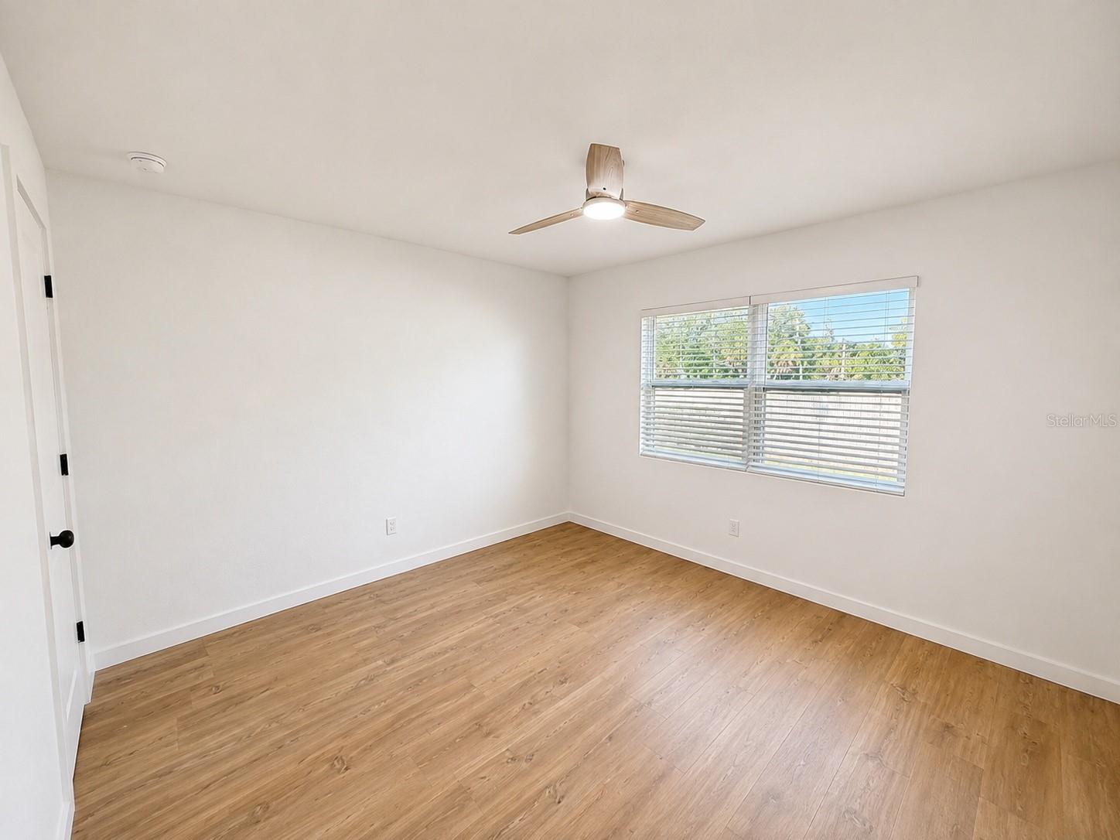
Virtually Staged. Welcome to 3386 39th St S, Unit B, a beautifully renovated 2-bedroom, 2-bath condo offering 1,100 square feet of stylish, low-maintenance living in St. Petersburg. Completely renovated throughout, this move-in-ready home features new flooring, a new kitchen, new bathrooms, fresh paint, modern finishes, new lighting, a new A/C system, new hurricane-impact windows, and new doors throughout. A new washer and dryer are conveniently located in the hallway closet. The spacious living and dining areas offer plenty of room for entertaining, while both bedrooms are generously sized with ample storage. The primary suite also features an additional walk-in closet located in the primary bathroom. A private one-car garage with extra storage adds even more convenience. West Shore Village is a gated, all-ages community offering a community pool, pickleball courts, tennis courts, shuffleboard courts, and a clubhouse featuring a full kitchen, pool table, and library. The property is located in a non-flood zone and did not experience flooding. Enjoy nearby access to Clam Bayou, Maximo Park, the Pinellas Trail, and the Skyway Trail for walking, biking, and outdoor recreation. Conveniently located just north of the Skyway Bridge and Pinellas Bayway, with easy access to Tierra Verde, Eckerd College, Downtown St. Pete, Pass-a-Grille Beach, other Gulf beaches, shopping, dining, I-275, and nearby waterfront destinations. With the renovations already complete, all that’s left to do is move in and enjoy the Florida lifestyle!
/t.realgeeks.media/resize/300x/https://u.realgeeks.media/todayshomevalue%252FFullLogo_Transparent_NoBuffer.png)
Additional Information
- Year Built
- 1981
- Construction
- Block, Stucco
- Living Area
- 1,100
- Interior Features
- Ceiling Fans(s), Eat-in Kitchen, High Ceilings, Kitchen/Family Room Combo, Living Room/Dining Room Combo, Primary Bedroom Main Floor, Thermostat, Vaulted Ceiling(s), Walk-In Closet(s)
- Cooling
- Central Air
- Heating
- Central, Electric
- Parking
- Garage Door Opener, Ground Level, Guest
- Garage Spaces
- 1
- Garage Description
- 1 Car Garage
- Exterior Features
- Lighting, Private Mailbox, Rain Gutters, Sidewalk, Storage, Tennis Court(s)
- Sewer
- Public Sewer
- Stories
- 1
- Pets
- Yes
Listing courtesy of SUNSET REALTY GROUP.
Mortgage Calculator
All listing information is deemed reliable but not guaranteed and should be independently verified through personal inspection by appropriate professionals. Listings displayed on this website may be subject to prior sale or removal from sale. Availability of any listing should always be independently verified. Listing information is provided for consumer personal, non-commercial use, solely to identify potential properties for potential purchase. All other use is strictly prohibited and may violate relevant federal and state law. Data last updated on