347 Velveteen Place, Chuluota, FL 32766
- $533,000
- 4
- BD
- 4
- BA
- 3,016
- SqFt








- List Price
- $533,000
- Status
- ACTIVE
- MLS#
- TB8544272
- Price Change
- ▼ $25,000 1789841038
- Bedrooms
- 4
- Bathrooms
- 4
- Half-baths
- 1
- Living Area
- 3,016
- Subdivision
- Trails Unit 1
Property Description
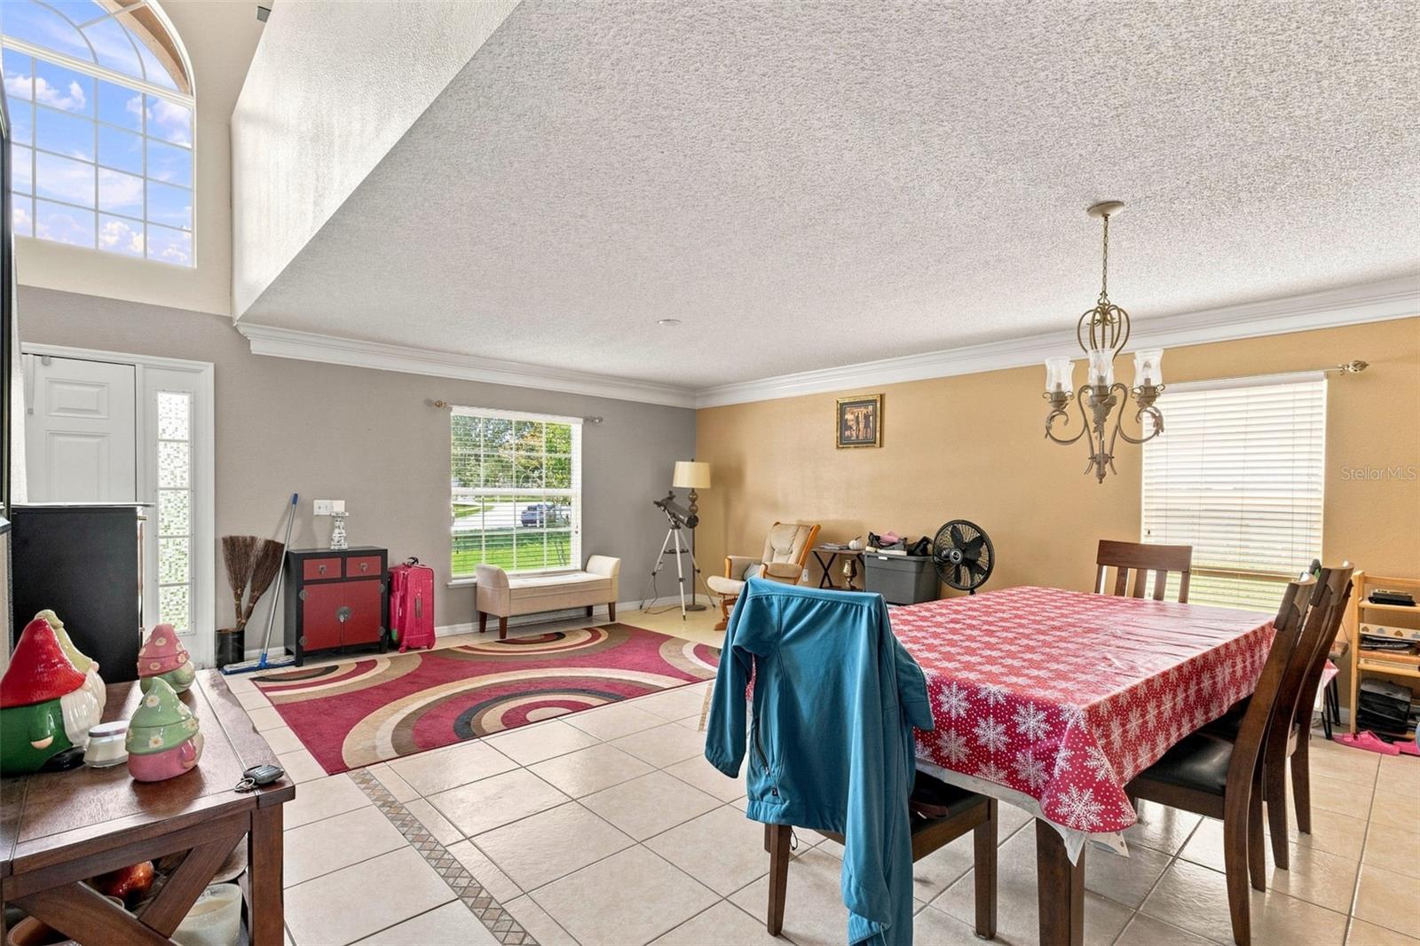
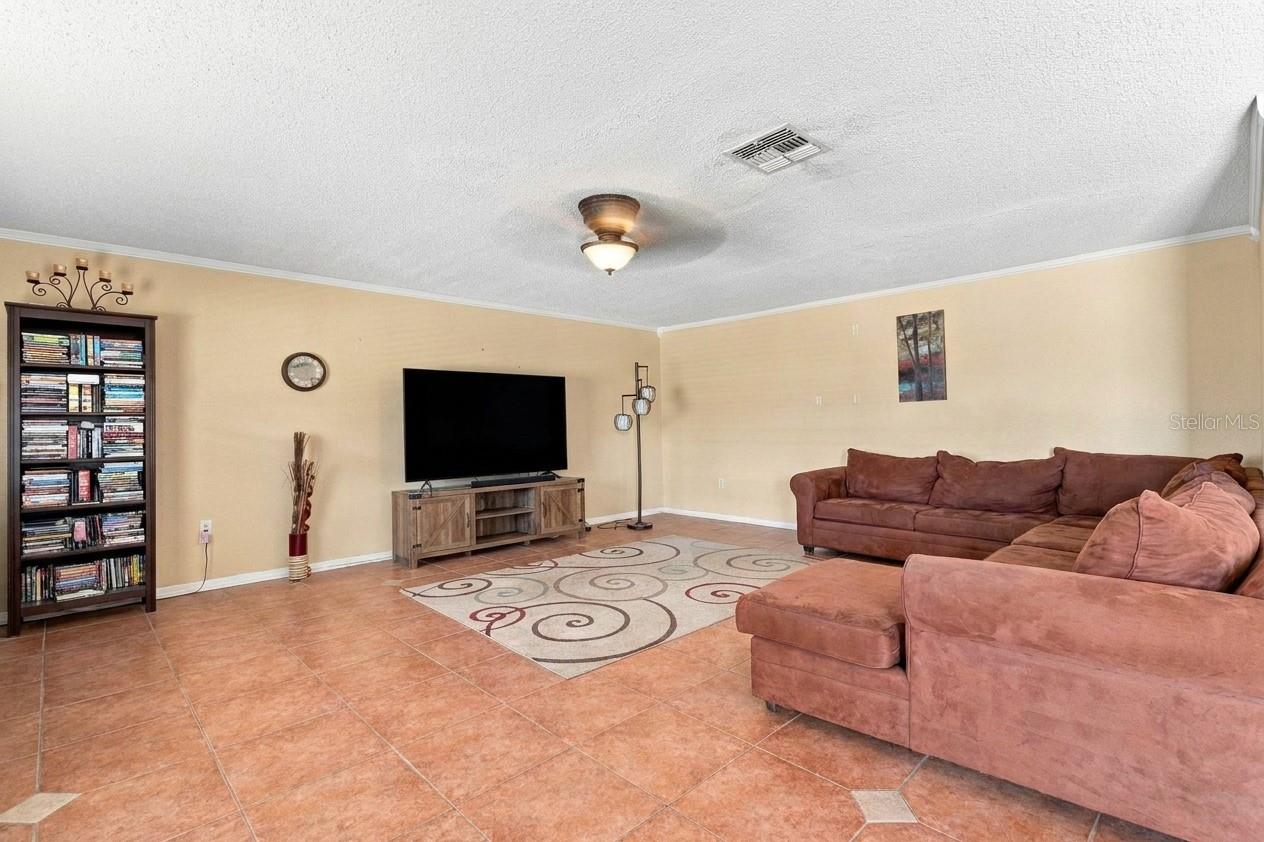
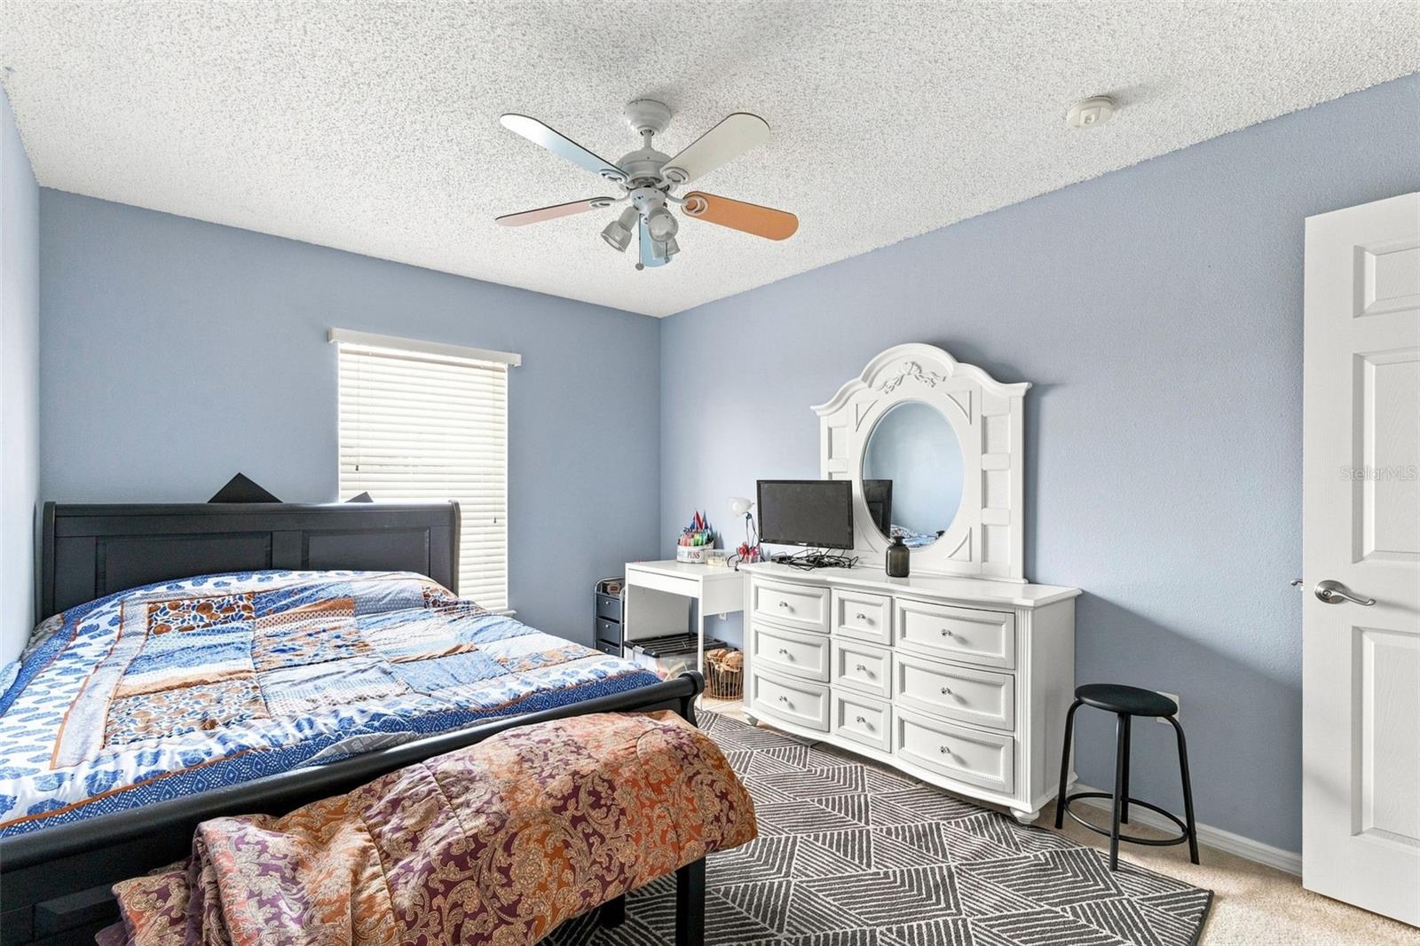
Seller offering $5k credit towards buyer closing costs. Pool landscaping will be addressed along with pressure washing of the home exterior & fence to occur before closing. Two-story pool home on a deep, fenced lot in The Trails with a pond view. This 4-bedroom, 3.5-bath, 3,016 square feet home features pond view out back, a pool, and a screened enclosure covering the whole back of the house. Additionally, a long concrete drive runs past mature crepe myrtles to the two-car garage, and the lot keeps going well past the back door. 2023 HVAC System & 2016 Roof The main floor is built around an open floor plan, with the dining room, family room, and living room flowing into one another rather than closing off into separate boxes. Tile flooring runs throughout, and the kitchen sits right at the center of it all with a granite-topped island and stainless-steel appliances. Upstairs, a bonus room adds flexible space for a game room, lounge, movie space, or whatever you want it to be, and every bedroom in the house is sized generously, including a primary suite with real room to spread out. Out back, a paver pool deck looking out over the lake, with a fenced, generously sized yard around it. It's a private outdoor space that most homes on the street simply don't have, good for a quiet swim before work or for hosting friends & family. The home is zoned for Seminole County's "A"-rated schools, sits in a neighborhood known for being safe and well-kept, and is within easy reach of area beaches and UCF.
/t.realgeeks.media/resize/300x/https://u.realgeeks.media/todayshomevalue%252FFullLogo_Transparent_NoBuffer.png)
Additional Information
- HOA Fee
- $45
- Year Built
- 2003
- Construction
- Block, Stucco
- Living Area
- 3,016
- Acres
- 0.33
- Hoa Fee
- $45
- Interior Features
- Ceiling Fans(s), Crown Molding, Eat-in Kitchen, Kitchen/Family Room Combo, L Dining, Living Room/Dining Room Combo, Open Floorplan, Walk-In Closet(s), Window Treatments
- Cooling
- Central Air
- Heating
- Partial
- Garage Spaces
- 2
- Garage Description
- 2 Car Garage
- Exterior Features
- Rain Gutters
- View
- Water
- Water
- Lake Front
- Sewer
- Public Sewer
- Pool Description
- Gunite, In Ground, Screen Enclosure
- Stories
- 2
- Pets
- Yes
Listing courtesy of DALTON WADE INC.
Mortgage Calculator
All listing information is deemed reliable but not guaranteed and should be independently verified through personal inspection by appropriate professionals. Listings displayed on this website may be subject to prior sale or removal from sale. Availability of any listing should always be independently verified. Listing information is provided for consumer personal, non-commercial use, solely to identify potential properties for potential purchase. All other use is strictly prohibited and may violate relevant federal and state law. Data last updated on