10149 Briar Circle, Hudson, FL 34667
- $355,000
- 3
- BD
- 2
- BA
- 1,989
- SqFt




- List Price
- $355,000
- Status
- ACTIVE
- MLS#
- TB8543759
- Bedrooms
- 3
- Bathrooms
- 2
- Living Area
- 1,989
- Subdivision
- Briarwoods
Property Description
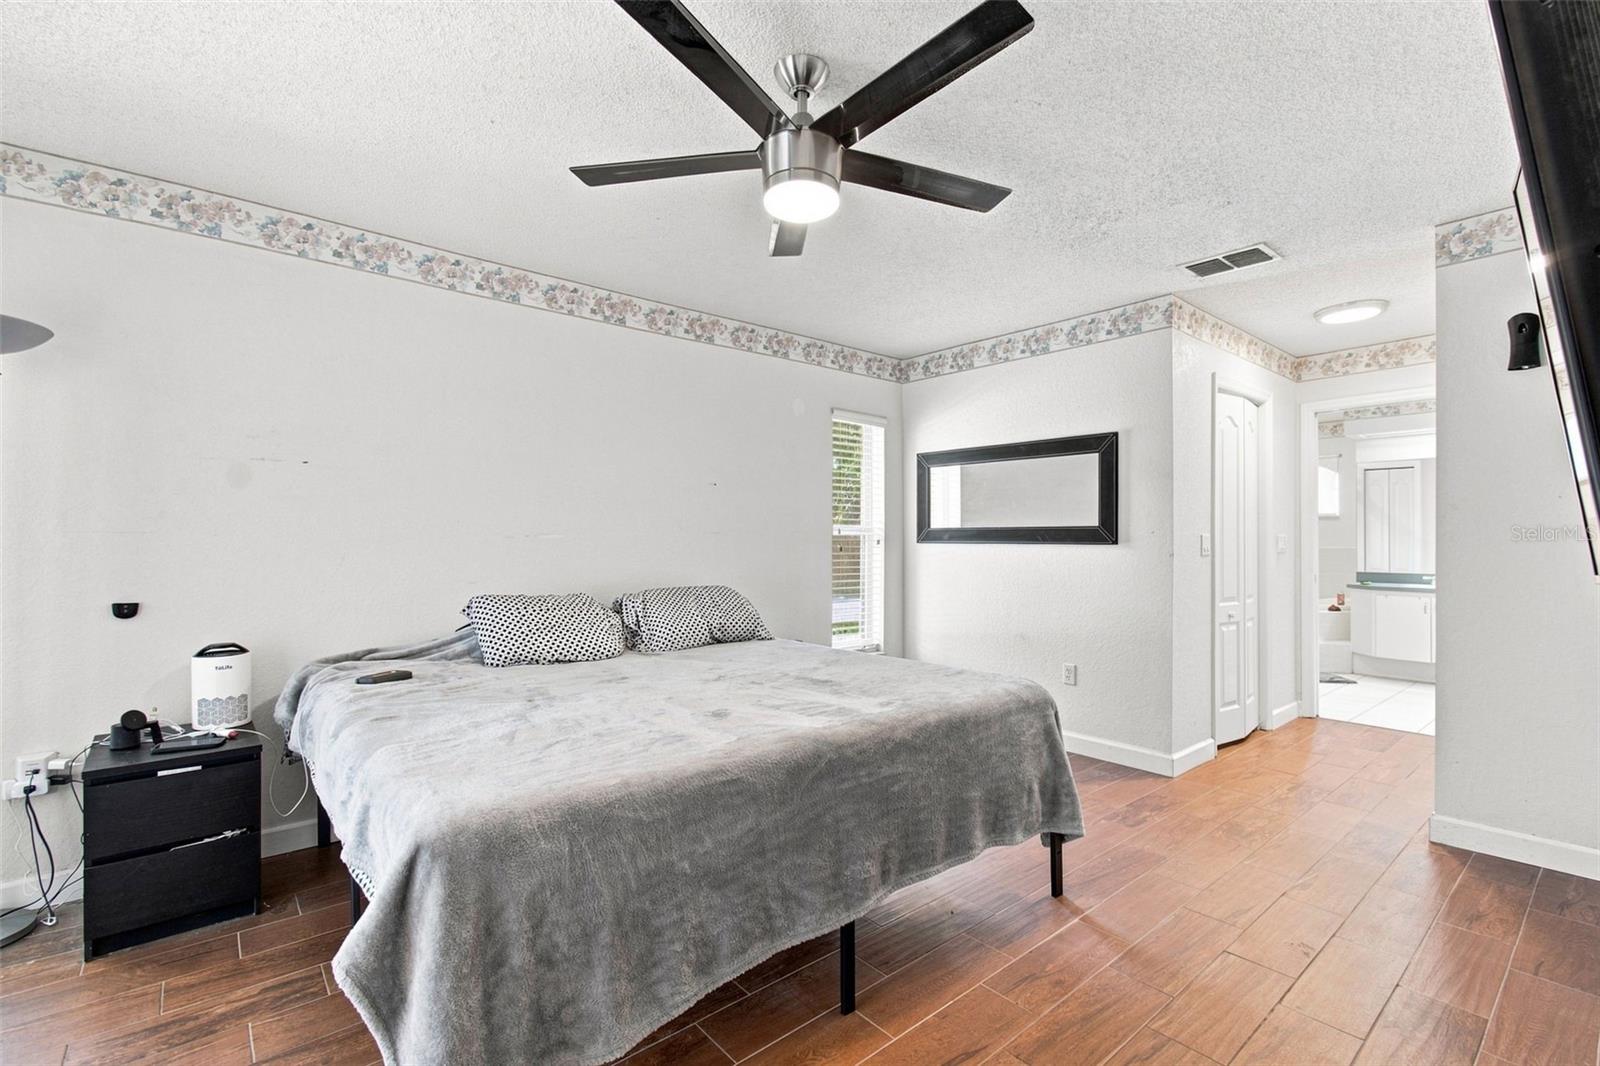
Virtually Staged. YOUR FLORIDA LIFESTYLE STARTS HERE!!!!!!!!!! BRAND-NEW ROOF, NEW WATER HEATER, and NEW POOL HEATER & PUMP Welcome to Hudson—a beautiful pool home where comfort, entertaining, and Florida living come together! This spacious 3-bedroom, 2-bath home offers an inviting open layout Step outside and discover your own private retreat! Take a dip in the screened-in pool, relax under the covered lanai, or fire up the outdoor kitchen with built-in BBQ, sink, wet bar, and mini-fridge—perfect for weekend gatherings, family dinners, game days, or simply enjoying a beautiful Florida evening at home. And the big-ticket updates are already taken care of! ROOF, NEW WATER HEATER, and NEW POOL HEATER & PUMP AC from 2020 give the next owner valuable peace of mind. Located close to everything that makes Hudson special—Hudson Beach, Gulf Coast sunsets, boating, fishing, parks, restaurants, shopping, and outdoor recreation. Enjoy a waterfront meal at Inn on the Gulf, spend the day at Sun West Park, or catch a sunset at Hudson Beach Florida. This is more than a house—it’s a place where the new owners can make memories, entertain friends, relax by the pool, and enjoy the best of Florida living without giving up everyday convenience. Move-in ready, beautifully positioned, and ready for its next chapter. Come see why this one feels like HOME! Whether you’re looking for your first home, a Florida getaway, or a place to make your own, this one is ready to shine! Come see it before it’s gone! some pictures are virtually enhanced. All room measurements are approximate and should be verified by the buyer or buyer's agent.
/t.realgeeks.media/resize/300x/https://u.realgeeks.media/todayshomevalue%252FFullLogo_Transparent_NoBuffer.png)
Additional Information
- HOA Fee
- $23
- Year Built
- 2002
- Construction
- Block, Concrete, Stucco
- Living Area
- 1,989
- Acres
- 0.21
- Hoa Fee
- $23
- Interior Features
- Primary Bedroom Main Floor, Thermostat
- Cooling
- Central Air, Attic Fan
- Heating
- Central
- Garage Spaces
- 2
- Garage Description
- 2 Car Garage
- Exterior Features
- Outdoor Kitchen
- Sewer
- Public Sewer
- Pool Description
- Heated, In Ground
- Stories
- 1
- Pets
- Yes
Listing courtesy of FUTURE HOME REALTY INC.
Mortgage Calculator
All listing information is deemed reliable but not guaranteed and should be independently verified through personal inspection by appropriate professionals. Listings displayed on this website may be subject to prior sale or removal from sale. Availability of any listing should always be independently verified. Listing information is provided for consumer personal, non-commercial use, solely to identify potential properties for potential purchase. All other use is strictly prohibited and may violate relevant federal and state law. Data last updated on