1069 Sandpiper Loop, Winter Haven, FL 33881
- $379,999
- 4
- BD
- 3
- BA
- 2,034
- SqFt












- List Price
- $379,999
- Status
- ACTIVE
- MLS#
- TB8543322
- Bedrooms
- 4
- Bathrooms
- 3
- Living Area
- 2,034
- Subdivision
- Chestnut Crk
Property Description
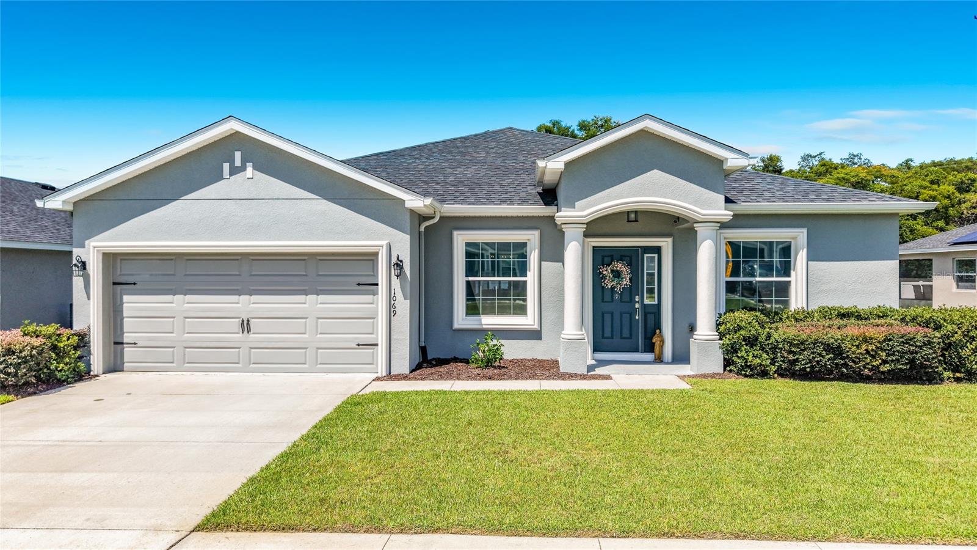
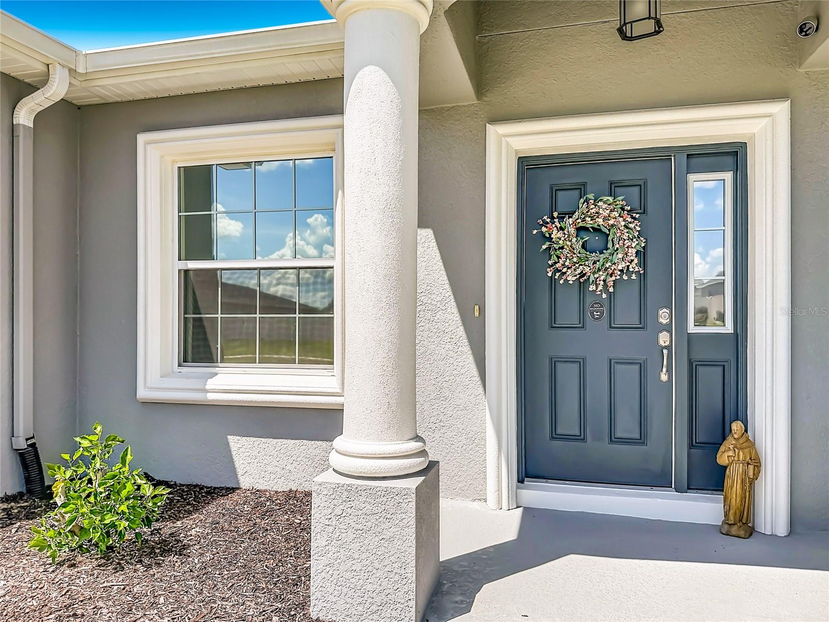
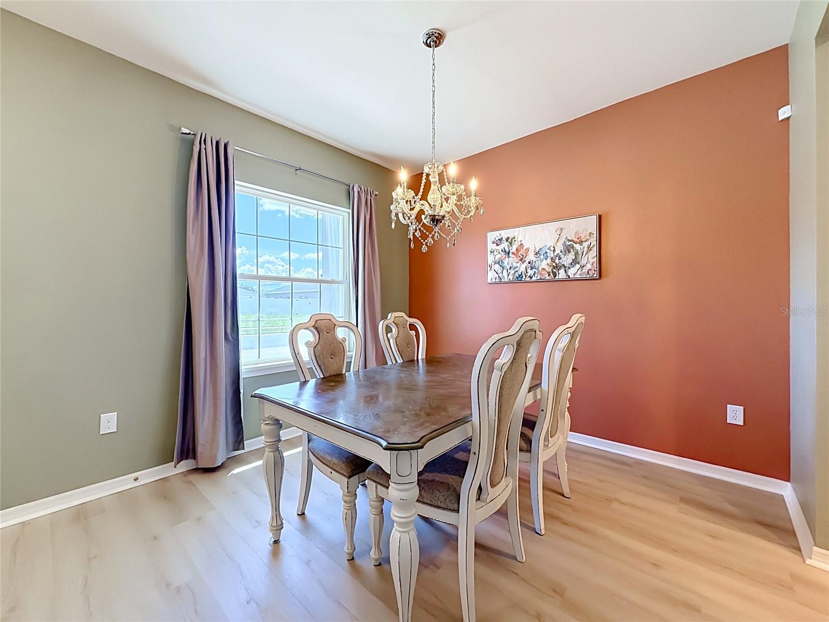
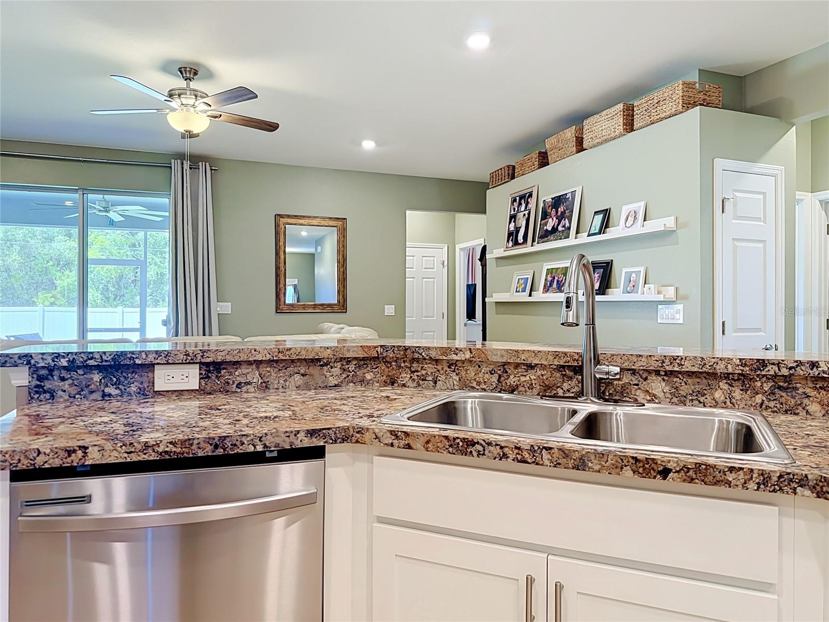
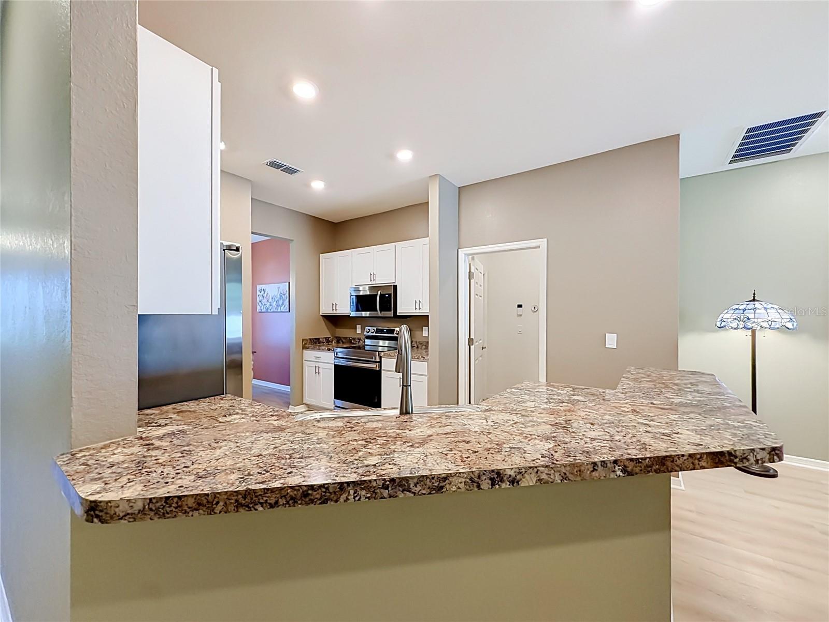
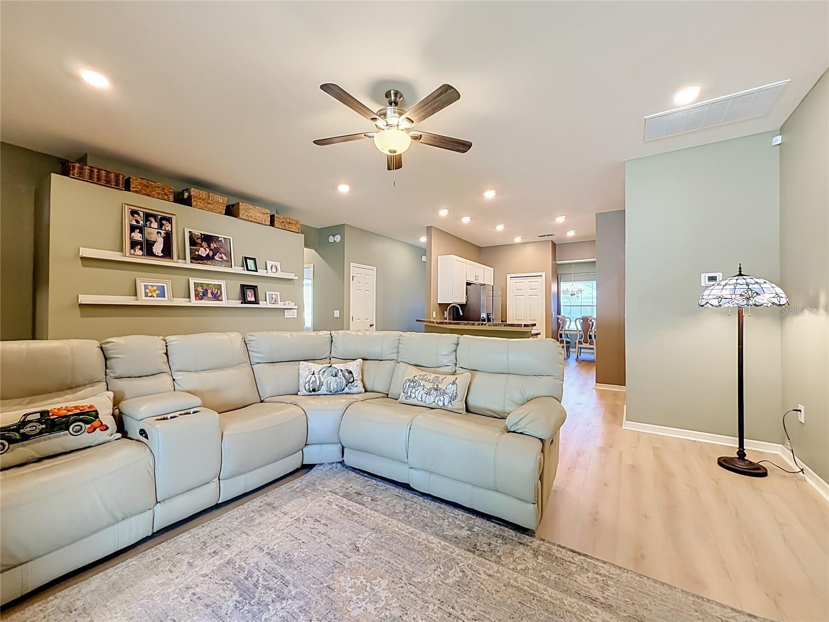
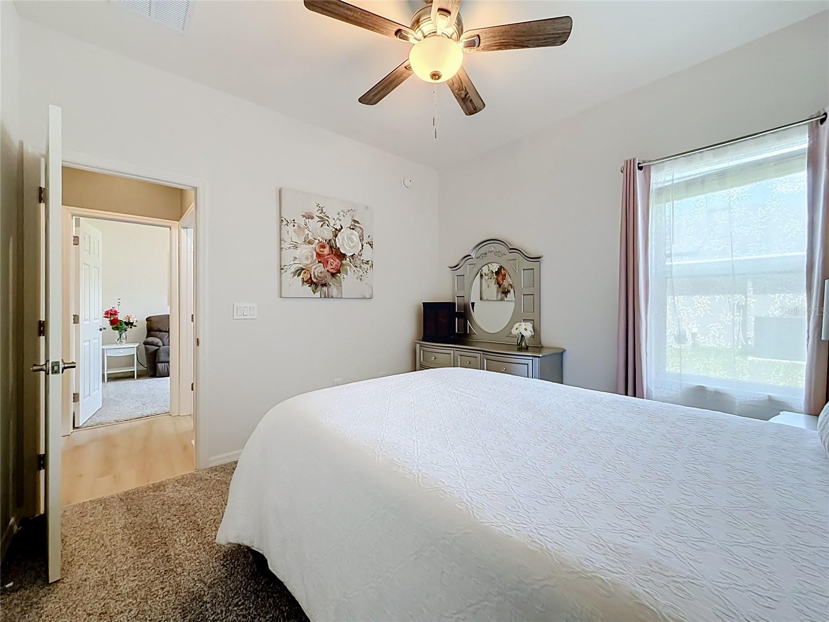
SELLER MOTIVATED – MOVE-IN READY! Discover refined Florida living in the STUNNING SHENANDOAH II MODEL, an impressive SINGLE-STORY RESIDENCE offering 2,034 square feet of thoughtfully designed living space. Featuring 4 SPACIOUS BEDROOMS and 3 FULL BATHROOMS, this BEAUTIFULLY APPOINTED HOME blends ELEGANCE, COMFORT, and FUNCTIONALITY in a versatile layout designed for both everyday living and entertaining. From the moment you arrive, the CHARMING COLUMNED FRONT PORCH creates an inviting first impression. Step inside to a BRIGHT, OPEN-CONCEPT LIVING AREA where the seamless flow between the kitchen, dining, and living spaces creates an ideal setting for entertaining guests or enjoying relaxed evenings at home. The GORGEOUS KITCHEN is designed to impress, featuring PRISTINE SHAKER-STYLE CABINETRY, SAMSUNG STAINLESS STEEL APPLIANCES, a GENEROUS PANTRY, and a CHIC BREAKFAST BAR. The adjoining VERSATILE DINING AREA provides a welcoming space for everything from casual breakfasts to special gatherings. Throughout the main living areas and bathrooms, UPDATED 25-YEAR-LIFE-PROOF WOOD-VINYL FLOORING offers a SLEEK LOOK, while the bedrooms feature PLUSH STAIN-RESISTANT CARPETING for added comfort. These thoughtfully selected finishes combine BEAUTY, DURABILITY, and EVERYDAY PRACTICALITY. The SPACIOUS OWNER’S SUITE provides a peaceful retreat with a STYLISH TRAY CEILING, LARGE WALK-IN WARDROBE, and LUXURIOUS ENSUITE BATHROOM featuring DUAL SINKS and a BEAUTIFULLY TILED SHOWER accented by a GLASS ENCLOSURE. Step outside and embrace OUTDOOR LIVING on the EXPANSIVE COVERED LANAI, an inviting space for morning coffee, evening relaxation, or entertaining. Direct access to the THIRD FULL BATHROOM adds exceptional convenience for guests and outdoor activities. The LARGE BACKYARD provides a generous canvas for creating your own private outdoor retreat, with ample space to envision a future pool or customized outdoor living area, subject to applicable approvals and restrictions. Additional highlights include a 2-CAR GARAGE, ENERGY-EFFICIENT INSULATION, and ARCHITECTURAL SHINGLES, bringing together STYLE, EFFICIENCY, and PRACTICALITY. This EXCEPTIONAL HOME offers an appealing combination of BEAUTIFUL FINISHES, FUNCTIONAL DESIGN, SPACIOUS LIVING, and INDOOR-OUTDOOR COMFORT. If you’ve been waiting for a MOVE-IN READY RESIDENCE with room to personalize and make your own, this SHENANDOAH II MODEL deserves a closer look. WELCOME HOME!
/t.realgeeks.media/resize/300x/https://u.realgeeks.media/todayshomevalue%252FFullLogo_Transparent_NoBuffer.png)
Additional Information
- HOA Fee
- $750
- Year Built
- 2022
- Construction
- Block
- Living Area
- 2,034
- Acres
- 0.25
- Hoa Fee
- $750
- Interior Features
- Ceiling Fans(s), In Wall Pest System
- Cooling
- Central Air
- Heating
- Central
- Parking
- Driveway
- Garage Spaces
- 2
- Garage Description
- 2 Car Garage
- Exterior Features
- Private Yard, Rain Gutters, Sidewalk
- Sewer
- Septic Tank
- Pets
- Yes
Listing courtesy of REAL BROKER, LLC.
Mortgage Calculator
All listing information is deemed reliable but not guaranteed and should be independently verified through personal inspection by appropriate professionals. Listings displayed on this website may be subject to prior sale or removal from sale. Availability of any listing should always be independently verified. Listing information is provided for consumer personal, non-commercial use, solely to identify potential properties for potential purchase. All other use is strictly prohibited and may violate relevant federal and state law. Data last updated on