3276 Fox Hill Drive, Clearwater, FL 33761
- $585,000
- 3
- BD
- 3
- BA
- 1,716
- SqFt










- List Price
- $585,000
- Status
- ACTIVE
- MLS#
- TB8543020
- Bedrooms
- 3
- Bathrooms
- 3
- Living Area
- 1,716
- Subdivision
- Countryside Tr 8 Unit Two
Property Description
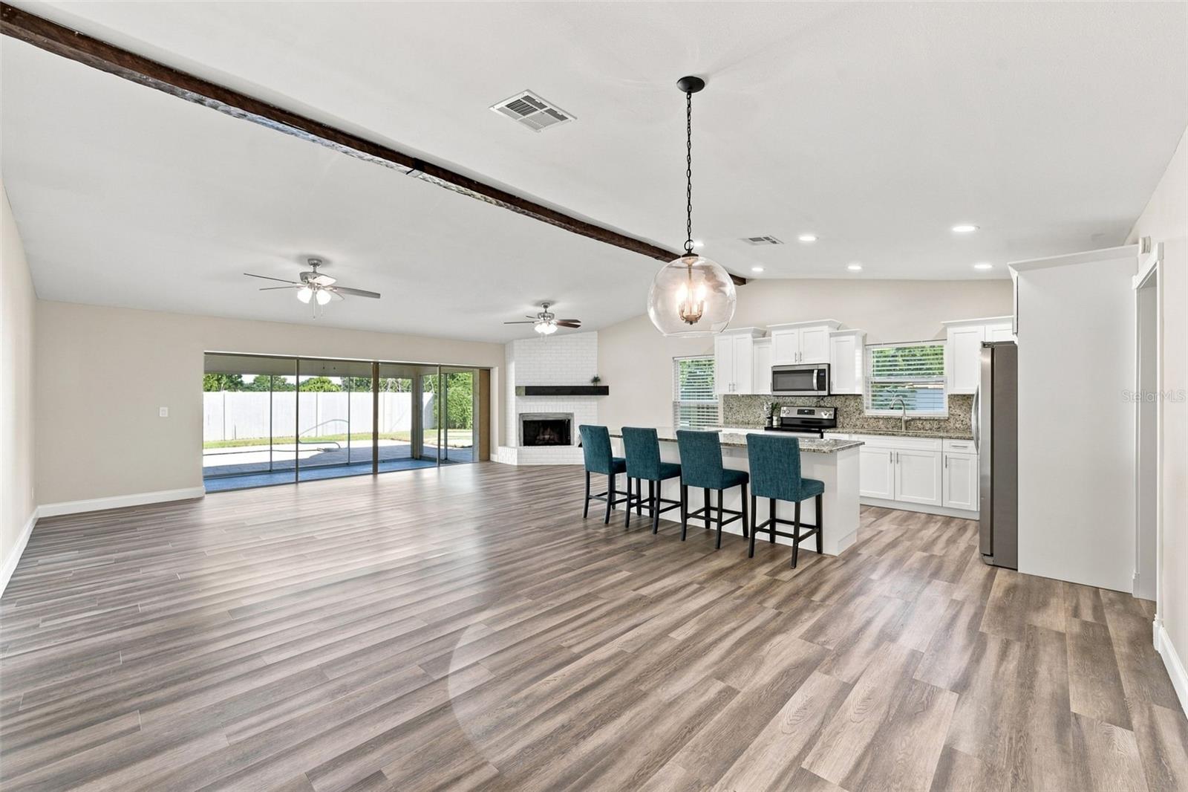
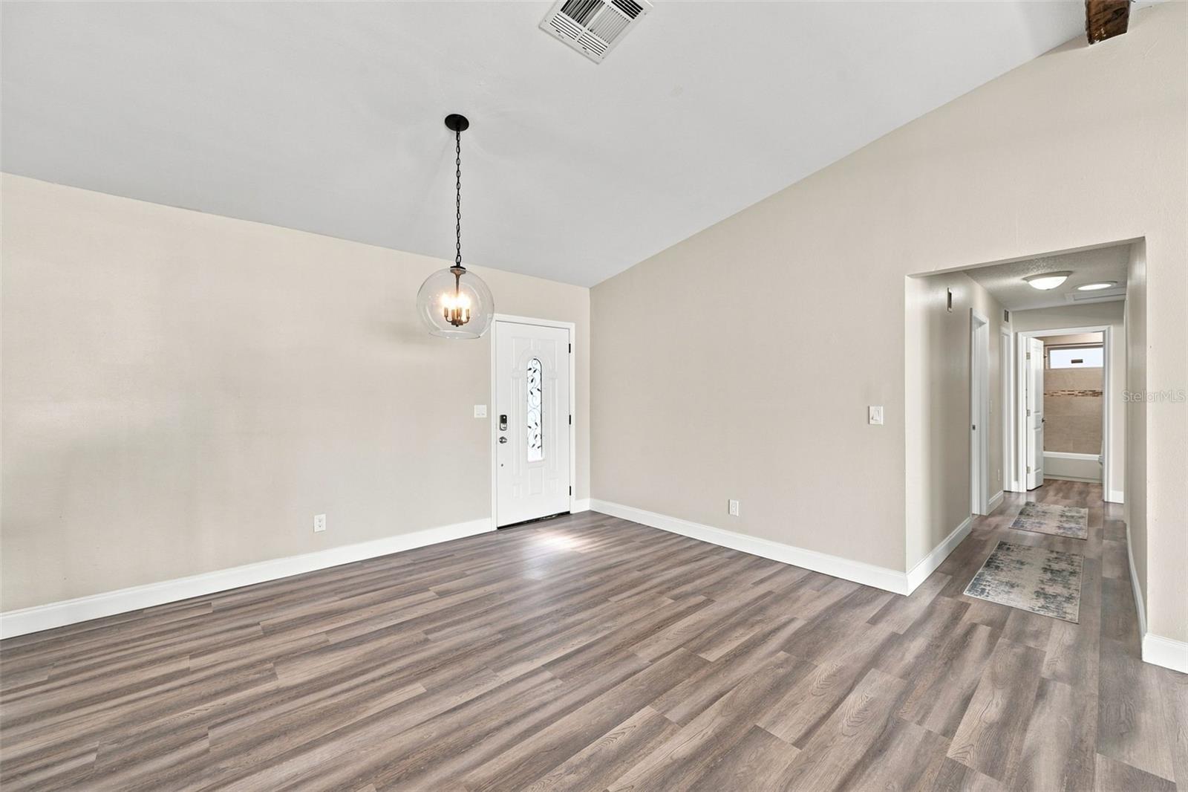
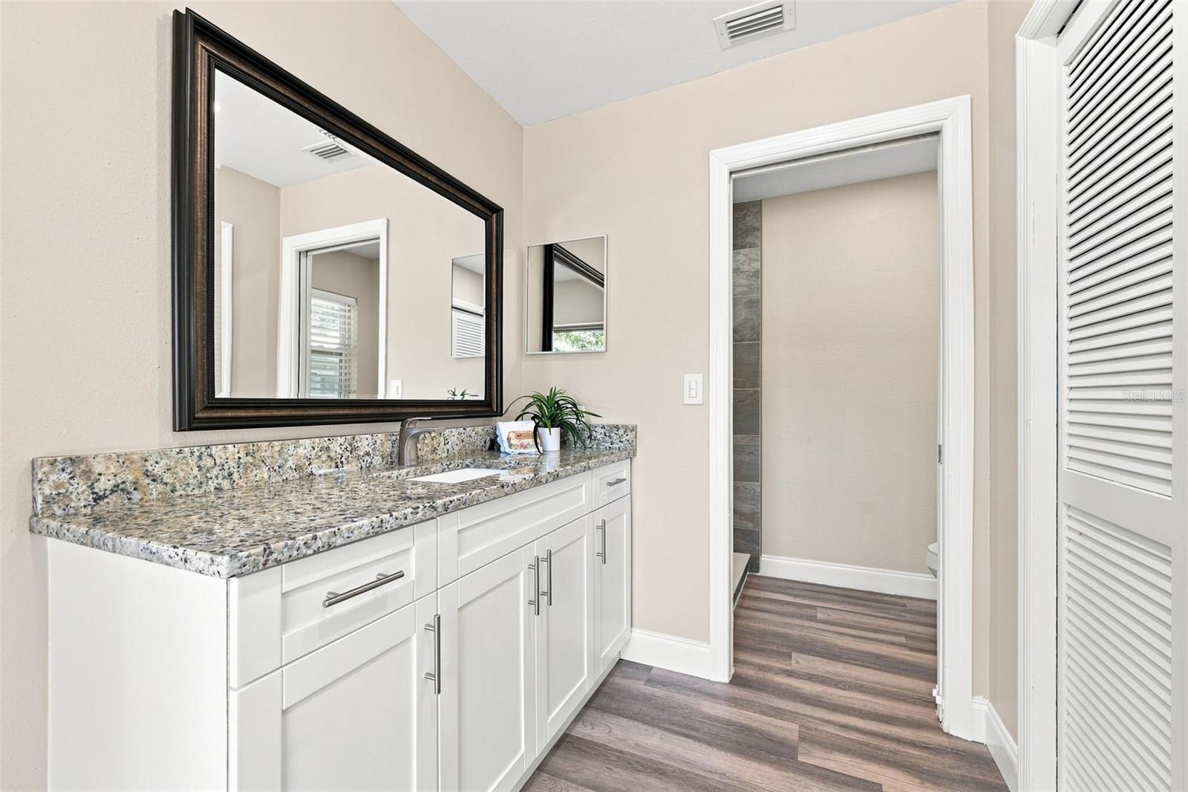
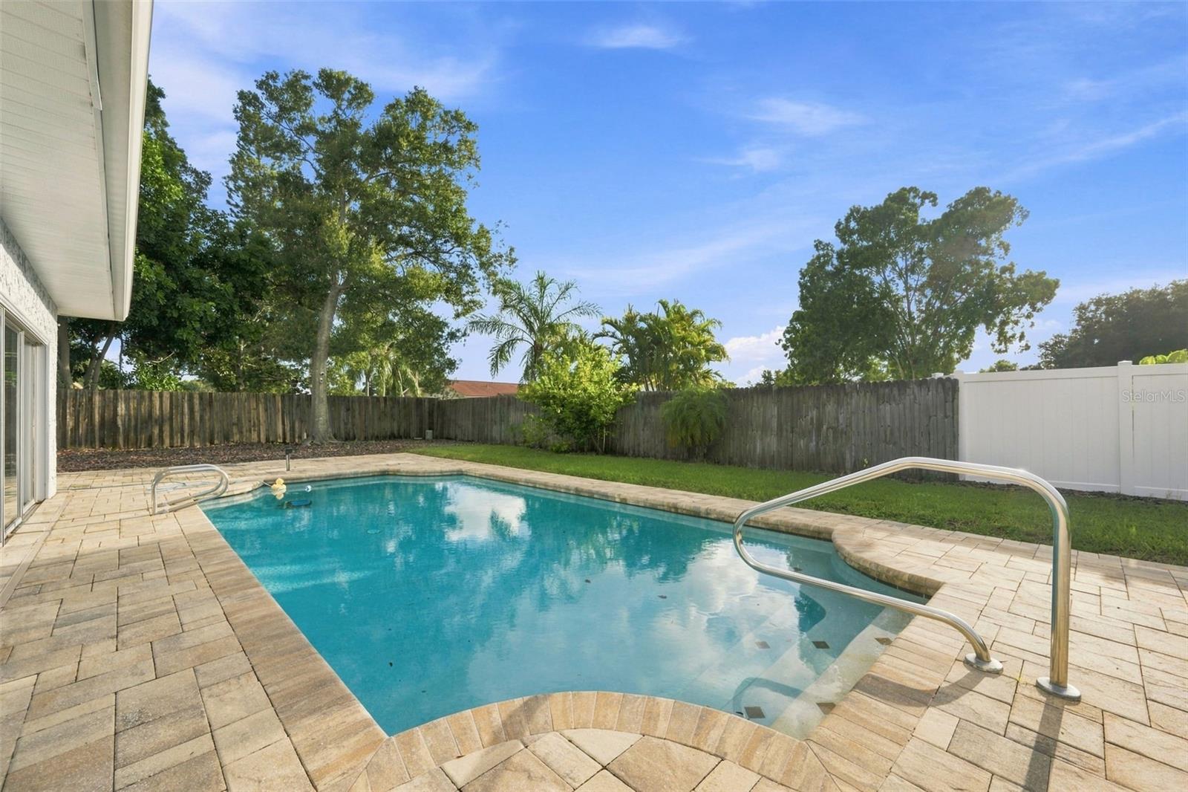
Virtually Staged. Updated Countryside Pool Home! Welcome home to 3276 Fox Hill Drive, a beautifully updated 3 bedroom, 3 full bath pool home in Clearwater’s highly desirable Countryside area. The open floor plan is perfect for entertaining with luxury vinyl flooring throughout and a spacious living area with cozy wood burning fireplace. The updated kitchen serves as the heart of the home with granite counters, beautiful cabinetry, stainless steel appliances and large center island. The primary suite provides a relaxing retreat with an ensuite bath and direct access to the patio and pool area. All three full size baths have been beautifully updated for a fresh contemporary feel throughout the home. Enjoy year-round Florida sunshine. The enclosed patio overlooks a sparkling resurfaced pool and expansive fenced backyard. The Pinellas Trail is adjacent to the property for easy access to biking and jogging. Additional highlights include inside laundry, circular driveway, freshly painted exterior, updated landscaping, Hurricane windows and updated plumbing/electrical. There is a well on the property and a 220 volt RV hookup. No HOA, No flood zone! Residents enjoy a beautifully maintained setting with convenient access to shopping, dining, parks, highly rated schools, Tampa International Airport and the area’s award winning Gulf Coast beaches. The Countryside Country Club is nearby with golf, tennis, swimming pools, restaurants and banquet rooms. There are various memberships to choose from to fit your lifestyle. Be sure to watch the video for more photos.
/t.realgeeks.media/resize/300x/https://u.realgeeks.media/todayshomevalue%252FFullLogo_Transparent_NoBuffer.png)
Additional Information
- Year Built
- 1979
- Construction
- Block, Stucco
- Living Area
- 1,716
- Acres
- 0.27
- Interior Features
- Ceiling Fans(s), Living Room/Dining Room Combo, Primary Bedroom Main Floor, Thermostat
- Cooling
- Central Air
- Heating
- Central, Electric
- Parking
- Circular Driveway, Driveway, Garage Door Opener, Ground Level
- Garage Spaces
- 2
- Garage Description
- 2 Car Garage
- Exterior Features
- Sidewalk
- Sewer
- Public Sewer
- Pool Description
- Gunite, In Ground
- Stories
- 1
- Pets
- Yes
Listing courtesy of BHHS FLORIDA PROPERTIES GROUP.
Mortgage Calculator
All listing information is deemed reliable but not guaranteed and should be independently verified through personal inspection by appropriate professionals. Listings displayed on this website may be subject to prior sale or removal from sale. Availability of any listing should always be independently verified. Listing information is provided for consumer personal, non-commercial use, solely to identify potential properties for potential purchase. All other use is strictly prohibited and may violate relevant federal and state law. Data last updated on