4001 Highgate Drive, Valrico, FL 33594
- $395,000
- 3
- BD
- 2
- BA
- 1,854
- SqFt






- List Price
- $395,000
- Status
- ACTIVE
- MLS#
- TB8542277
- Bedrooms
- 3
- Bathrooms
- 2
- Living Area
- 1,854
- Subdivision
- Brandon East Sub Unit
Property Description
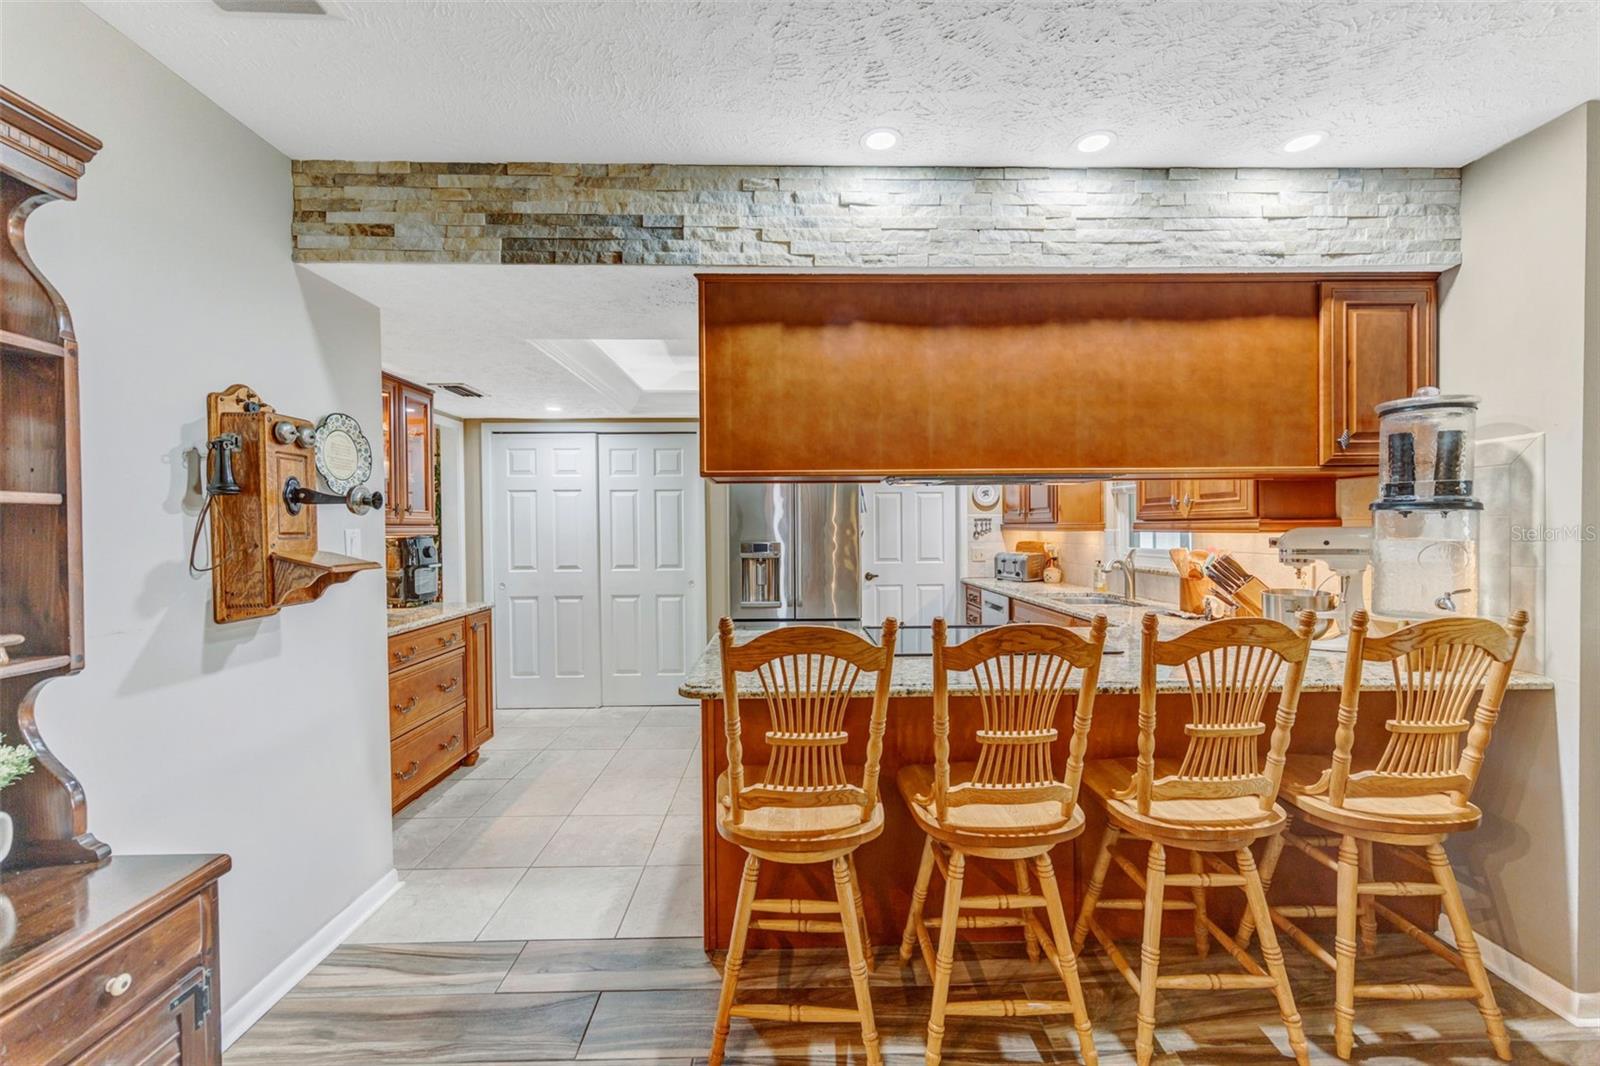
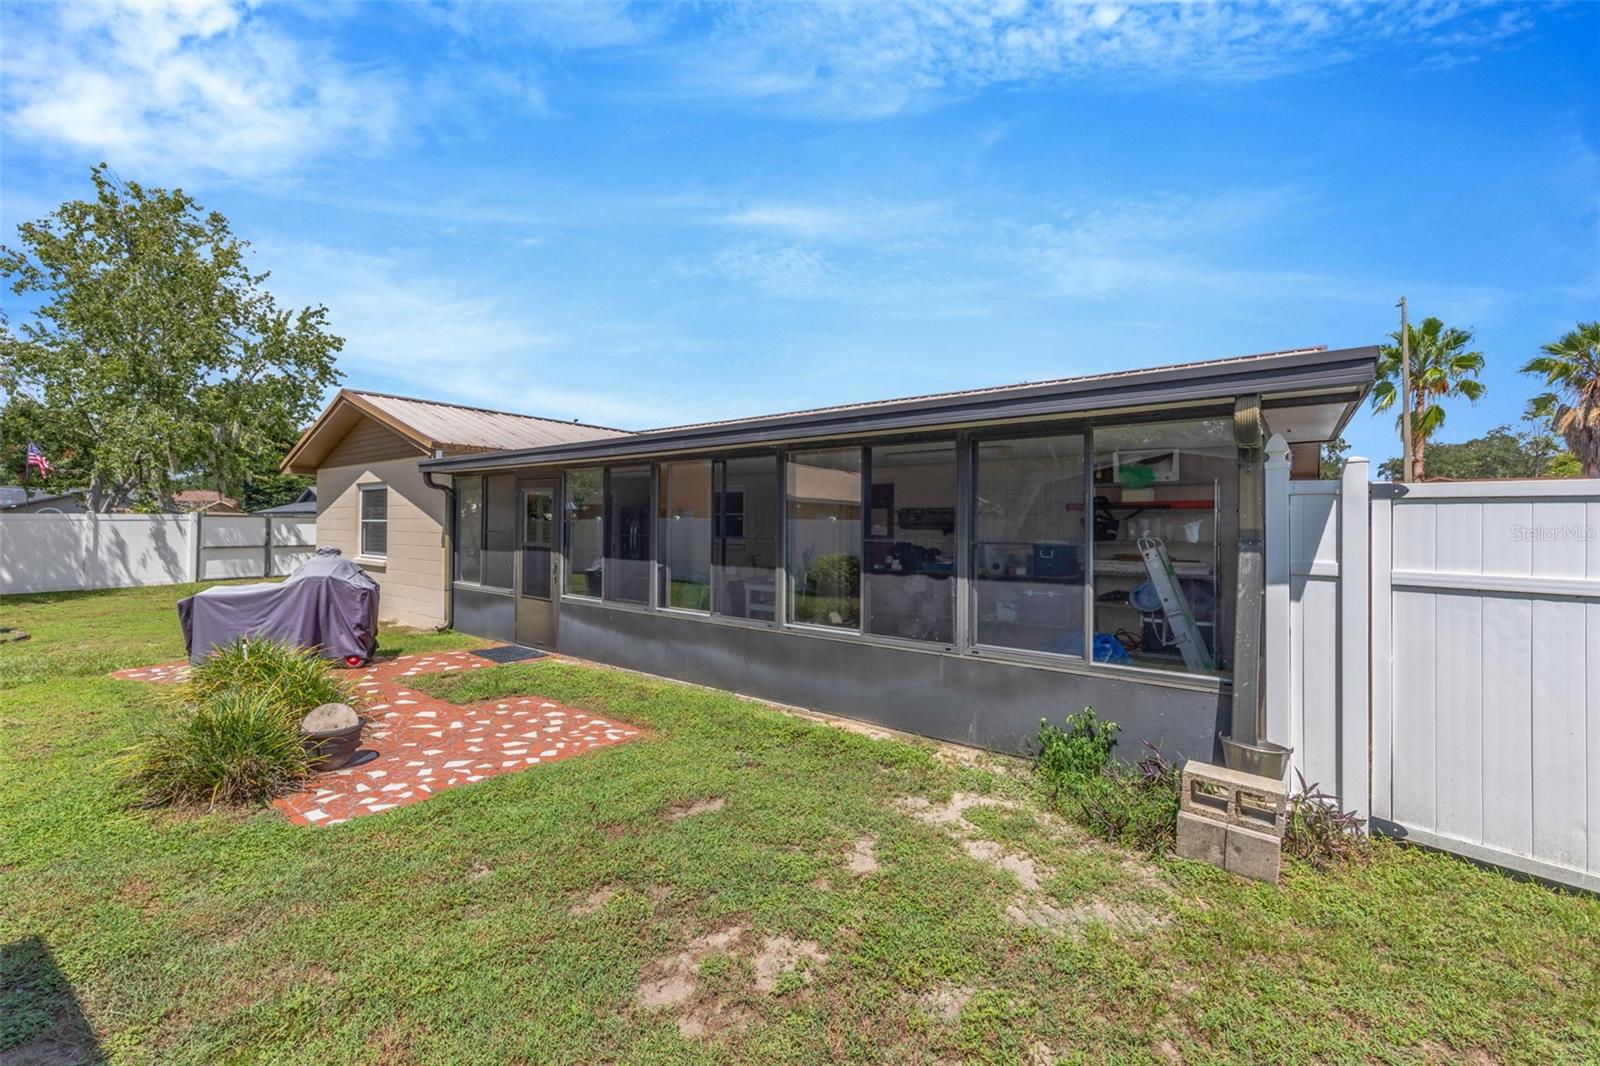
Come see this charming and well maintained ranch style brick home in Valrico! Featuring 3 bedrooms 2 full bathrooms and an abundance of living space - this home offers a perfect blend of traditional comfort and modern updates including solar! There is a steady flow between the kitchen, large family room and outdoor lanai making it perfect for entertaining large gatherings. At the heart of the home, the kitchen is well-equipped gorgeous cabinetry, granite counters, stainless steel appliances, a breakfast bar, and a large 6 ft pantry. The generous formal dining room provides plenty of space for gatherings, with room to showcase your favorite décor. The large primary bedroom features ample closet space and en suite bathroom (remodeled in 2025). The secondary bedrooms are nicely sized with plush carpet and good closet space. The oversized 2-car garage and laundry room are thoughtfully located near the kitchen and lanai for everyday ease. The garage has been rewired for 220 volts for AC in garage and large power tools. The fully fenced backyard offers both privacy and functionality with a detached shed/workshop. Additional upgrades to mention: metal roof, double pane newer windows and slider installed 2015, plantation shutters, wood like tile throughout the main living areas, tasteful stone accent wall in main living room, and extended garage area allows for additional storage or workshop space. conveniently located to restaurants, entertainment, good school systems and to our amazing Florida beaches & theme parks. Easy commute access to I4, I75 & Crosstown Expressway. Call today for your private showing & experience the Florida lifestyle!
/t.realgeeks.media/resize/300x/https://u.realgeeks.media/todayshomevalue%252FFullLogo_Transparent_NoBuffer.png)
Additional Information
- Year Built
- 1978
- Construction
- Block, Brick
- Living Area
- 1,854
- Acres
- 0.24
- Interior Features
- Ceiling Fans(s), Eat-in Kitchen, Living Room/Dining Room Combo, Open Floorplan, Primary Bedroom Main Floor, Solid Surface Counters, Solid Wood Cabinets, Stone Counters, Thermostat, Window Treatments
- Cooling
- Central Air
- Heating
- Central
- Parking
- Driveway, Workshop in Garage
- Garage Spaces
- 2
- Garage Description
- 2 Car Garage
- Exterior Features
- Lighting, Storage
- View
- Garden
- Sewer
- Public Sewer
- Stories
- 1
- Pets
- Yes
Listing courtesy of COMPASS FLORIDA LLC.
Mortgage Calculator
All listing information is deemed reliable but not guaranteed and should be independently verified through personal inspection by appropriate professionals. Listings displayed on this website may be subject to prior sale or removal from sale. Availability of any listing should always be independently verified. Listing information is provided for consumer personal, non-commercial use, solely to identify potential properties for potential purchase. All other use is strictly prohibited and may violate relevant federal and state law. Data last updated on