10791 Temple Terrace, Seminole, FL 33772
- $500,000
- 3
- BD
- 2
- BA
- 1,519
- SqFt






- List Price
- $500,000
- Status
- ACTIVE
- MLS#
- TB8541335
- Bedrooms
- 3
- Bathrooms
- 2
- Living Area
- 1,519
- Subdivision
- Campbell Grove Estates
Property Description
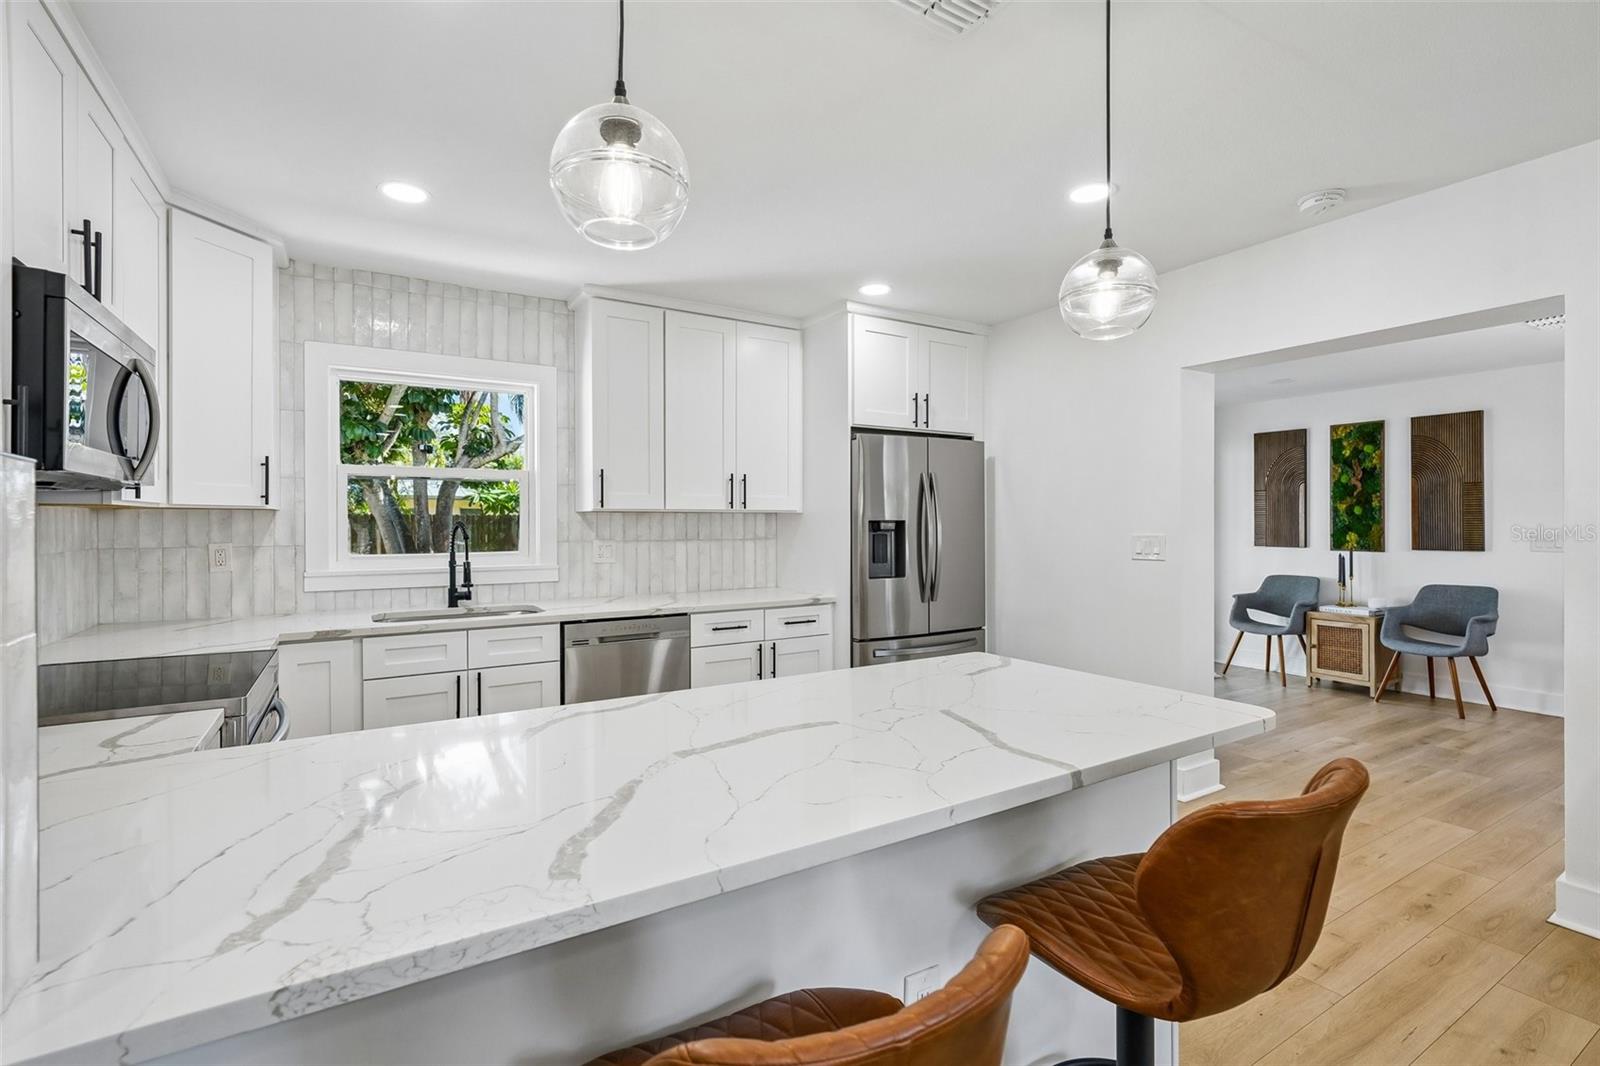
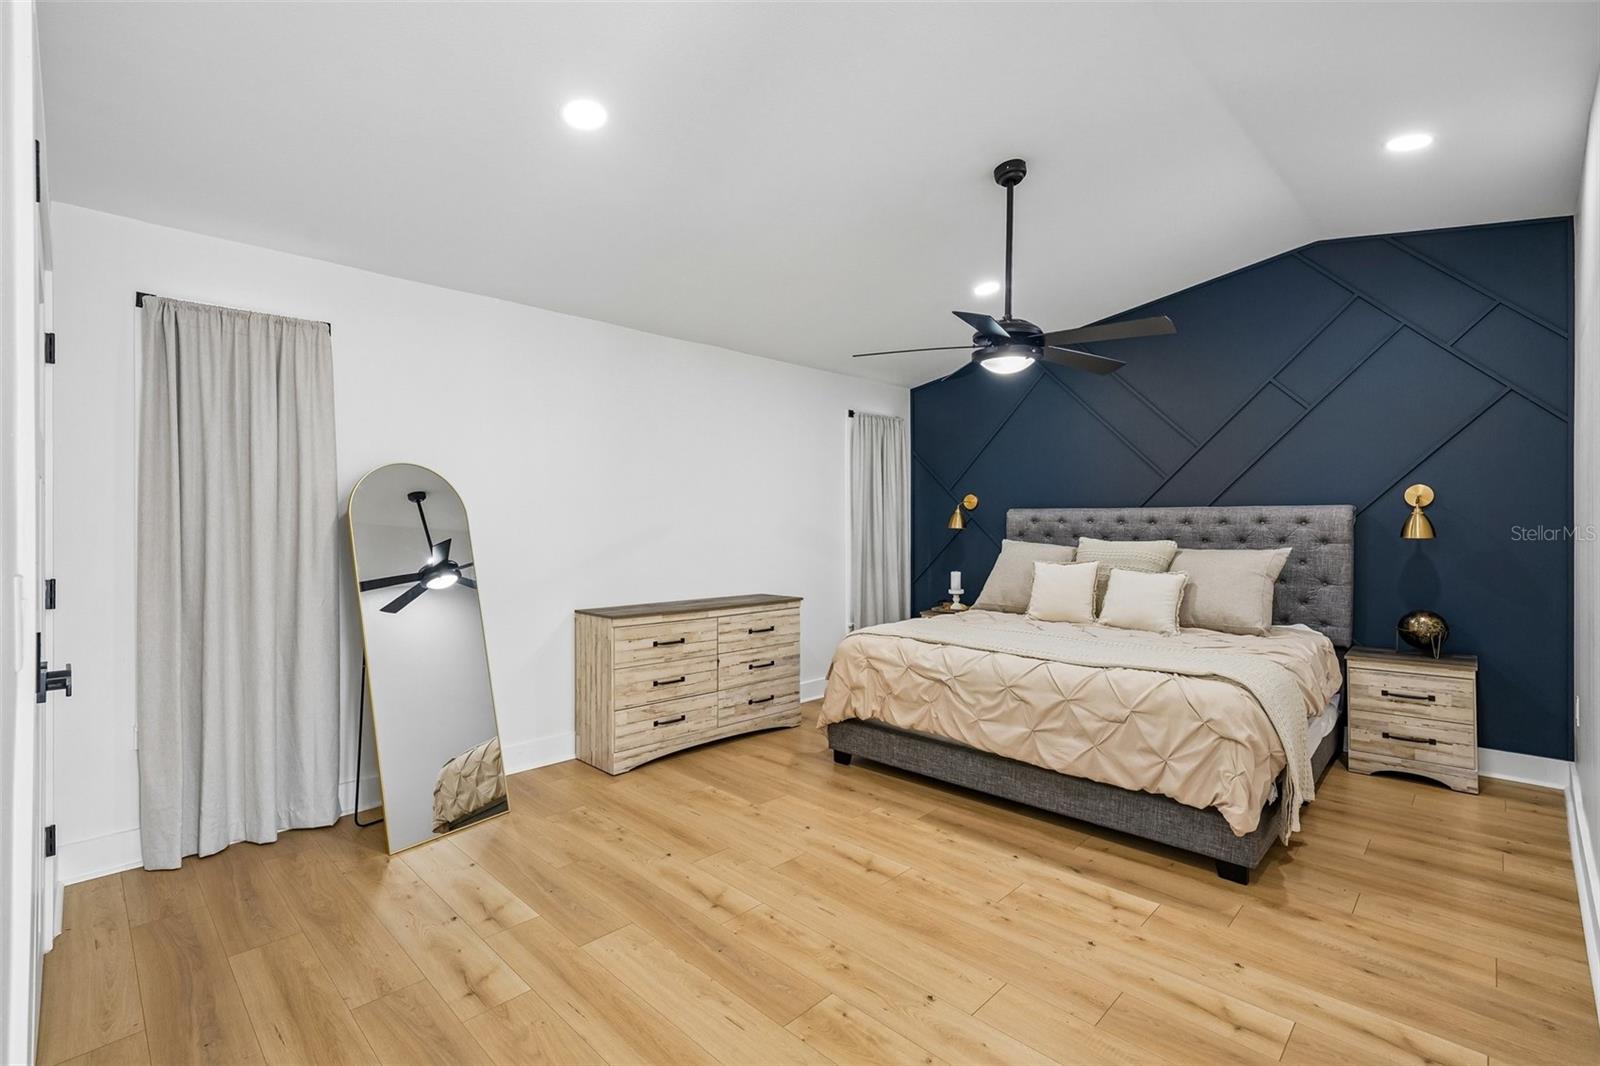
Welcome to this beautifully renovated Seminole home, where contemporary design meets complete peace of mind. Completely remodeled down to the studs in 2022, this move-in-ready three-bedroom, two-bathroom residence with a one-car garage features major system upgrades throughout. The property includes a 2022 roof, HVAC system, water heater, and full electrical rewire with a 200-amp panel. Outfitted with new energy-efficient windows, doors, baseboards, and interior and exterior paint, remote-controlled ceiling fans, a Google Nest Smart Thermostat, and a storage shed, every detail has been thoughtfully crafted. Need furniture? It can be included! Inside, hand-scraped engineered laminate flooring connects a spacious living room, formal dining area, and comfortable family room. The floor plan leads directly into the stunning eat-in kitchen, renovated in 2022 as a chef’s dream with bright LED recessed lighting, modern fixtures, expansive quartz countertops, and a full suite of Samsung appliances. The large primary bedroom features a private en-suite bathroom, offering a quiet retreat at the end of the day. Outside, mature landscaping frames a massive backyard with plenty of room for family entertaining or adding the custom swimming pool of your dreams. The irrigation system encompasses the entire yard. Best of all, you are conveniently situated just 10 minutes from the beaches and close to major shopping centers, offering an exceptional Seminole lifestyle. Please see the attached PDF for more location and home information.
/t.realgeeks.media/resize/300x/https://u.realgeeks.media/todayshomevalue%252FFullLogo_Transparent_NoBuffer.png)
Additional Information
- Year Built
- 1957
- Construction
- Block
- Living Area
- 1,519
- Acres
- 0.16
- Interior Features
- Ceiling Fans(s), Eat-in Kitchen, Kitchen/Family Room Combo, Open Floorplan, Primary Bedroom Main Floor, Stone Counters, Thermostat
- Cooling
- Central Air
- Heating
- Electric
- Parking
- Covered, Driveway, Garage Door Opener
- Garage Spaces
- 1
- Garage Description
- 1 Car Garage
- Exterior Features
- Lighting, Private Entrance, Private Mailbox, Private Yard
- View
- Trees/Woods
- Sewer
- Public Sewer
- Stories
- 1
Listing courtesy of REDFIN CORPORATION.
Mortgage Calculator
All listing information is deemed reliable but not guaranteed and should be independently verified through personal inspection by appropriate professionals. Listings displayed on this website may be subject to prior sale or removal from sale. Availability of any listing should always be independently verified. Listing information is provided for consumer personal, non-commercial use, solely to identify potential properties for potential purchase. All other use is strictly prohibited and may violate relevant federal and state law. Data last updated on