35418 Ackley Trace, Zephyrhills, FL 33541
- $379,900
- 5
- BD
- 3
- BA
- 2,217
- SqFt














- List Price
- $379,900
- Status
- ACTIVE
- MLS#
- TB8540896
- Price Change
- ▼ $5,000 1788477843
- Bedrooms
- 5
- Bathrooms
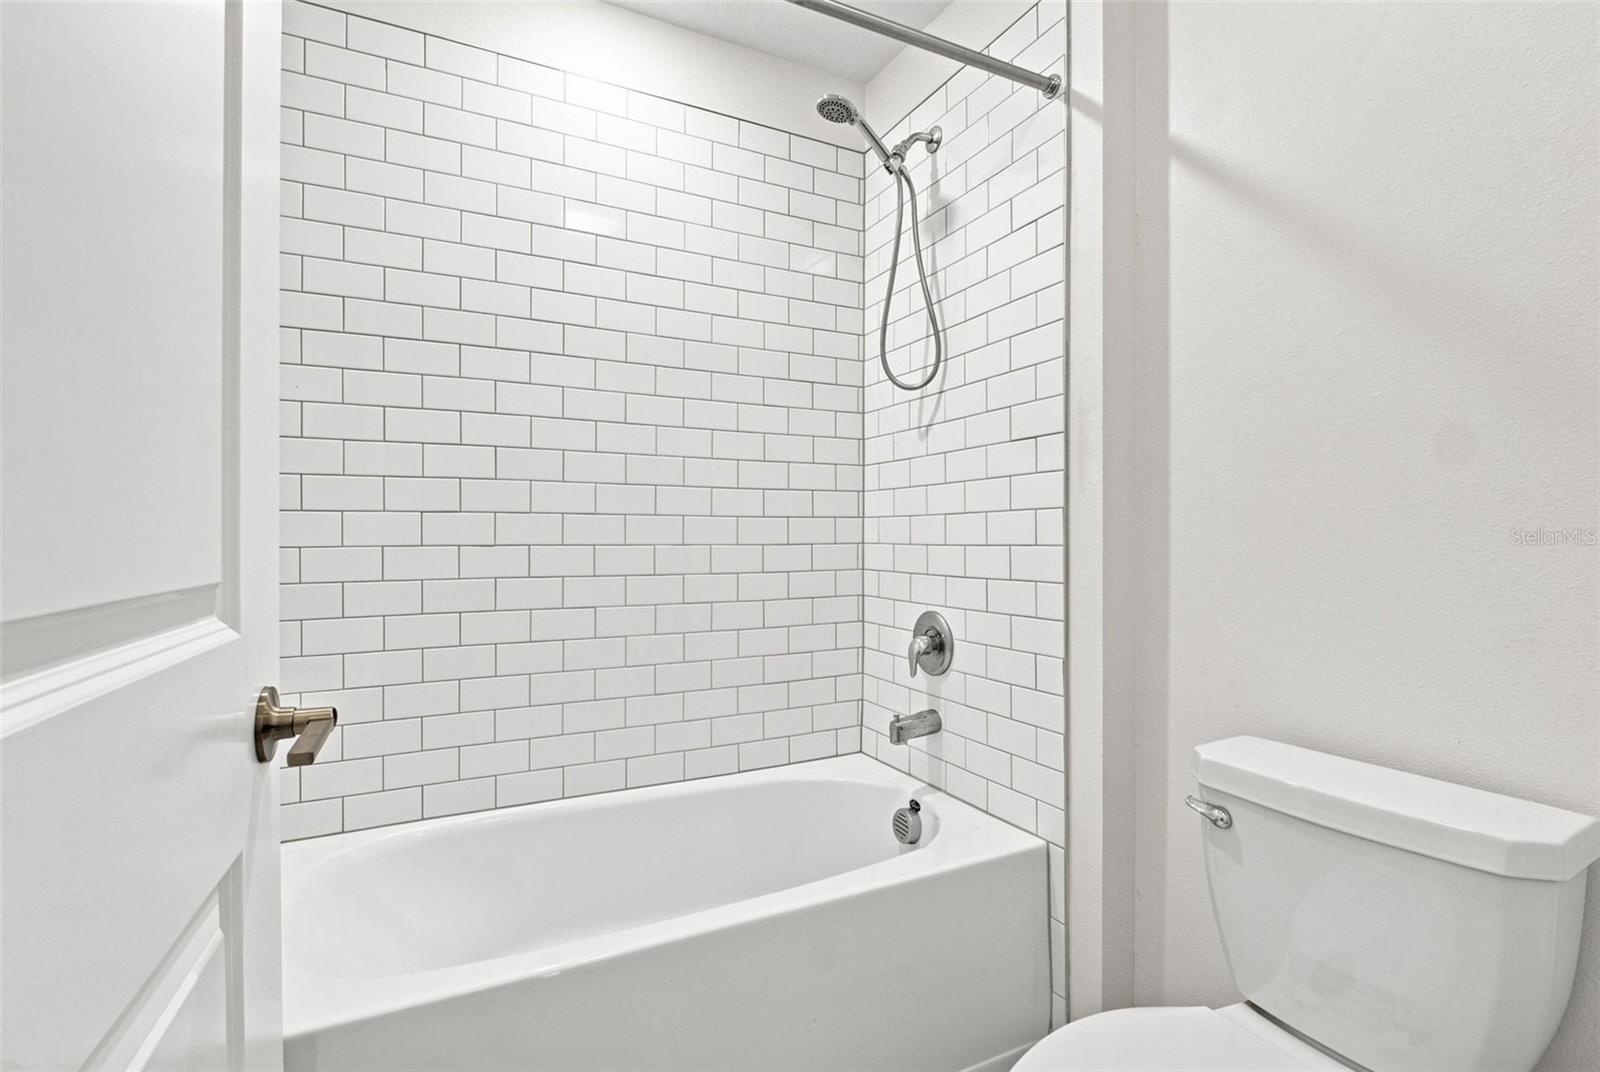
- 3
- Half-baths
- 1
- Living Area
- 2,217
- Subdivision
- Two Rivers Ph A Prcl A1
Property Description
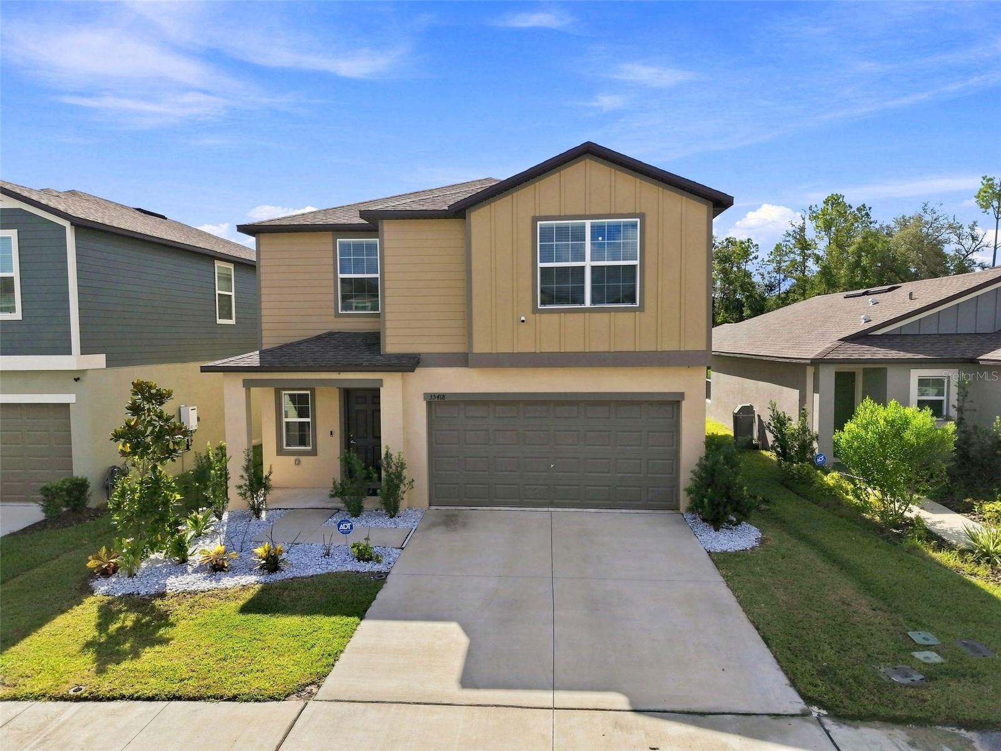
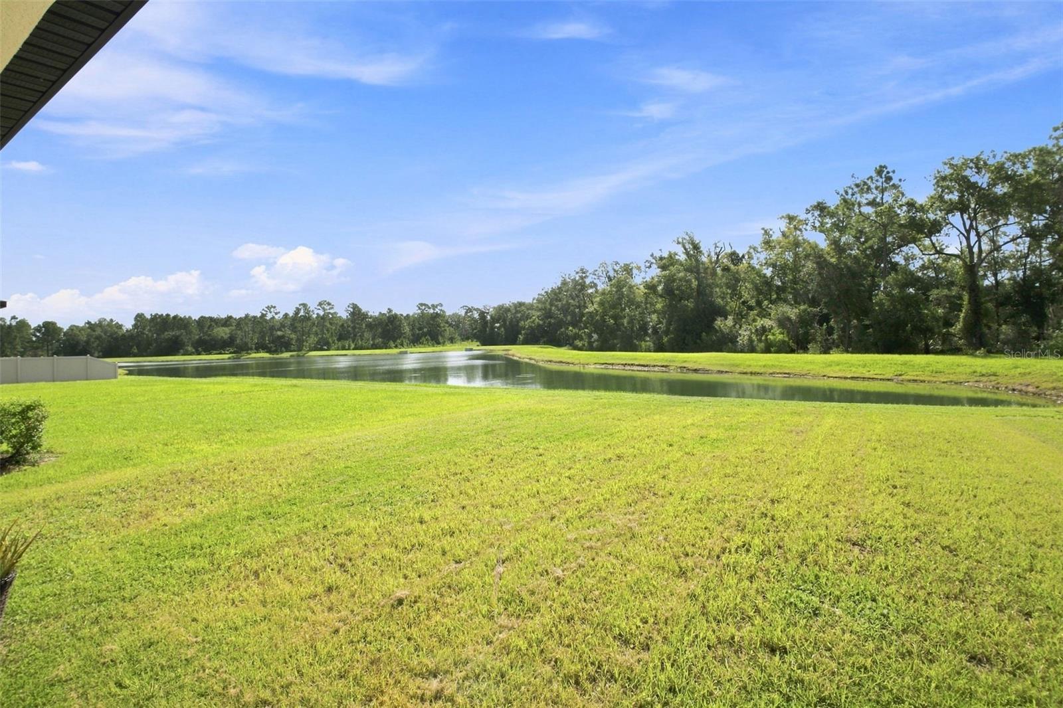
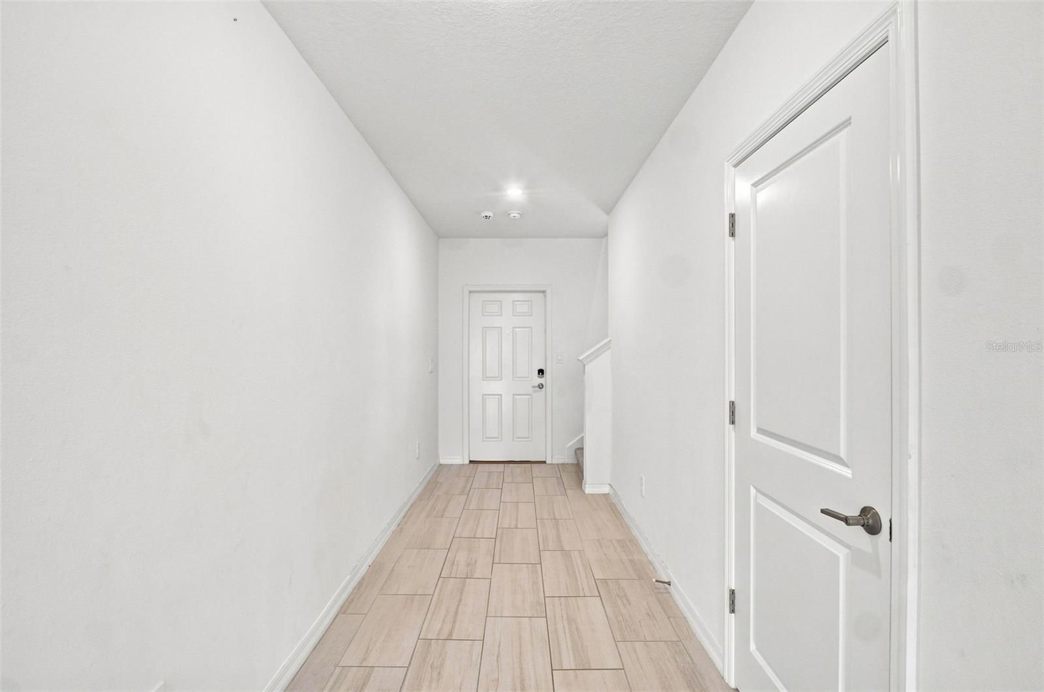
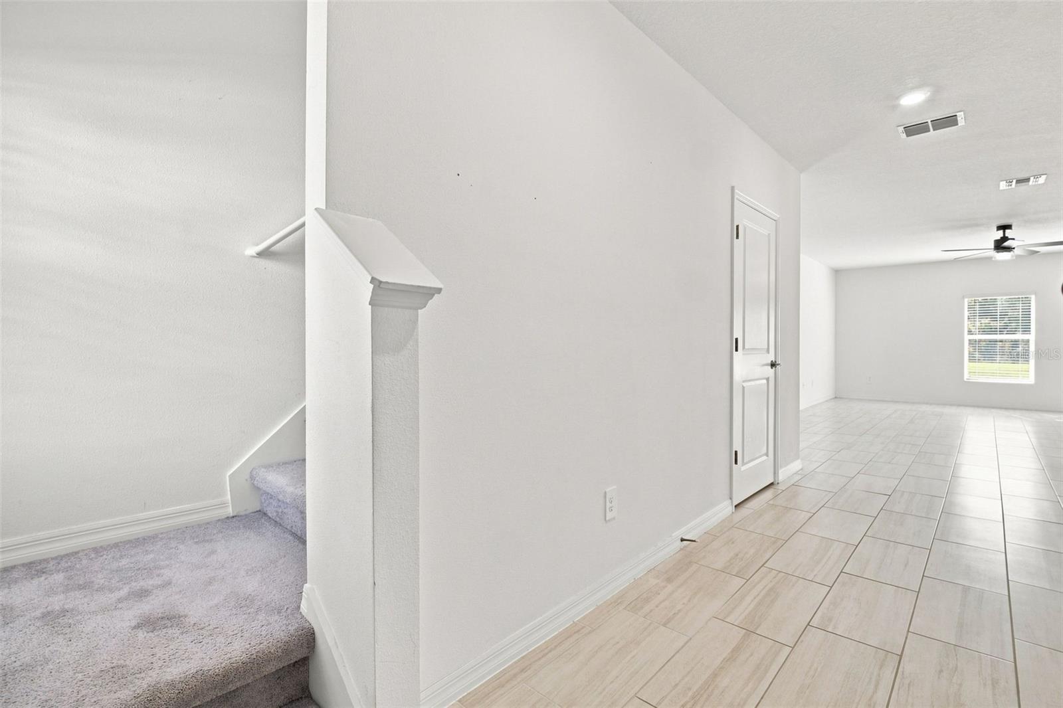
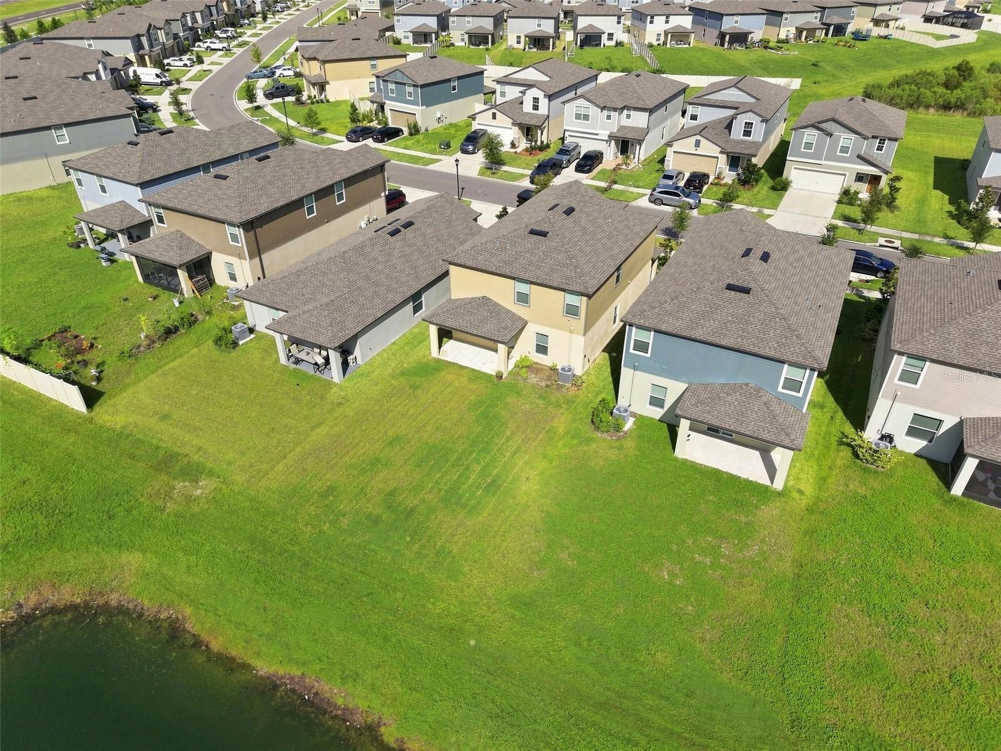
Welcome to 35418 Ackley Trace, a beautifully maintained 2024 built, one owner home in the Two Rivers community. Never rented and offering 5 bedrooms, 2.5 bathrooms, 2,217 square feet of living space and a 2 car garage, this home gives you the benefits of newer construction with some great upgrades already in place. Enjoy a peaceful pond and conservation view with no rear neighbors from the covered lanai, plus a spacious backyard with plenty of room for a future pool or expanded outdoor living area. Inside, the contemporary floor plan offers generous living space and plenty of flexibility for guests, a home office or growing needs. The home also features a whole house Leaf water filtration system installed in 2025 along with a reverse osmosis drinking water system at the kitchen sink. Refrigerator, range, microwave, dishwasher, disposal, washer and dryer are included. Residents enjoy access to the community pool and playground with shopping, dining, medical services and major roadways nearby. Another great opportunity for qualified buyers is the seller's existing FHA mortgage with a 3.75% interest rate, which may be assumable subject to lender approval and FHA assumption requirements. With newer construction, thoughtful upgrades, a beautiful backyard setting with no rear neighbors and a potentially assumable 3.75% FHA loan, this home offers an opportunity that is hard to duplicate. Schedule your private showing today!
/t.realgeeks.media/resize/300x/https://u.realgeeks.media/todayshomevalue%252FFullLogo_Transparent_NoBuffer.png)
Additional Information
- Taxes
- $2,754
- HOA Fee
- $228
- Year Built
- 2024
- Construction
- Block, Stucco, Vinyl Siding
- Living Area
- 2,217
- Acres
- 0.11
- Hoa Fee
- $228
- Interior Features
- Ceiling Fans(s), PrimaryBedroom Upstairs, Thermostat, Window Treatments
- Cooling
- Central Air
- Heating
- Central, Electric
- Garage Spaces
- 2
- Garage Description
- 2 Car Garage
- Exterior Features
- Private Mailbox, Sidewalk
- Sewer
- Public Sewer
- Stories
- 2
- Pets
- Yes
Listing courtesy of REALTY ONE GROUP ADVANTAGE.
Mortgage Calculator
All listing information is deemed reliable but not guaranteed and should be independently verified through personal inspection by appropriate professionals. Listings displayed on this website may be subject to prior sale or removal from sale. Availability of any listing should always be independently verified. Listing information is provided for consumer personal, non-commercial use, solely to identify potential properties for potential purchase. All other use is strictly prohibited and may violate relevant federal and state law. Data last updated on