404 Clarissa Drive, Brandon, FL 33511
- $515,000
- 4
- BD
- 2
- BA
- 2,278
- SqFt






- List Price
- $515,000
- Status
- ACTIVE
- MLS#
- TB8540667
- Price Change
- ▼ $5,000 1789010549
- Bedrooms
- 4
- Bathrooms
- 2
- Living Area
- 2,278
- Subdivision
- Colonial Heights Unit 1
Property Description
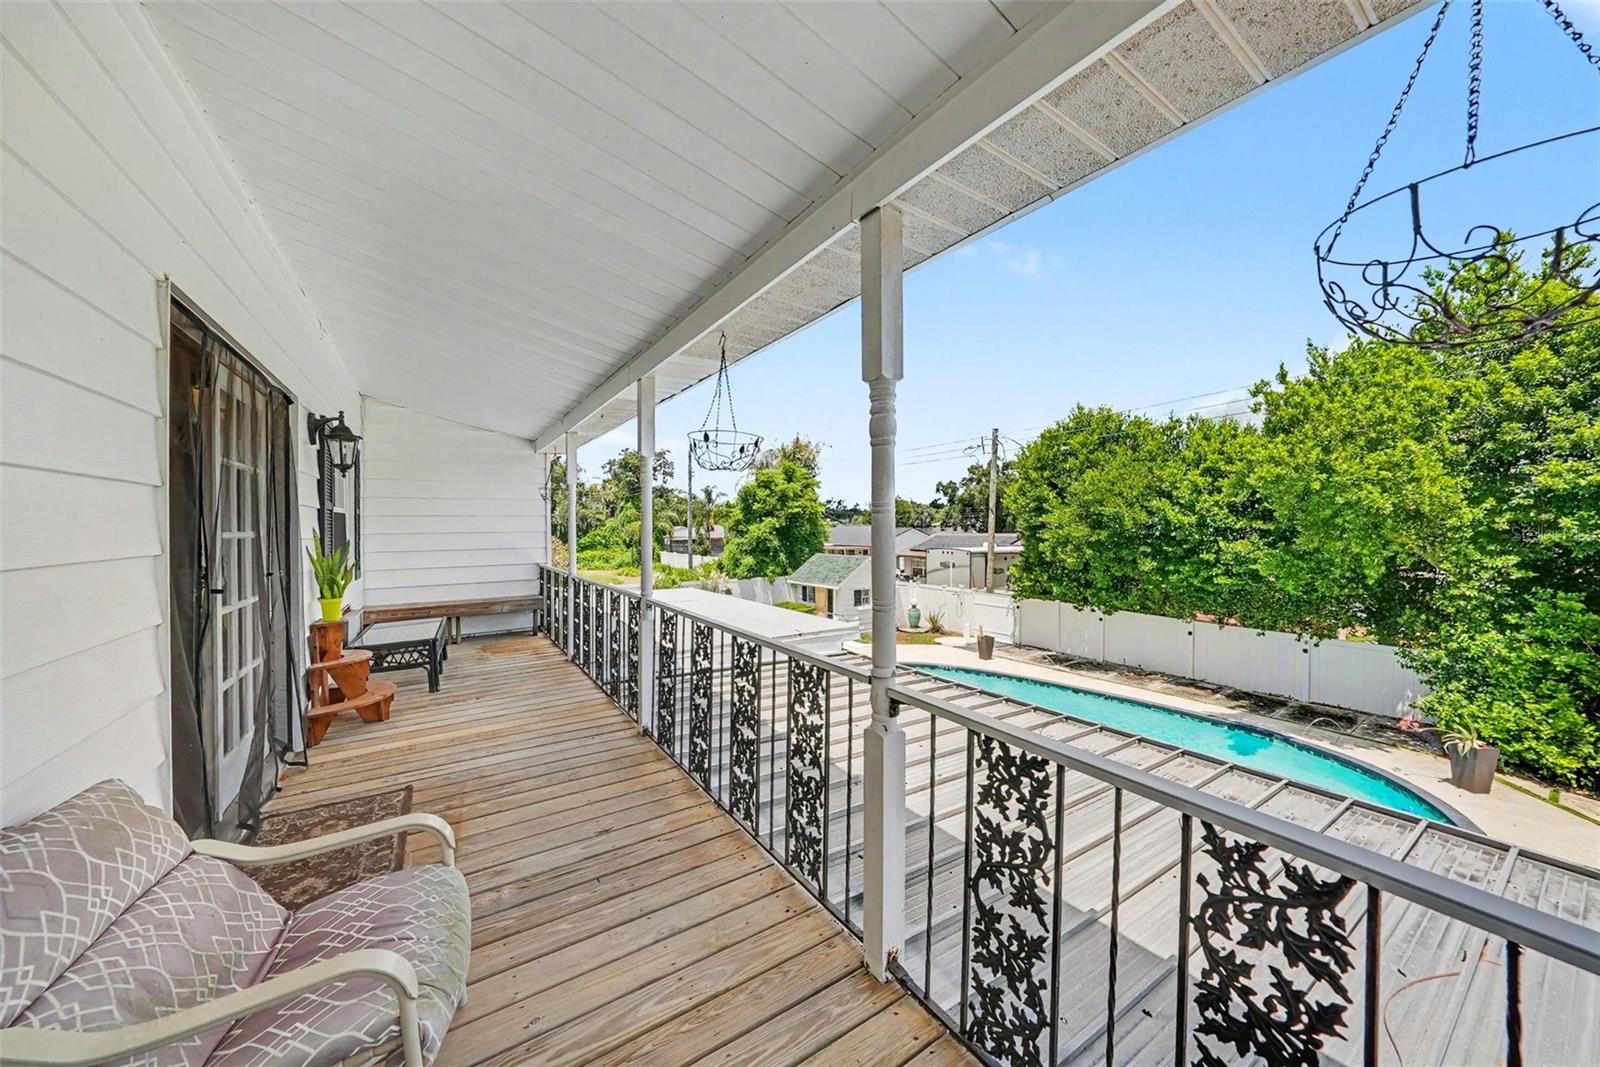
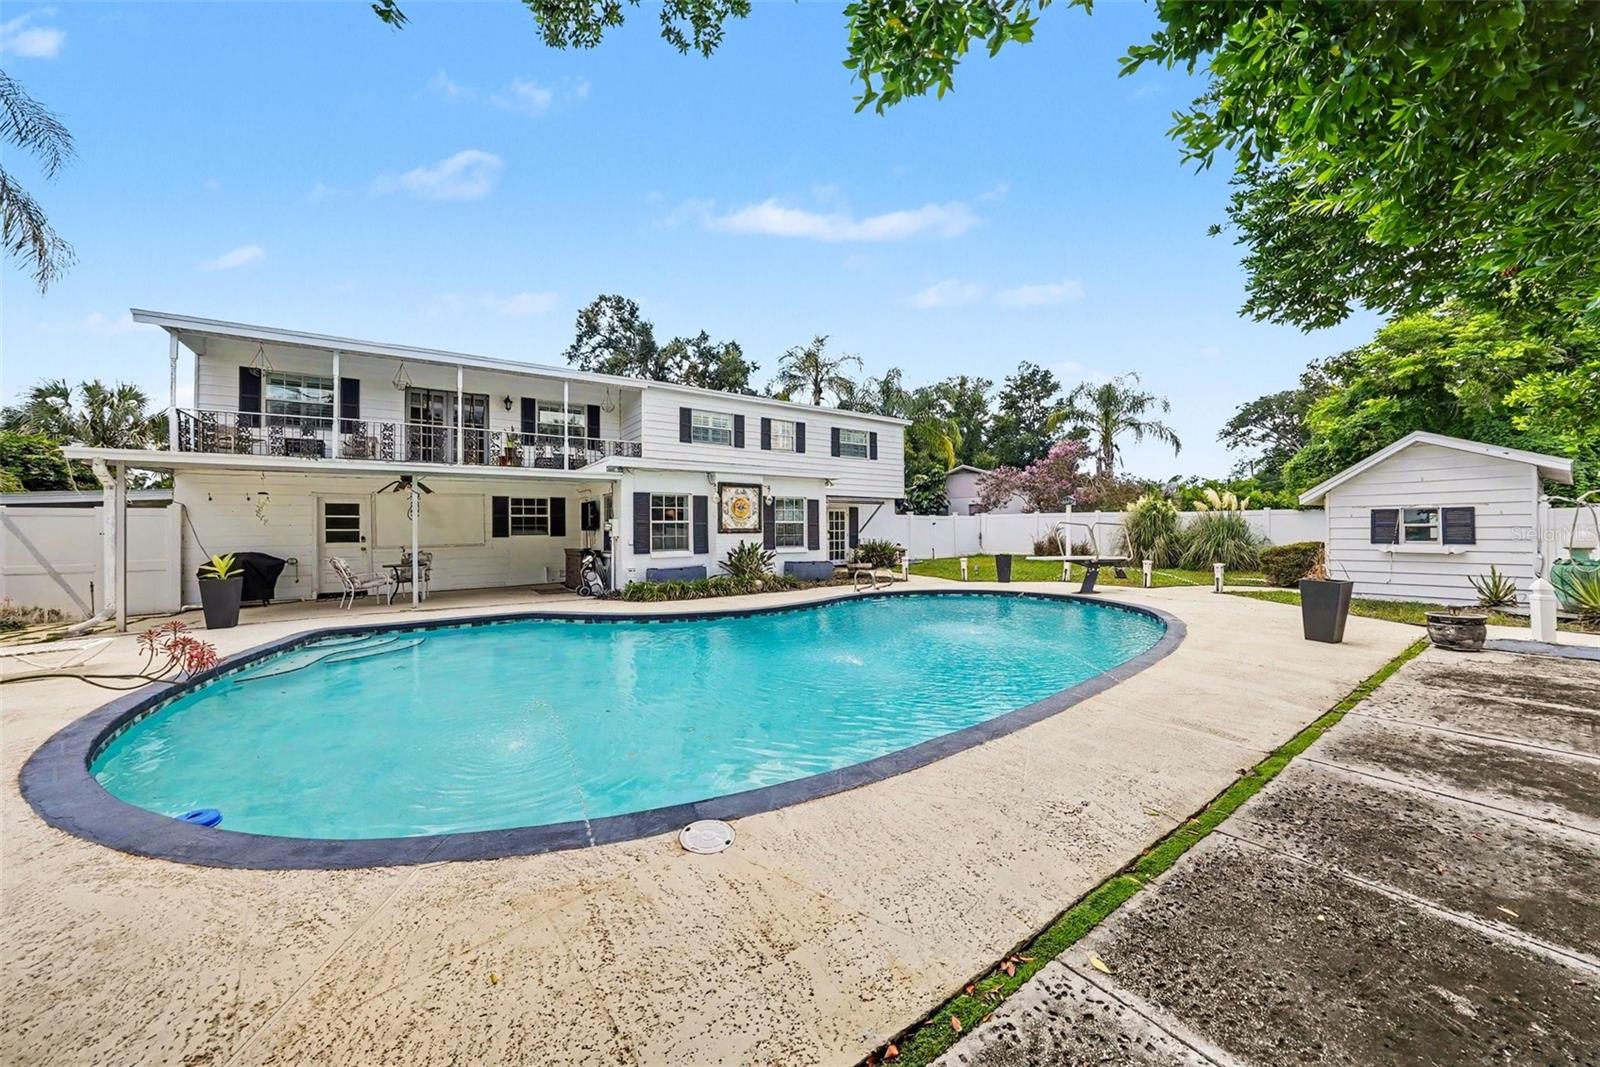
Unique 2-story, 4 Bedroom, 2 Bath Pool home in Brandon, a suburb of Tampa. This home was built for entertaining with a large dining space inside, spacious covered back porch, great for grilling and a rare 9-foot-deep Pool, with diving board, measuring approx. 39’x24’ at its widest. Enjoy the convenience of an outdoor shower and a poolside shed with sink and toilet. White vinyl fencing provides privacy. This home features decorative ceramic tile downstairs with wood flooring on the staircase and upstairs. The Kitchen has granite countertops and stainless-steel appliances with a double-oven. The spacious master bedroom features plenty of closet space, a private balcony that overlooks the pool and back yard and a bonus ‘secret room’. A large circular drive gives you plenty of parking, including for boat and RV with a small car port on the right side of the home for additional parking and storage. The second garage is tandem. Additional features include plantation shutters throughout, ceiling fan with lights in each room. SAVE MONEY with no HOA or CDD fees. MECHANICAL: Water Heater (2025), Roof (2024), Flat Roof (2025), Water Softener (2024). LOCATION: You’re a short walk to Saldino Park featuring basketball & pickleball courts, dog park and playground. Publix (11 mins), Walmart (12 mins), Downtown Tampa (25 mins), Tampa International Airport (35 mins) and easy access to the Selmon Expressway to enjoy all the restaurants, shopping, and entertainment for which the Tampa Bay area is known for. Look for links to the Walkthrough Video and request your showing today!
/t.realgeeks.media/resize/300x/https://u.realgeeks.media/todayshomevalue%252FFullLogo_Transparent_NoBuffer.png)
Additional Information
- Year Built
- 1964
- Construction
- Block
- Living Area
- 2,278
- Acres
- 0.27
- Interior Features
- Ceiling Fans(s), Eat-in Kitchen, Walk-In Closet(s), Window Treatments
- Cooling
- Central Air
- Heating
- Central
- Parking
- Circular Driveway
- Garage Spaces
- 2
- Garage Description
- 2 Car Garage
- Exterior Features
- Balcony, Outdoor Shower, Private Mailbox, Private Yard
- View
- Pool
- Sewer
- Septic Tank
- Pool Description
- Diving Board, In Ground
- Stories
- 2
- Pets
- Yes
Listing courtesy of HONOR REAL ESTATE.
Mortgage Calculator
All listing information is deemed reliable but not guaranteed and should be independently verified through personal inspection by appropriate professionals. Listings displayed on this website may be subject to prior sale or removal from sale. Availability of any listing should always be independently verified. Listing information is provided for consumer personal, non-commercial use, solely to identify potential properties for potential purchase. All other use is strictly prohibited and may violate relevant federal and state law. Data last updated on