11528 Crowned Sparrow Lane, Tampa, FL 33626
- $529,000
- 3
- BD
- 3
- BA
- 2,200
- SqFt




- List Price
- $529,000
Property Description
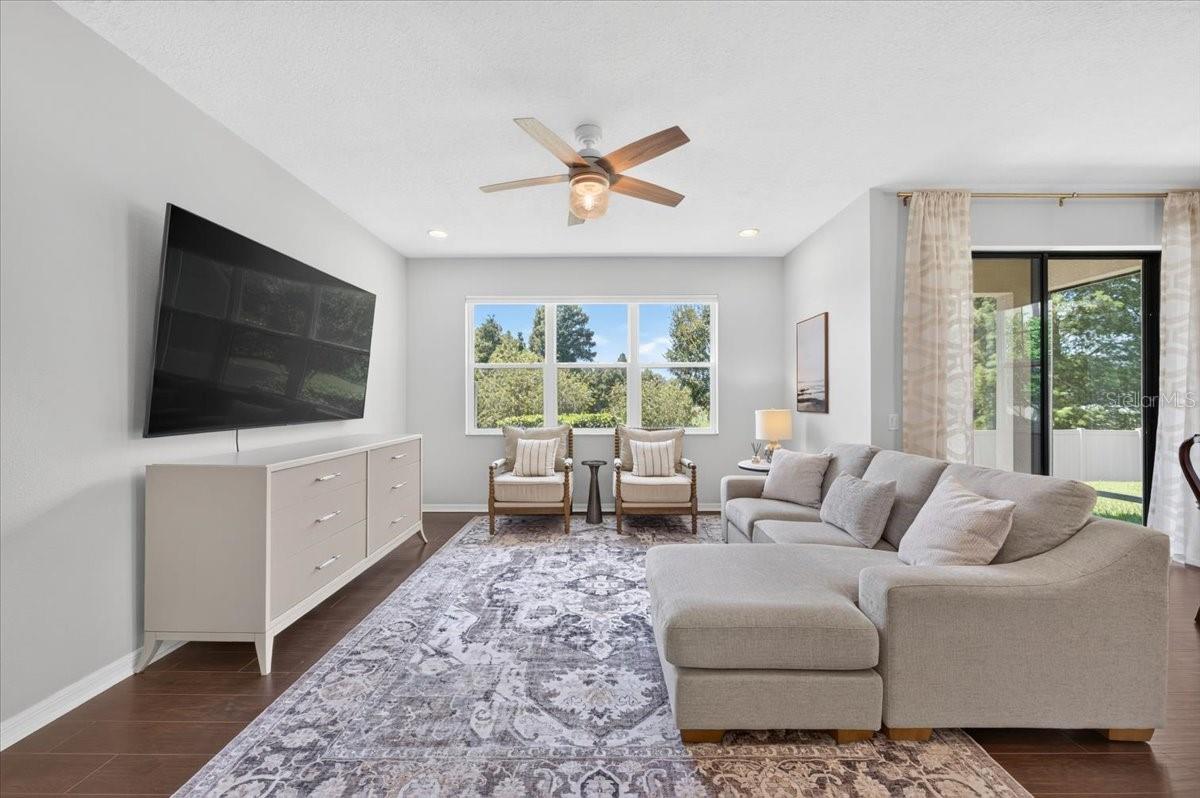
Traditional elegance in the gated community of West Lake! This is a rare opportunity to own a maintenance-free townhome with a backyard and serene pond view. The monthly $308 HOA fee includes the community pool, roof replacement, exterior painting, lawn and irrigation maintenance, and water/sewer. This spectacular home features 3 bedrooms + BONUS LOFT + 2.5 baths + 2-car garage. The foyer opens to a spacious living room, dining area, and kitchen, featuring tile plank flooring, espresso laminate flooring, high ceilings, and an open-concept floor plan. The beautifully appointed kitchen features 42" wood cabinetry, subway tile backsplash, quartz countertops, a large center island, and a stainless steel appliance package. Upstairs, the spacious primary suite showcases vaulted ceilings, crown molding, and a large walk-in closet. The primary bath features a double vanity and oversized shower. A centrally located bonus loft offers flexible space for a playroom, den, home office, or additional living area, and it is positioned between the three upstairs bedrooms. The secondary bedrooms and the guest bathroom are in a separate wing. Additional upgrades include: Electric Car Charging Outlet, Hurricane Shutters, Water Softener Motorized blinds in the living room, Luxury kitchen and bathroom package from the builder, wood-look tile plank flooring, espresso laminate flooring, vaulted ceilings, crown molding, and washer and dryer. Located in a highly sought-after A-rated school district serving Deer Park Elementary, Farnell Middle, and Sickles High School. The Westchase area offers abundant shopping, dining, parks, playgrounds, golf, and recreation. Enjoy convenient access to the Veterans Expressway, Tampa International Airport, and Downtown Tampa, with Clearwater and St. Pete beaches approximately 30–45 minutes away. Not in a flood zone.
/t.realgeeks.media/resize/300x/https://u.realgeeks.media/todayshomevalue%252FFullLogo_Transparent_NoBuffer.png)
Listing courtesy of SMITH & ASSOCIATES REAL ESTATE.
Mortgage Calculator
All listing information is deemed reliable but not guaranteed and should be independently verified through personal inspection by appropriate professionals. Listings displayed on this website may be subject to prior sale or removal from sale. Availability of any listing should always be independently verified. Listing information is provided for consumer personal, non-commercial use, solely to identify potential properties for potential purchase. All other use is strictly prohibited and may violate relevant federal and state law. Data last updated on