4804 71st Street N, Kenneth City, FL 33709
- $379,999
- 3
- BD
- 2
- BA
- 1,268
- SqFt




- List Price
- $379,999
- Status
- ACTIVE
- MLS#
- TB8540023
- Price Change
- ▼ $10,000 1788204704
- Bedrooms
- 3
- Bathrooms
- 2
- Living Area
- 1,268
- Subdivision
- Barcelo Park
Property Description
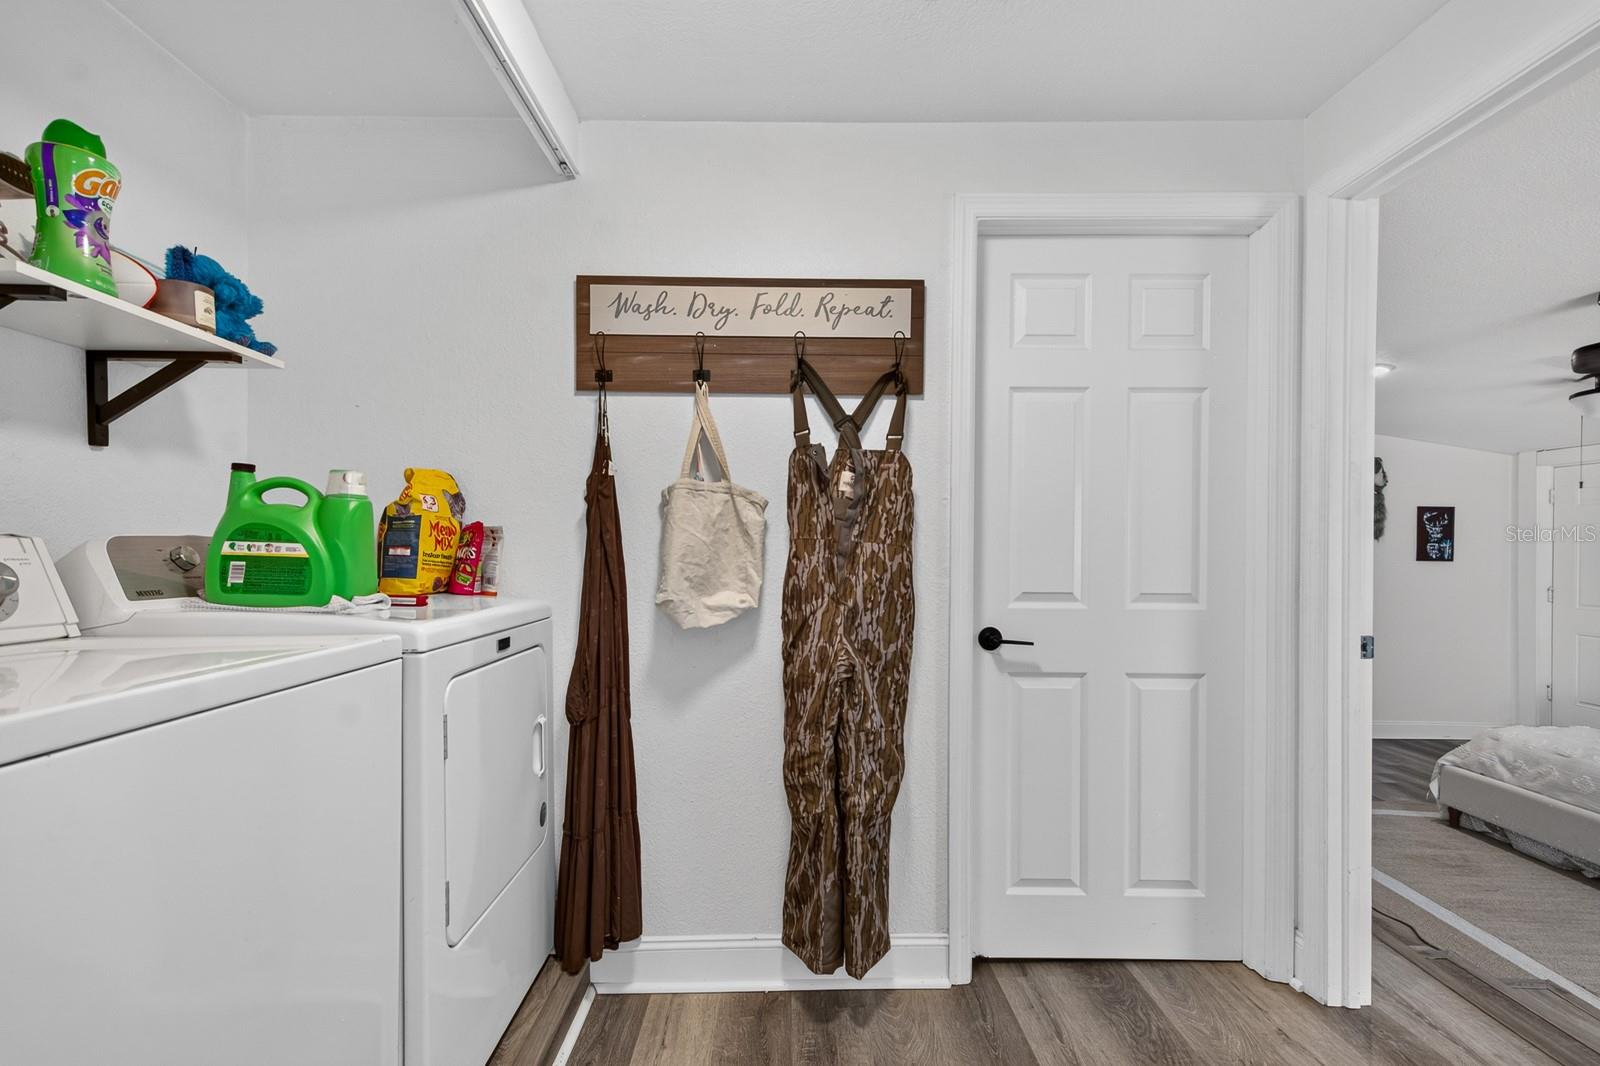
Virtually Staged. Move-In Ready St. Pete Gem with Massive Fenced Yard, 2022 Remodel & Zero HOA! Welcome to your turn-key starter home or young family haven in St. Petersburg! Boasting major big-ticket updates—including a new Roof (2021), new A/C (2021), and new plumbing (2022)—this home offers ultimate peace of mind and lower utility bills from day one. Step inside an efficient, zero-waste 1,268 sq ft footprint featuring cohesive flooring, modern black hardware, and crisp neutral finishes throughout. The heart of the home is a fully updated kitchen equipped with solid white shaker wood cabinets, sleek granite countertops, custom tile backsplash, and stainless steel appliances. The primary suite serves as a spacious private retreat, featuring a generous walk-in closet and an en-suite bath styled with granite counters, white shaker cabinetry, and a walk-in shower with modern gray-and-white tile and glass doors. The guest bath is equally upgraded, offering a fresh gray-and-white tile tub surround for easy family bath times. Convenient interior laundry adds everyday practicality to the layout. Outside, the property really shines. Situated on an oversized lot with a fully fenced wood border, the backyard features a concrete patio capped with a shaded gazebo cover—perfect for weekend BBQs—plus a storage shed for tools and outdoor gear. Up front, a clean white shell-and-rock driveway provides low-maintenance parking with plenty of room to park a boat, jet skis, or RV without HOA restrictions. Located just 10 minutes from Gulf beaches, minutes to Northwest Park & Pool, and a quick drive to 74th St Elementary, Tyrone Square, and I-275. Unincorporated Pinellas County means lower property tax rates!
/t.realgeeks.media/resize/300x/https://u.realgeeks.media/todayshomevalue%252FFullLogo_Transparent_NoBuffer.png)
Additional Information
- Year Built
- 1946
- Construction
- Frame
- Living Area
- 1,268
- Acres
- 0.21
- Interior Features
- Ceiling Fans(s), Kitchen/Family Room Combo, Primary Bedroom Main Floor, Solid Surface Counters, Solid Wood Cabinets, Thermostat, Walk-In Closet(s)
- Cooling
- Central Air
- Heating
- Central, Electric
- Parking
- Other
- Exterior Features
- Sidewalk, Storage
- View
- Trees/Woods
- Sewer
- Public Sewer
- Pets
- Yes
Listing courtesy of QUICKSILVER REAL ESTATE GROUP.
Mortgage Calculator
All listing information is deemed reliable but not guaranteed and should be independently verified through personal inspection by appropriate professionals. Listings displayed on this website may be subject to prior sale or removal from sale. Availability of any listing should always be independently verified. Listing information is provided for consumer personal, non-commercial use, solely to identify potential properties for potential purchase. All other use is strictly prohibited and may violate relevant federal and state law. Data last updated on