1150 Oakwood Drive, Dunedin, FL 34698
- $550,000
- 3
- BD
- 3
- BA
- 2,028
- SqFt






- List Price
- $550,000
- Status
- ACTIVE
- MLS#
- TB8539860
- Bedrooms
- 3
- Bathrooms
- 3
- Half-baths
- 1
- Living Area
- 2,028
- Subdivision
- Lofty Pine Estates
Property Description
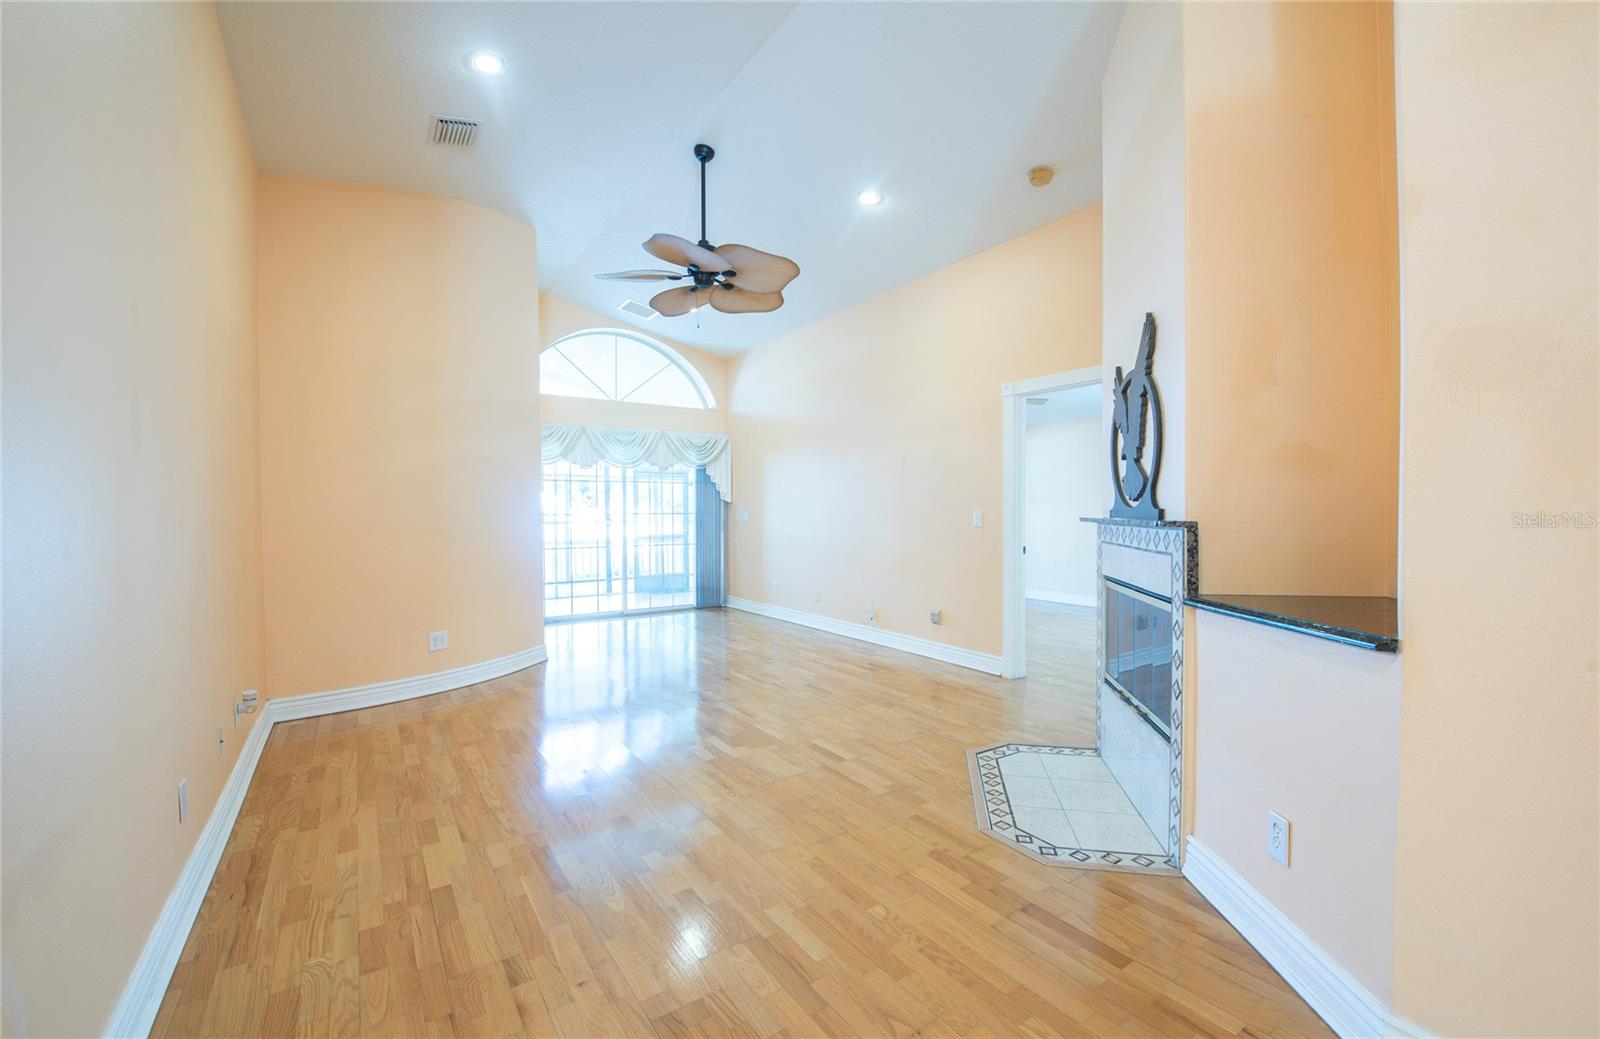
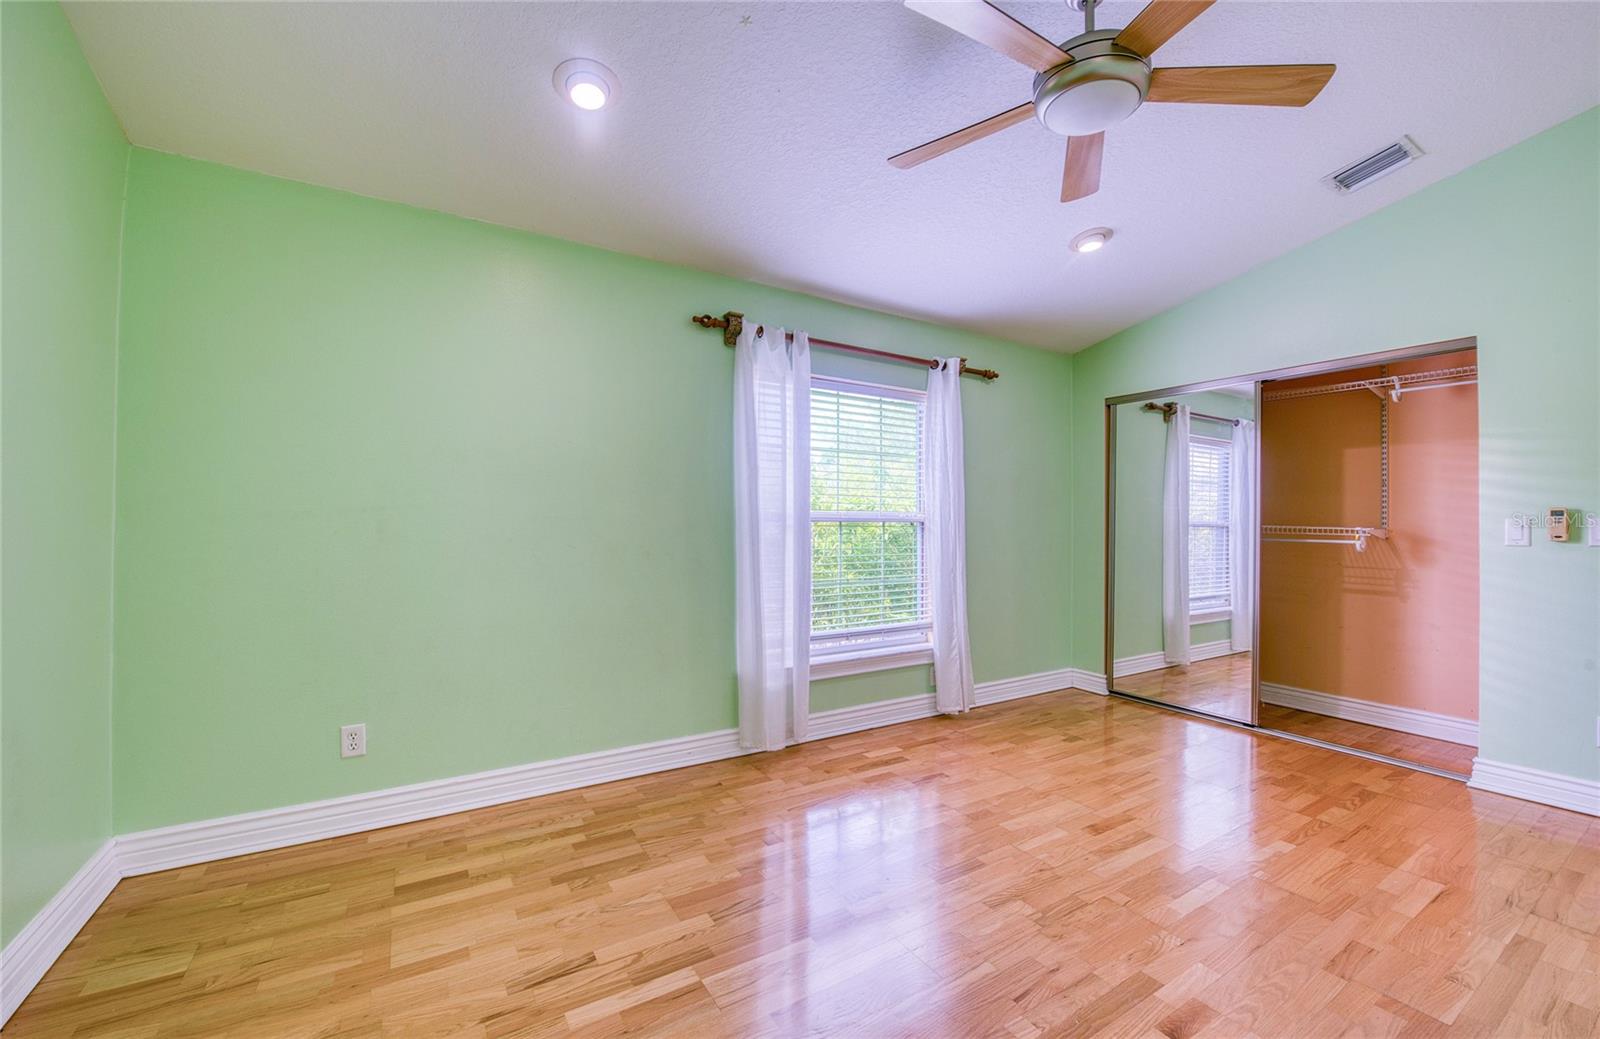
Experience the perfect blend of coastal charm, modern design, and sustainable living in this stunning 3-bedroom, 2.5-bathroom single-family residence. Nestled in the highly sought-after Lofty Pine Estates neighborhood, this beautifully maintained 2,028 sq. ft. home was built in 2006 and stands out with striking architectural details. Step inside to find a light-filled, expansive open floor plan that defies standard layouts, highlighted by soaring vaulted ceilings, warm wood flooring, and elegant ceramic tile. At the heart of the home is a welcoming kitchen and a charming breakfast nook bathed in natural light. Gather around the cozy wood-burning fireplace during cooler evenings, or transition seamlessly to outdoor entertaining. The primary suite serves as a private oasis with rich wood floors and a spa-like ensuite bath, complete with a dual-sink granite vanity, deep garden tub, and a generous walk-in closet. Two additional spacious bedrooms offer versatility for family, guests, or a home office. The outdoor space is a true Florida paradise. Step out onto the large, tiled rear porch—perfect for hosting family milestones and weekend barbecues. Beyond the porch lies a mature, cost-efficient fruit and vegetable garden featuring sugar apples, specialty mangoes, limes, coconuts, and a built-in rainwater harvesting system. Location Highlights: Located in a non-flood zone (Zone X), you are just minutes away from vibrant downtown Dunedin’s craft breweries, boutique shopping, award-winning dining, and the Pinellas Trail. Zoned for top-rated Pinellas County schools including Garrison-Jones Elementary and Dunedin High. Schedule your private showing today and step into the lifestyle you deserve!
/t.realgeeks.media/resize/300x/https://u.realgeeks.media/todayshomevalue%252FFullLogo_Transparent_NoBuffer.png)
Additional Information
- Year Built
- 2006
- Construction
- Block
- Living Area
- 2,028
- Acres
- 0.16
- Interior Features
- Ceiling Fans(s), Eat-in Kitchen, High Ceilings, Open Floorplan, Primary Bedroom Main Floor, Thermostat, Vaulted Ceiling(s), Walk-In Closet(s), Window Treatments
- Cooling
- Central Air
- Heating
- Central
- Garage Spaces
- 2
- Garage Description
- 2 Car Garage
- Exterior Features
- Private Mailbox, Private Yard, Rain Gutters, Sliding Doors
- Sewer
- Septic Tank
- Stories
- 1
- Pets
- Yes
Listing courtesy of COASTAL PROPERTIES GROUP INTERNATIONAL.
Mortgage Calculator
All listing information is deemed reliable but not guaranteed and should be independently verified through personal inspection by appropriate professionals. Listings displayed on this website may be subject to prior sale or removal from sale. Availability of any listing should always be independently verified. Listing information is provided for consumer personal, non-commercial use, solely to identify potential properties for potential purchase. All other use is strictly prohibited and may violate relevant federal and state law. Data last updated on