2425 Baywood Drive E, Dunedin, FL 34698
- $569,000
- 2
- BD
- 2
- BA
- 1,087
- SqFt






- List Price
- $569,000
- Status
- ACTIVE
- MLS#
- TB8539560
- Bedrooms
- 2
- Bathrooms
- 2
- Living Area
- 1,087
- Subdivision
- Baywood Shores
Property Description
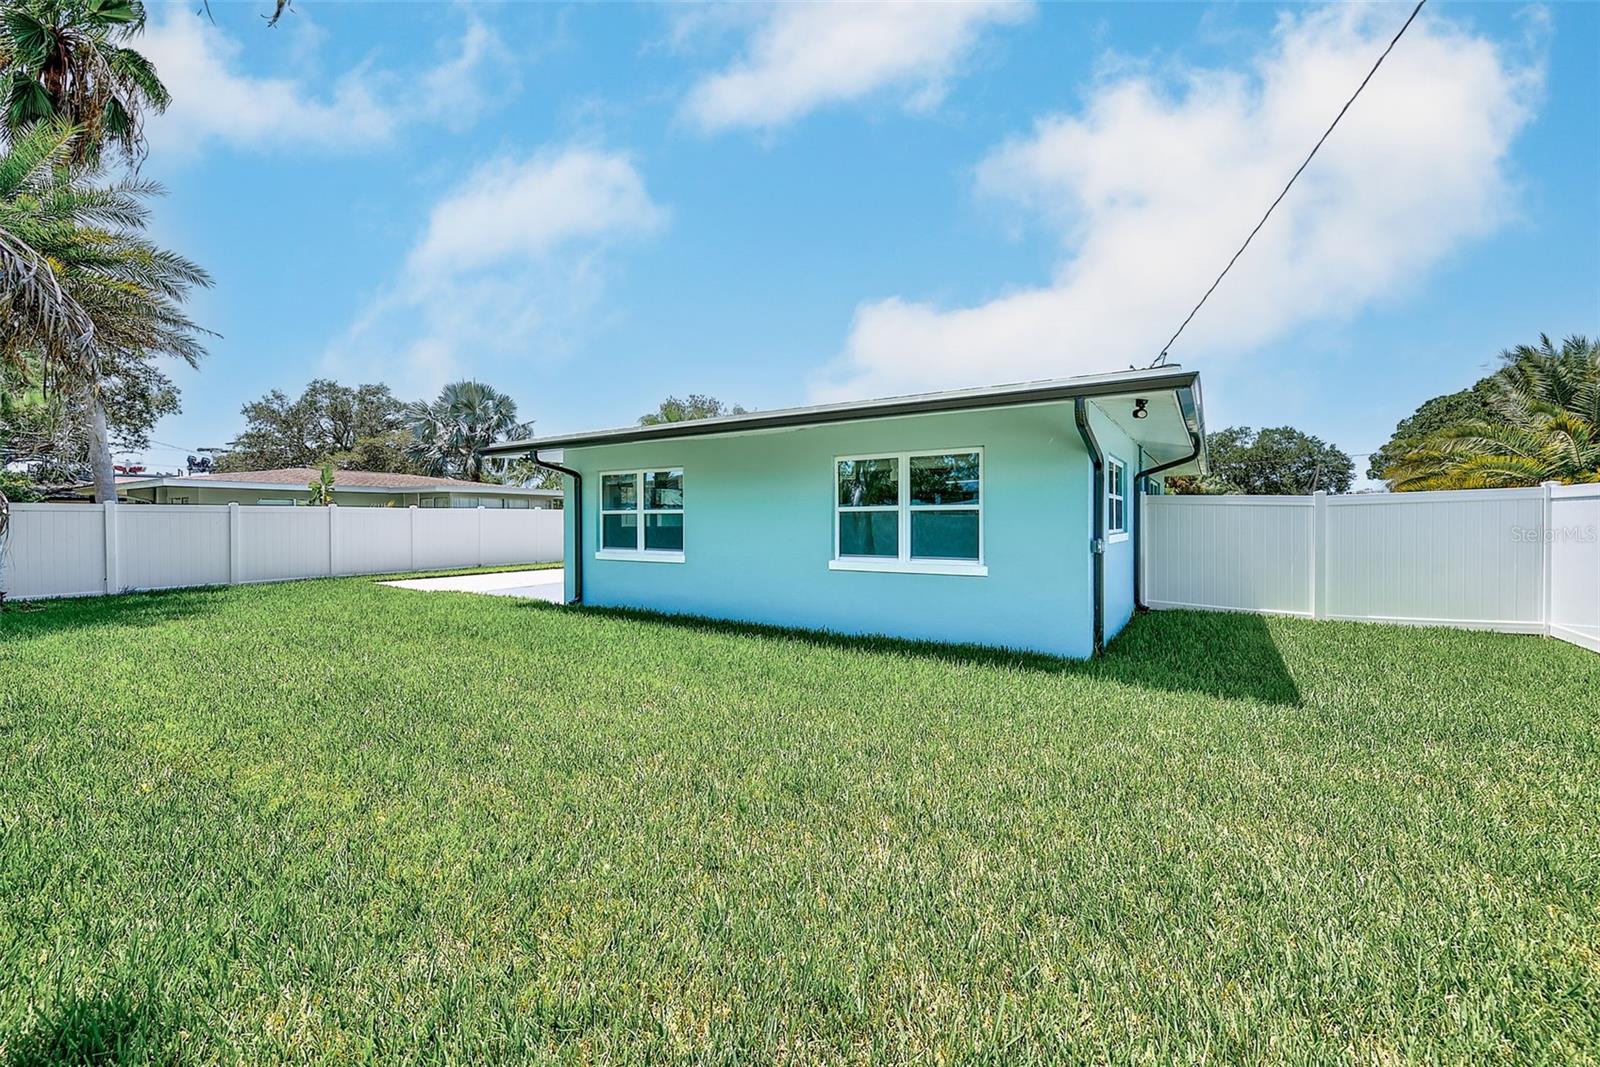
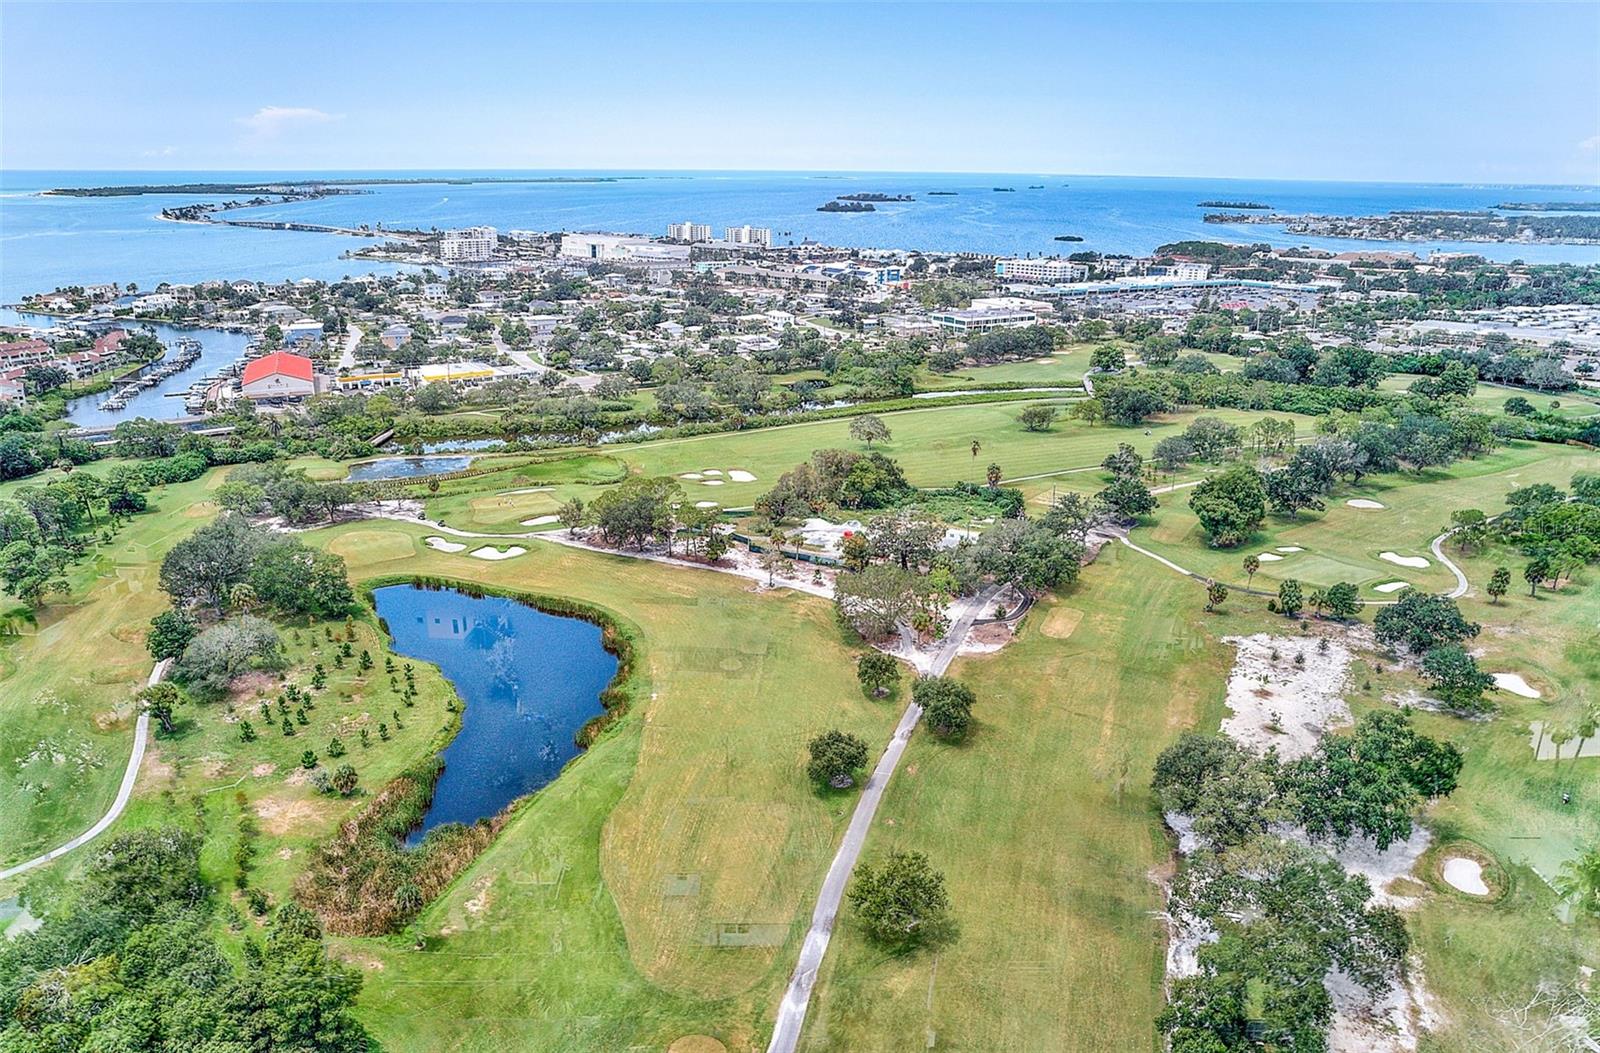
Virtually Staged. Welcome to 2425 Baywood Drive, a beautifully renovated 2-bedroom, 2-bath home in one of Dunedin’s most desirable neighborhoods. Perfectly positioned just minutes from Honeymoon Island State Park in Dunedin’s golf cart district, this move-in-ready home offers the ideal blend of quality craftsmanship, thoughtful upgrades, and an unbeatable location. The current owners have invested in the updates that truly matter, including: Hurricane impact windows (2026), updated electrical panel & home rewire, New soffits and gutters, Beautifully remodeled bathrooms, Updated kitchen with granite countertops, new cabinetry, and brand-new appliances; new AC system (2026); tankless water heater; updated plumbing with all new drain lines so there is no cast iron under the house; and tile flooring throughout. Brand new wall drywall & fresh interior paint and updated lighting throughout. Outdoors is a fully fenced backyard with plenty of room to create your own private oasis, with space for a pool and a conveniently located bathroom for easy access; fresh front & backyard sod with a sprinkler system; and a newly paved driveway with additional space to park your boat or RV. Whether you’re looking for a full-time residence, seasonal getaway, or investment property, this home is truly move-in ready. Step outside and enjoy everything that makes Dunedin one of Florida’s most sought-after communities. Walk or bike the Pinellas Trail, take your golf cart downtown for restaurants, breweries, festivals, and waterfront sunsets, or spend the day at Honeymoon Island and Caladesi Island beaches—all just minutes away.
/t.realgeeks.media/resize/300x/https://u.realgeeks.media/todayshomevalue%252FFullLogo_Transparent_NoBuffer.png)
Additional Information
- Year Built
- 1955
- Construction
- Block, Stucco
- Living Area
- 1,087
- Acres
- 0.16
- Interior Features
- Ceiling Fans(s), Living Room/Dining Room Combo, Open Floorplan, Other, Solid Wood Cabinets, Stone Counters, Thermostat
- Cooling
- Central Air
- Heating
- Baseboard, Central
- Parking
- Boat, Covered, Curb Parking, Driveway, RV Access/Parking
- Garage Description
- 1 Car Carport
- Exterior Features
- Lighting, Rain Gutters, Storage
- Sewer
- Public Sewer
- Stories
- 1
Listing courtesy of IMAGINE REALTY LLC.
Mortgage Calculator
All listing information is deemed reliable but not guaranteed and should be independently verified through personal inspection by appropriate professionals. Listings displayed on this website may be subject to prior sale or removal from sale. Availability of any listing should always be independently verified. Listing information is provided for consumer personal, non-commercial use, solely to identify potential properties for potential purchase. All other use is strictly prohibited and may violate relevant federal and state law. Data last updated on