10409 Canary Isle Drive, Tampa, FL 33647
- $650,000
- 5
- BD
- 4
- BA
- 3,338
- SqFt




- List Price
- $650,000
- Status
- ACTIVE
- MLS#
- TB8539539
- Bedrooms
- 5
- Bathrooms
- 4
- Half-baths
- 1
- Living Area
- 3,338
- Subdivision
- Cory Lake Isles
Property Description
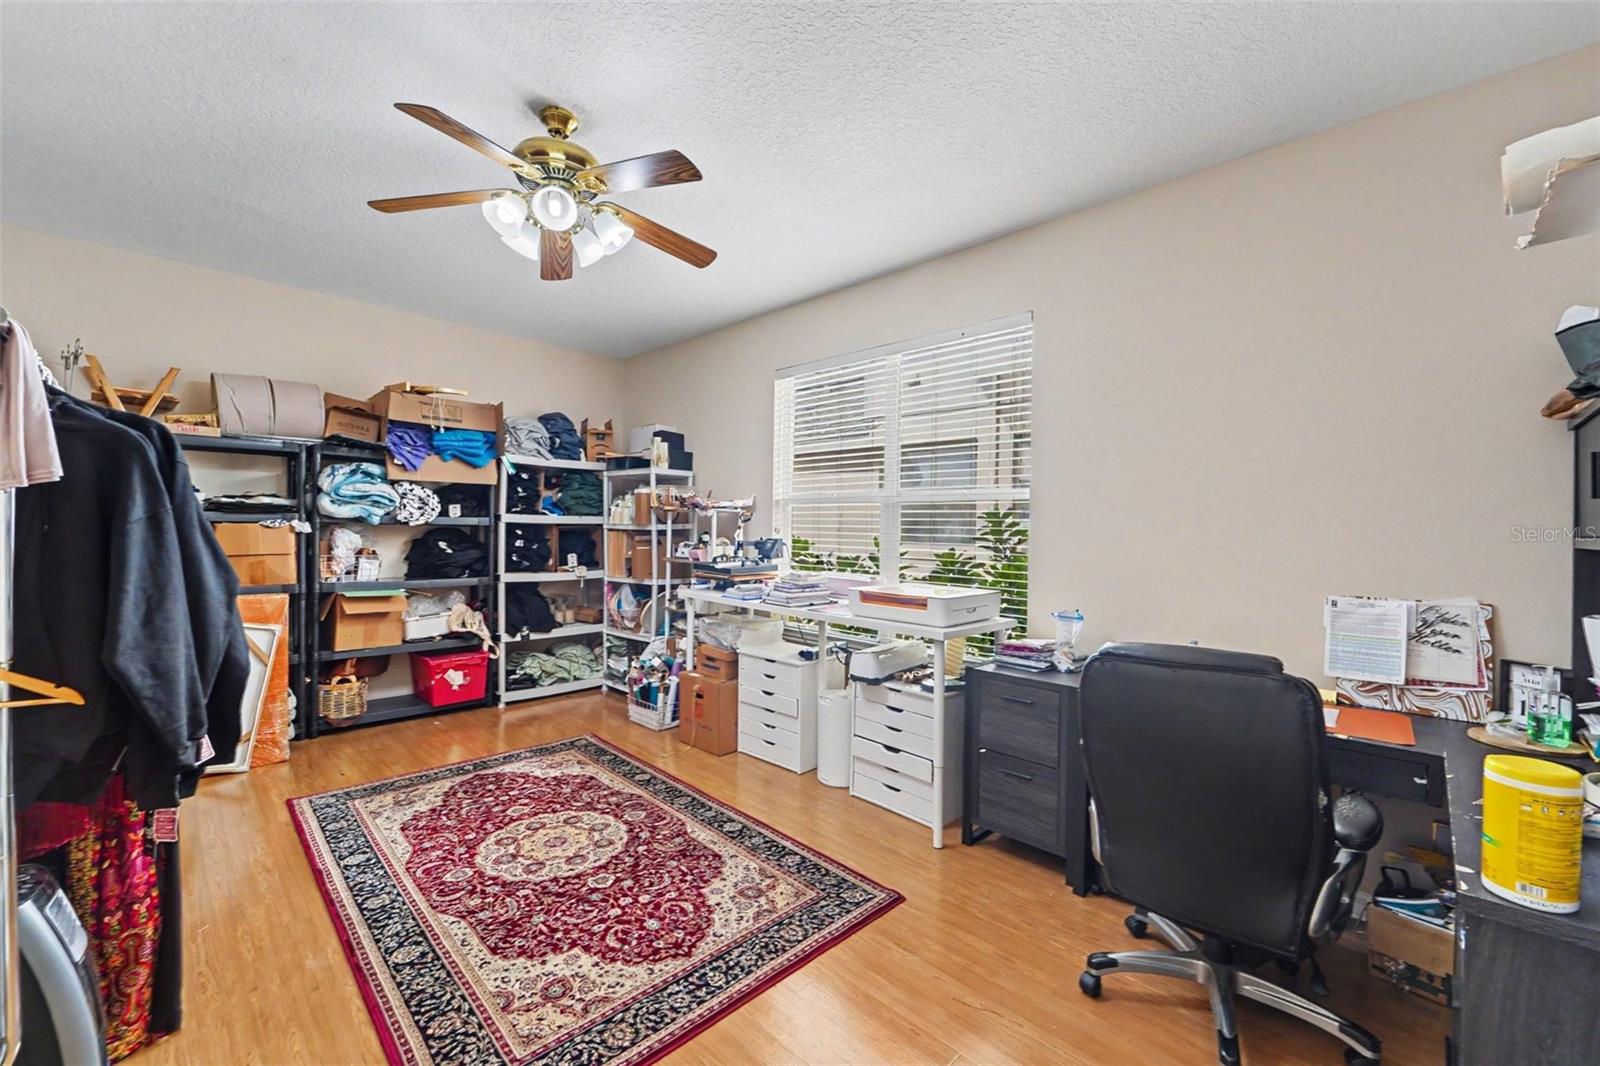
Welcome to Cory Lake Isles! This impeccably maintained 5-bedroom, 3.5-bathroom, 3-car garage two-story residence offers over 3,300 sq. ft. of bright, versatile living space framed by iconic brick-paved streets. The open-concept floor plan features soaring ceilings and natural light, seamlessly anchored by luxury upgraded flooring throughout the main living areas. The gourmet kitchen boasts top-of-the-line granite countertops, abundant prep space, a large center island, and generous cabinetry. Downstairs, you will also find a private guest/mother-in-law suite—perfect for visitors, multi-generational living, or a quiet office space. Step outside to enjoy your private backyard patio space, perfect for relaxing. Make this your private garden sanctuary or complete spa retreat. A striking set of custom granite stairs leads you up to the second level, where the spacious primary suite awaits, complete with a private en-suite bath and walk-in closet. Enjoy peace of mind in a premier 24-hour manned gated community with world-class amenities: a 165-acre ski lake with a private boat ramp, resort-style pool, fitness center, tennis courts, and clubhouse. Perfectly situated near top-rated schools, state parks, and the shops at Wiregrass!
/t.realgeeks.media/resize/300x/https://u.realgeeks.media/todayshomevalue%252FFullLogo_Transparent_NoBuffer.png)
Additional Information
- Taxes
- $3,093
- HOA Fee
- $360
- Year Built
- 2003
- Construction
- Block, Stucco
- Living Area
- 3,338
- Acres
- 0.16
- Hoa Fee
- $360
- Interior Features
- Built-in Features, Coffered Ceiling(s), Crown Molding, High Ceilings, Kitchen/Family Room Combo, Solid Surface Counters, Solid Wood Cabinets, Split Bedroom, Stone Counters, Tray Ceiling(s), Walk-In Closet(s)
- Amenities
- Clubhouse, Gated, Park, Pool, Recreation Facilities, Security, Tennis Court(s)
- Cooling
- Central Air
- Heating
- Central
- Parking
- Driveway, Oversized, Basement
- Garage Spaces
- 3
- Garage Description
- 3 Car Garage
- Exterior Features
- Sidewalk
- Sewer
- Public Sewer
- Pets
- Yes
Listing courtesy of MARK SPAIN REAL ESTATE.
Mortgage Calculator
All listing information is deemed reliable but not guaranteed and should be independently verified through personal inspection by appropriate professionals. Listings displayed on this website may be subject to prior sale or removal from sale. Availability of any listing should always be independently verified. Listing information is provided for consumer personal, non-commercial use, solely to identify potential properties for potential purchase. All other use is strictly prohibited and may violate relevant federal and state law. Data last updated on