131 N Mercury Avenue Unit 131, Clearwater, FL 33765
- $159,900
- 2
- BD
- 1
- BA
- 948
- SqFt






- List Price
- $159,900
- Status
- ACTIVE
- MLS#
- TB8539358
- Bedrooms
- 2
- Bathrooms
- 1
- Living Area
- 948
- Subdivision
- Oak Lake Condo
Property Description
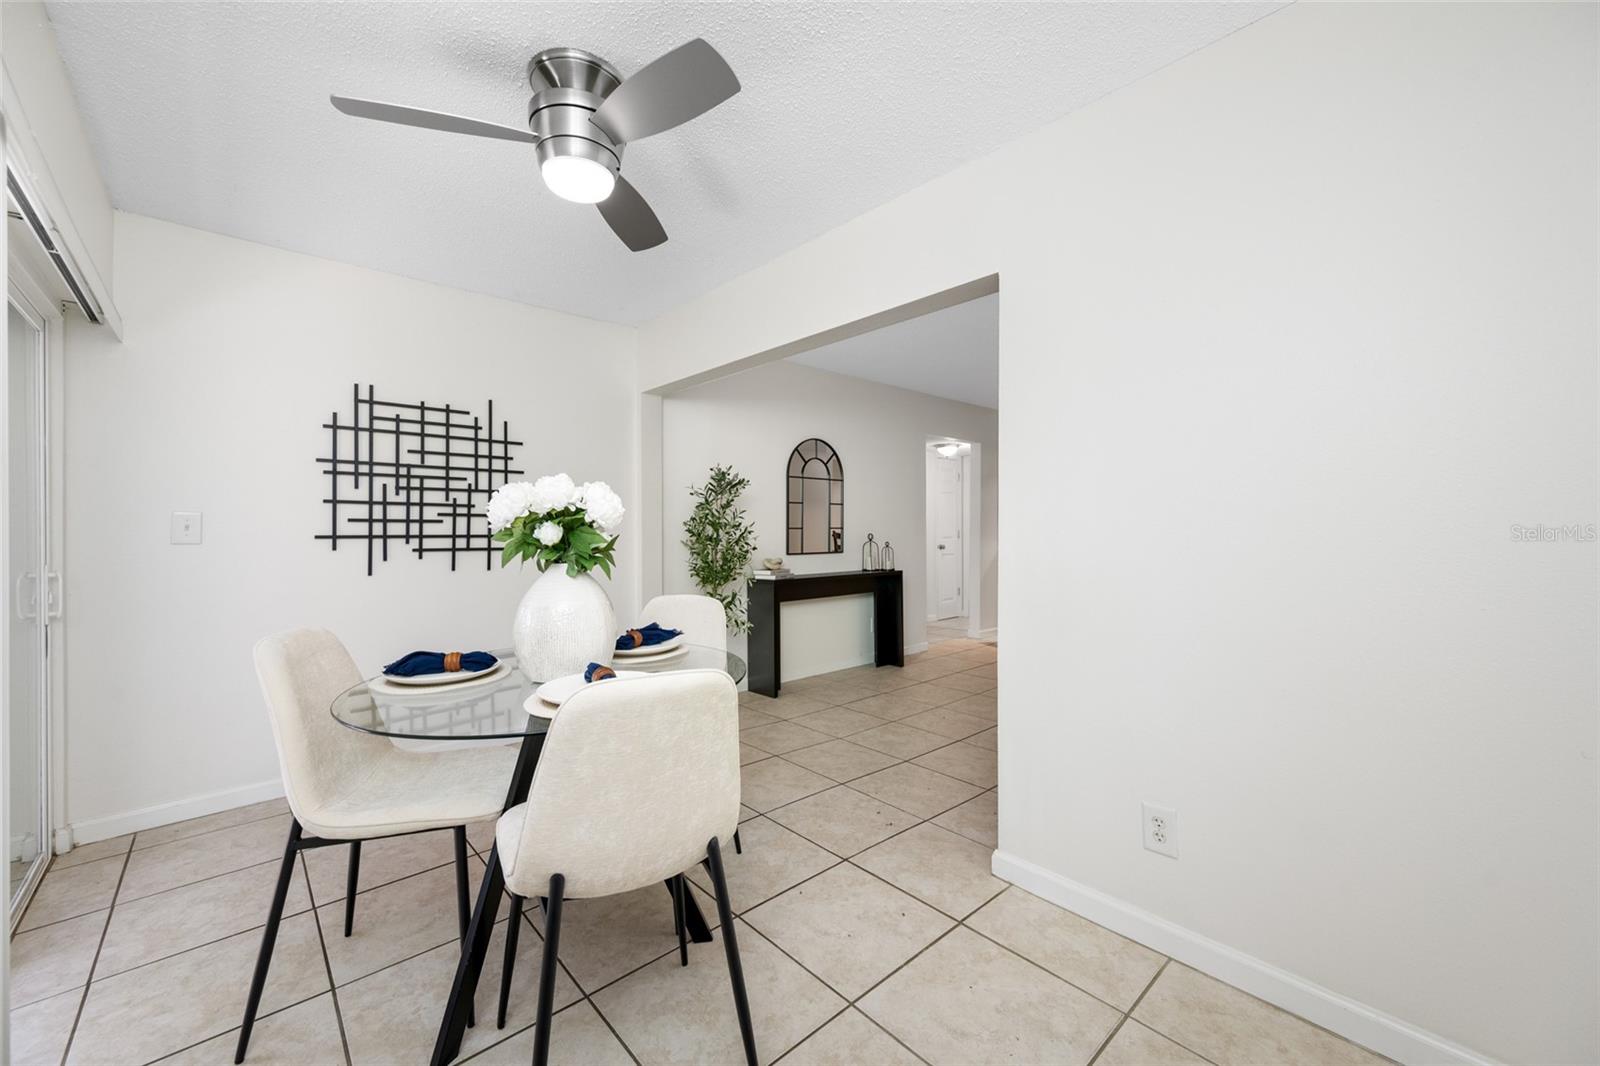
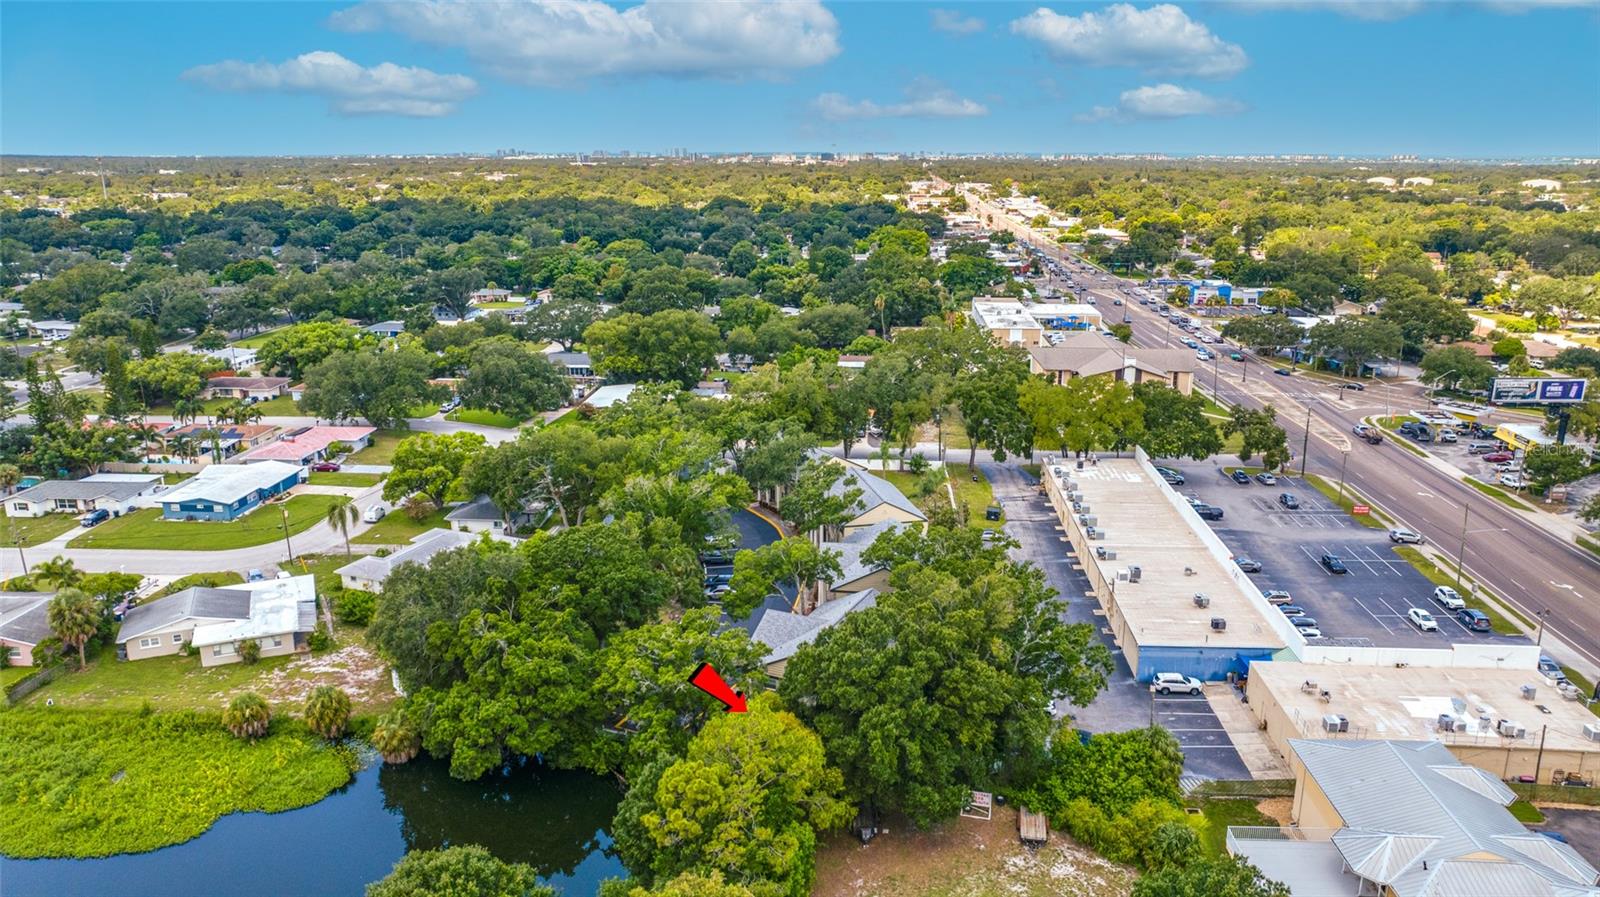
****SELLER WILL PAY FOUR MONTHS TOWARDS HOA & ONE YEAR OF HOME WARRANTY WITH A REASONABLE OFFER*** Charming First-Floor Corner Condo Near Clearwater Beach Welcome home to this charming 2-bedroom, 1-bathroom first-floor corner condo with a versatile den, offering comfort, privacy, and a wonderful Florida lifestyle. The thoughtfully designed kitchen features designer cabinetry, granite countertops, and stainless-steel appliances, while the convenient inside laundry room provides additional cabinetry and storage. The home features easy-to-care tile flooring throughout, and the bedrooms overlook a peaceful, wooded setting, with beautiful pond views from the bedrooms. The private patio is the perfect place to enjoy your morning coffee, relax, and appreciate Florida’s natural surroundings. Enjoy an excellent location just minutes from restaurants, shopping, schools, parks, and within approximately 5 miles of beautiful Clearwater Beach. Don’t delay! Whether you’re looking for a comfortable primary residence or a future investment opportunity, this charming corner condo offers a wonderful Clearwater lifestyle. Schedule your private showing today and make this beautiful condo your new home! Two pets are welcome, up to 20 lbs. each, per HOA guidelines. The HOA has rental restrictions. The unit may be leased after one year of ownership, subject to the association’s rules and approval. Room measurements are approximately only, buyer and buyer's agent to verify. Please use "AS IS" contract. Please note: Washer and Dryer does not convey.
/t.realgeeks.media/resize/300x/https://u.realgeeks.media/todayshomevalue%252FFullLogo_Transparent_NoBuffer.png)
Additional Information
- Year Built
- 1981
- Construction
- Block
- Living Area
- 948
- Acres
- 1.28
- Interior Features
- Living Room/Dining Room Combo, Open Floorplan, Primary Bedroom Main Floor, Solid Surface Counters, Solid Wood Cabinets
- Amenities
- Vehicle Restrictions
- Cooling
- Central Air
- Heating
- Electric
- Exterior Features
- Lighting
- View
- Garden, Trees/Woods
- Sewer
- Public Sewer
- Stories
- 1
- Pets
- Yes
Listing courtesy of COLDWELL BANKER REALTY.
Mortgage Calculator
All listing information is deemed reliable but not guaranteed and should be independently verified through personal inspection by appropriate professionals. Listings displayed on this website may be subject to prior sale or removal from sale. Availability of any listing should always be independently verified. Listing information is provided for consumer personal, non-commercial use, solely to identify potential properties for potential purchase. All other use is strictly prohibited and may violate relevant federal and state law. Data last updated on