8580 139th Lane, Seminole, FL 33776
- $729,000
- 4
- BD
- 3
- BA
- 2,467
- SqFt





- List Price
- $729,000
- Status
- ACTIVE
- MLS#
- TB8539285
- Bedrooms
- 4
- Bathrooms
- 3
- Living Area
- 2,467
- Subdivision
- Orange Terrace 2nd Add
Property Description
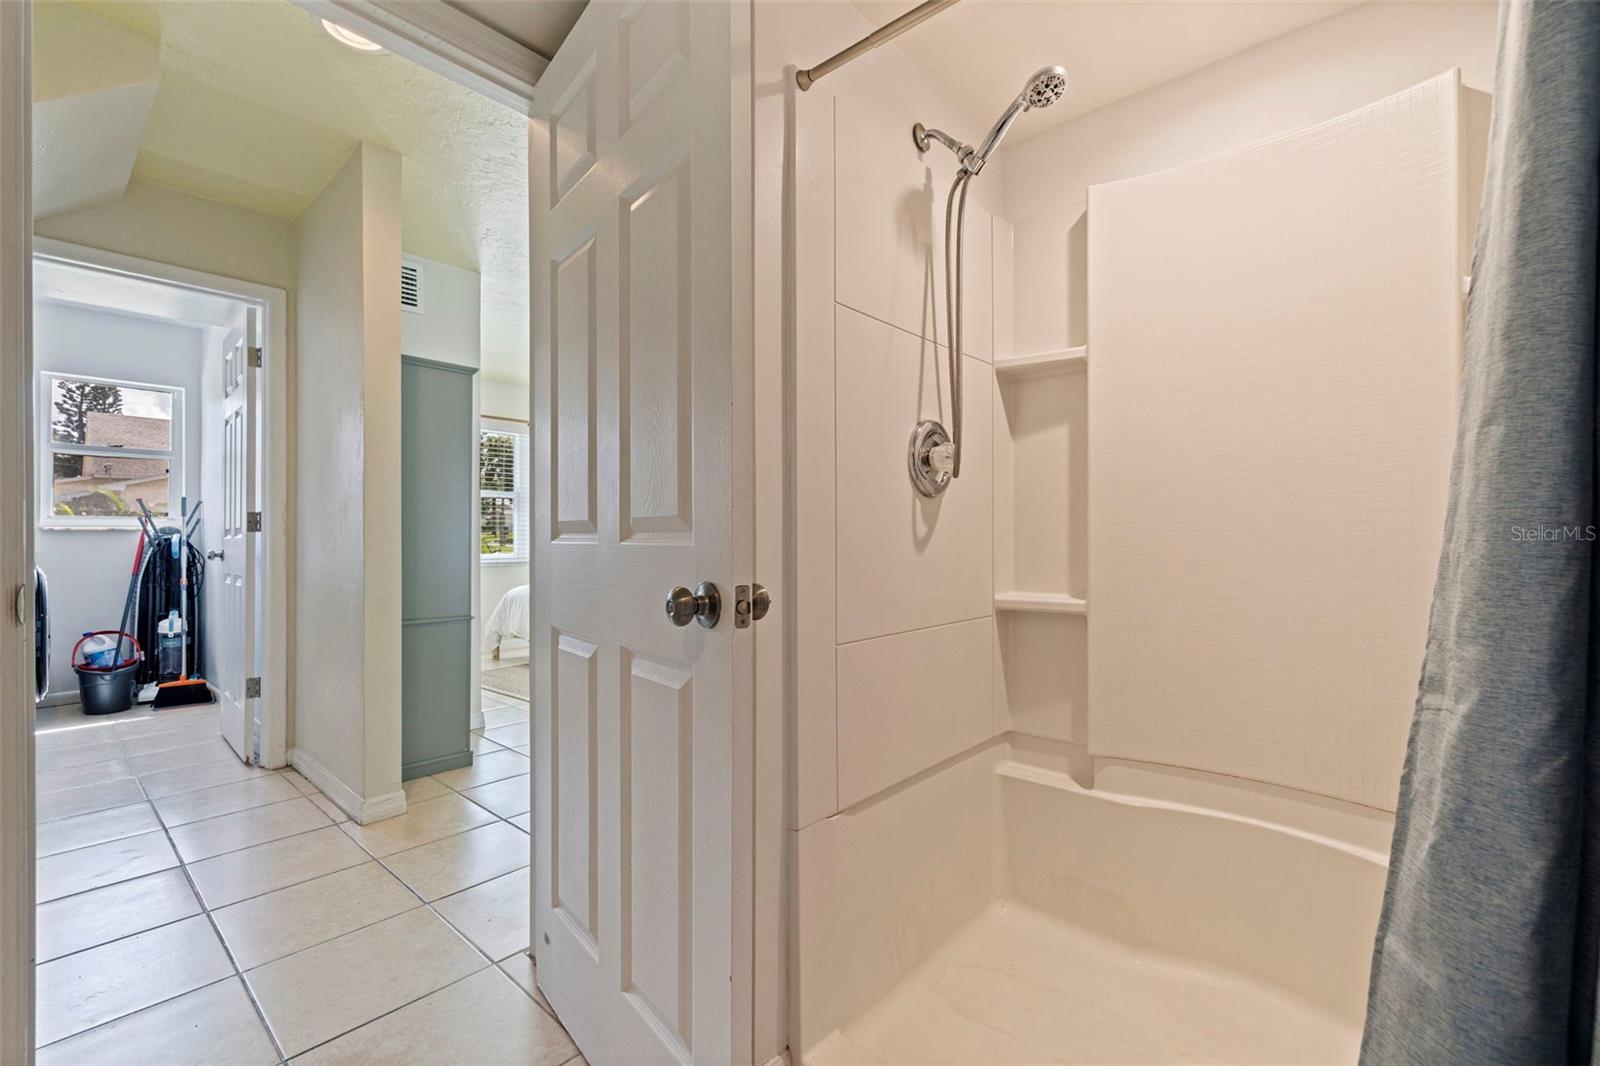
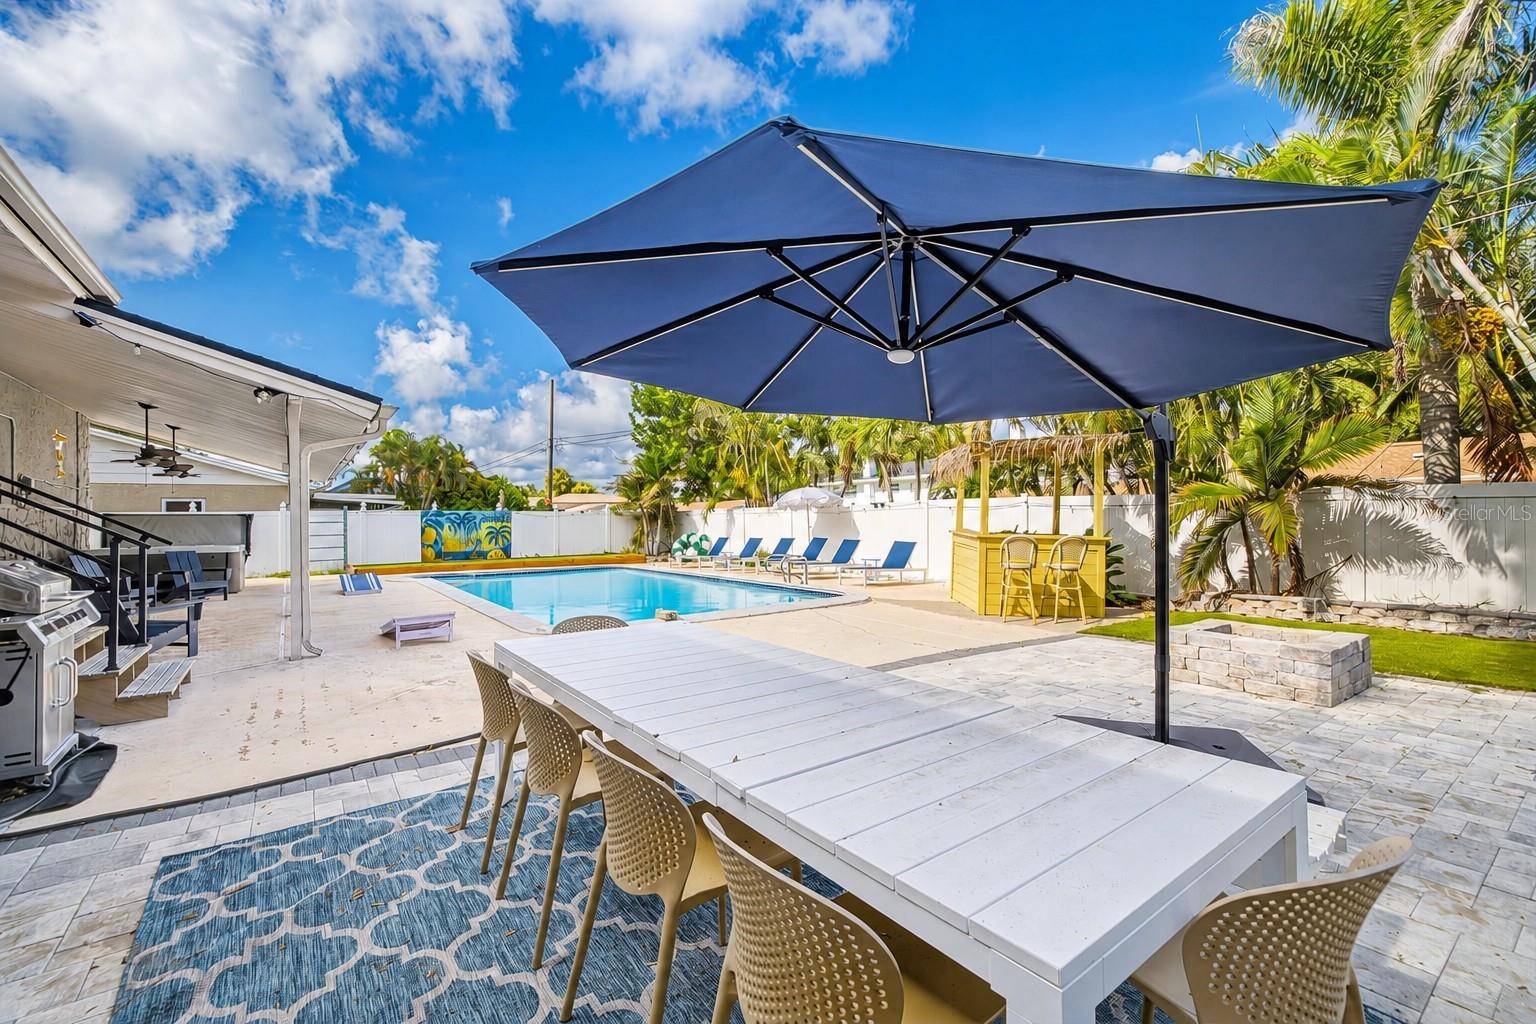
Welcome to this beautifully updated 4 bedroom, 3 bath split-level home in the heart of Seminole! Currently operating as a successful Airbnb, this versatile property is equally suited for use as a primary residence, vacation getaway, or income-producing investment. The bright, open floor plan features attractive laminate flooring throughout the main living areas and a remodeled kitchen complete with solid-surface countertops, stainless steel appliances, and a convenient breakfast bar overlooking the living and dining spaces. The spacious primary suite includes a renovated en suite bathroom and walk-in closet. Two additional bedrooms are located upstairs, while the lower-level fourth bedroom offers excellent flexibility as a guest suite, home office, or additional living area. The converted two-car garage provides an expansive game and entertainment room and can easily be returned to garage use if desired (garage door is still present). Step outside to your own private retreat featuring a large in-ground pool, low-maintenance artificial turf, a covered patio, outdoor bar, and oversized chess set—perfect for entertaining and enjoying the Florida lifestyle. Additional features include a NEW ROOF installed in June 2025, impact windows, a wood-burning fireplace, and a generous driveway with space for boat or RV parking (NO HOA). Located in a non-flood zone just minutes from the Gulf beaches, schools, shopping, restaurants, and entertainment, this distinctive Seminole property offers an incredible combination of space, flexibility, and investment potential. Schedule your private showing today!
/t.realgeeks.media/resize/300x/https://u.realgeeks.media/todayshomevalue%252FFullLogo_Transparent_NoBuffer.png)
Additional Information
- Year Built
- 1969
- Construction
- Block, Stucco
- Living Area
- 2,467
- Acres
- 0.19
- Interior Features
- Ceiling Fans(s), Eat-in Kitchen, Kitchen/Family Room Combo, Living Room/Dining Room Combo, Open Floorplan, PrimaryBedroom Upstairs, Solid Surface Counters, Split Bedroom, Stone Counters, Thermostat, Walk-In Closet(s)
- Cooling
- Central Air, Mini-Split Unit(s)
- Heating
- Central, Electric
- Parking
- Boat, Converted Garage, Driveway
- Exterior Features
- Fire Pit, Garden, Private Mailbox
- View
- Garden, Pool
- Sewer
- Public Sewer
- Pool Description
- Gunite, In Ground
- Stories
- 2
- Pets
- Yes
Listing courtesy of REAL BROKER, LLC.
Mortgage Calculator
All listing information is deemed reliable but not guaranteed and should be independently verified through personal inspection by appropriate professionals. Listings displayed on this website may be subject to prior sale or removal from sale. Availability of any listing should always be independently verified. Listing information is provided for consumer personal, non-commercial use, solely to identify potential properties for potential purchase. All other use is strictly prohibited and may violate relevant federal and state law. Data last updated on