6501 Mockingbird Way S, South Pasadena, FL 33707
- $999,000
- 3
- BD
- 2
- BA
- 2,520
- SqFt








- List Price
- $999,000
- Status
- ACTIVE
- MLS#
- TB8539199
- Bedrooms
- 3
- Bathrooms
- 2
- Living Area
- 2,520
- Subdivision
- Royal Palm Villages
Property Description
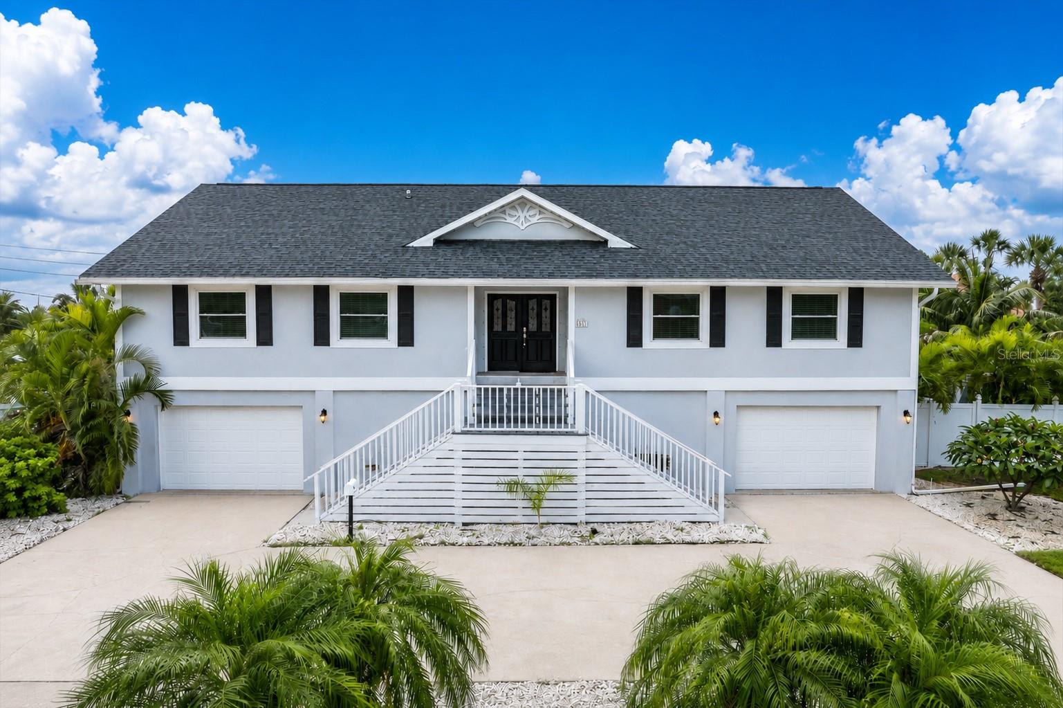
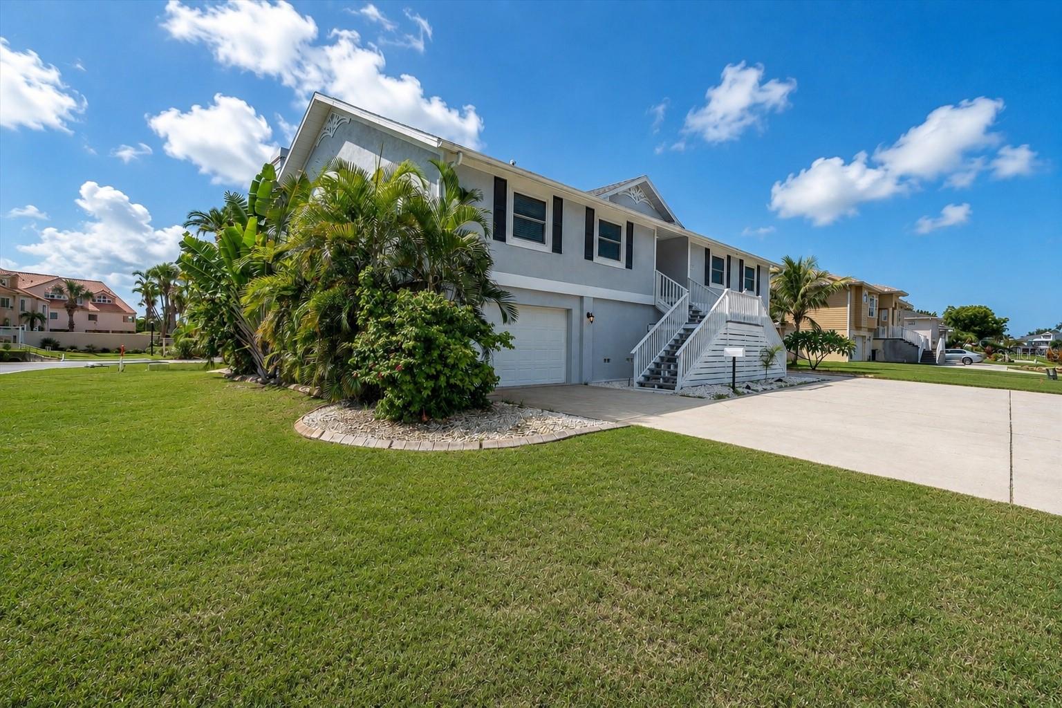
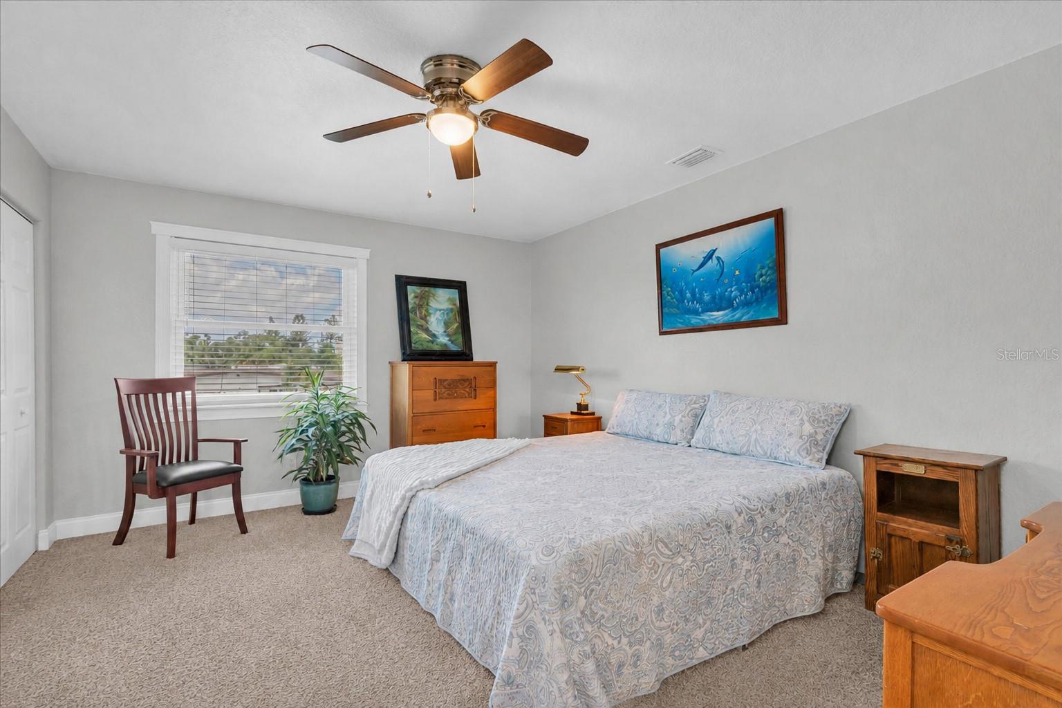
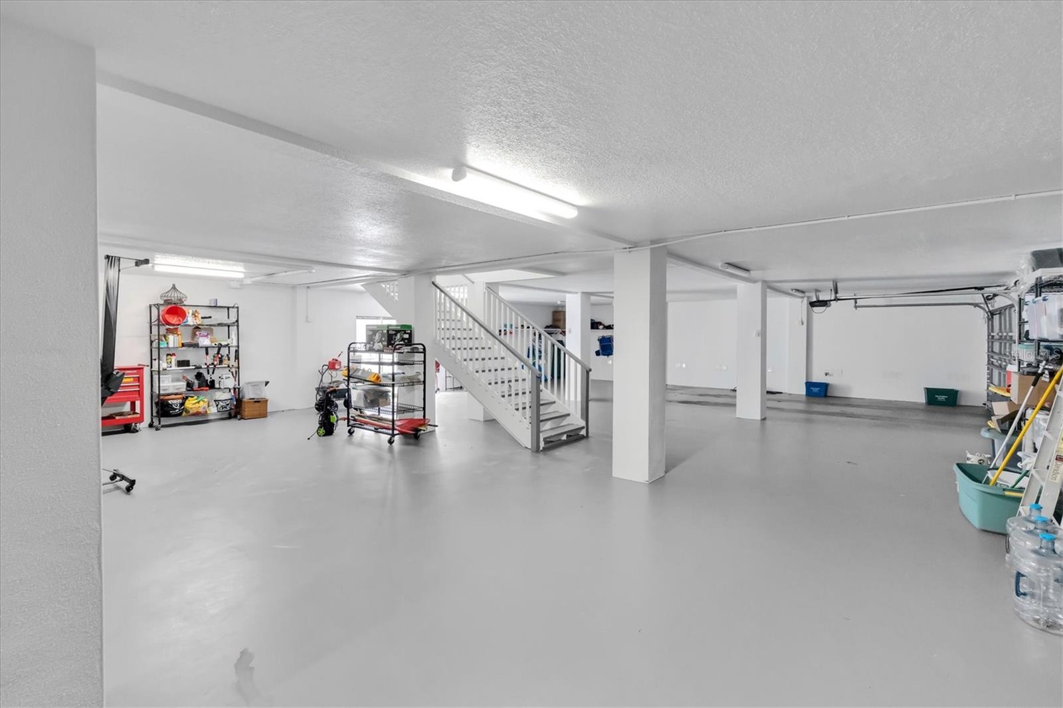
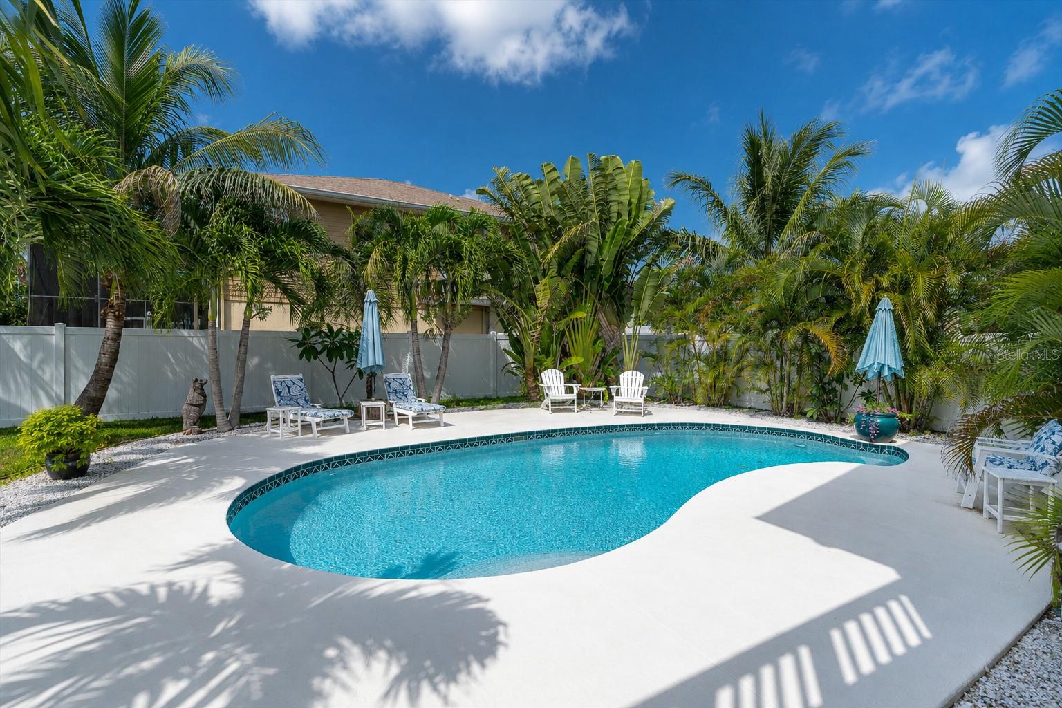
Discover an exceptional Gulfport home situated on an oversized lot in the desirable Royal Palm Villages neighborhood with no HOA. This elevated residence offers over 2,500 square feet of light-filled living space, along with an impressive 2,560-square-foot garage, providing exceptional space for vehicles, storage and more. High ceilings complement the spacious living & dining areas, while the inviting family room features a wood burning fireplace. The generously sized kitchen offers granite countertops, abundant cabinetry & counter space, a convenient snack bar & adjoining dinette area. All of the bedrooms are generously sized, offering an abundance of comfortable living space. A large laundry room adds to the home's functionality. Outside, the property truly captures the Florida lifestyle. The expansive, fenced backyard is surrounded by lush tropical landscaping, creating a private, resort-like setting around the in-ground pool. Generous additional outdoor space provides wonderful opportunities for entertaining, relaxing and enjoying the beautiful surroundings. Notable improvements include a 2019 shingle roof, 2019 HVAC system, 2020 double-pane impact windows and 2024 vinyl fencing. The irrigation system is serviced by a deep well with a newly installed well pump, providing an economical way to maintain the property’s lush landscaping. Ideally located near Pasadena Yacht & Country Club's golf course and marina, charming downtown Gulfport, vibrant downtown St. Petersburg & the Gulf beaches, with convenient access to shopping, restaurants, schools & houses of worship, I275 and Tampa International Airport. A spacious & distinctive Gulfport property offering privacy, versatility & an exceptional Florida lifestyle. Only one photo has been virtually staged to illustrate how the spacious living area can accommodate a formal dining setting.
/t.realgeeks.media/resize/300x/https://u.realgeeks.media/todayshomevalue%252FFullLogo_Transparent_NoBuffer.png)
Additional Information
- Year Built
- 1994
- Construction
- Block, Other, Stucco, Frame
- Living Area
- 2,520
- Acres
- 0.26
- Interior Features
- Cathedral Ceiling(s), Ceiling Fans(s), Eat-in Kitchen, High Ceilings, Kitchen/Family Room Combo, Living Room/Dining Room Combo, Open Floorplan, Solid Surface Counters, Thermostat, Walk-In Closet(s)
- Cooling
- Central Air
- Heating
- Central, Electric
- Parking
- Circular Driveway, Driveway, Garage Door Opener, Ground Level, Oversized, Garage
- Garage Spaces
- 5
- Garage Description
- 5+ Car Garage
- Exterior Features
- French Doors, Garden, Lighting, Private Mailbox, Private Yard, Sliding Doors
- View
- Garden, Golf Course, Pool
- Sewer
- Public Sewer
- Pool Description
- Gunite, In Ground, Tile
- Pets
- Yes
Listing courtesy of COLDWELL BANKER REALTY.
Mortgage Calculator
All listing information is deemed reliable but not guaranteed and should be independently verified through personal inspection by appropriate professionals. Listings displayed on this website may be subject to prior sale or removal from sale. Availability of any listing should always be independently verified. Listing information is provided for consumer personal, non-commercial use, solely to identify potential properties for potential purchase. All other use is strictly prohibited and may violate relevant federal and state law. Data last updated on