Share this with your friends


239-220-1157
Real Estate Company
5802 Broad River Run, Ellenton, FL 34222
- $479,900
- 4
- BD
- 3
- BA
- 3,235
- SqFt






- List Price
- $479,900
- Status
- ACTIVE
- MLS#
- TB8538784
- Price Change
- ▼ $20,100 1788373018
- Bedrooms
- 4
- Bathrooms
- 3
- Living Area
- 3,235
- Subdivision
- Covered Bridge
Property Description
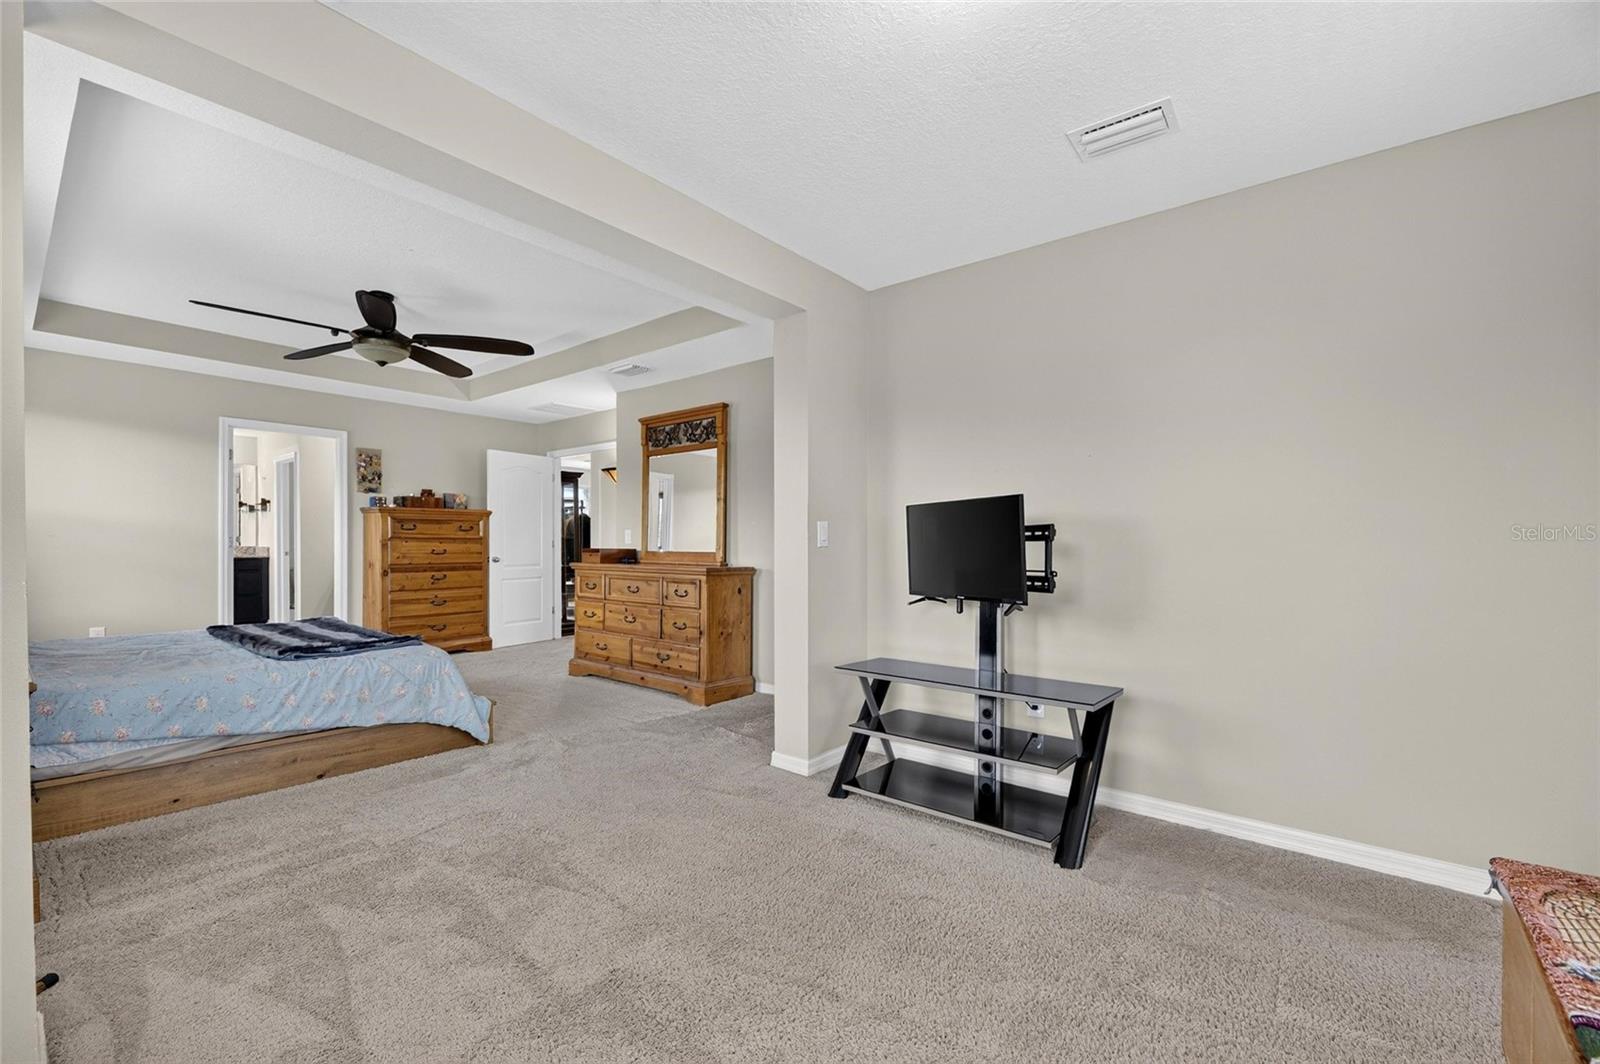
Welcome to 5802 Broad River Run in Covered Bridge Estates! This beautifully maintained home offers an inviting combination of comfort, functionality, and energy efficiency in a desirable Ellenton location. From the moment you arrive, you'll appreciate the welcoming curb appeal and thoughtfully designed layout. Inside, the home offers comfortable living spaces with plenty of natural light and a practical floor plan designed for everyday living and entertaining. The kitchen provides a functional hub for the home, while the adjoining living and dining areas create an easy flow for gatherings with family and friends. The bedrooms provide comfortable private spaces, and the home offers the flexibility today's buyers are looking for. One of the standout features is the installed solar panel system, providing the opportunity for significantly reduced electricity costs while adding energy-efficient appeal to the home. For buyers looking to reduce their dependence on traditional utility power, the solar system is a valuable feature that sets this property apart. Located in Covered Bridge Estates, this home offers a convenient Ellenton location with easy access to shopping, dining, major roadways, I-75, Tampa Bay, Sarasota, Bradenton, and the Gulf Coast's many beaches and recreational attractions. Whether you're looking for a full-time residence or a Florida home in a convenient location, 5802 Broad River Run offers the combination of location, lifestyle, and solar-powered energy efficiency you've been looking for. Don't miss the opportunity to make this Ellenton home your own!
/t.realgeeks.media/resize/300x/https://u.realgeeks.media/todayshomevalue%252FFullLogo_Transparent_NoBuffer.png)
Additional Information
- HOA Fee
- $275
- Year Built
- 2015
- Construction
- Block, Stucco, Frame
- Living Area
- 3,235
- Acres
- 0.14
- Hoa Fee
- $275
- Interior Features
- Built-in Features, Ceiling Fans(s), High Ceilings, Open Floorplan, Solid Surface Counters, Solid Wood Cabinets, Stone Counters, Thermostat, Tray Ceiling(s)
- Amenities
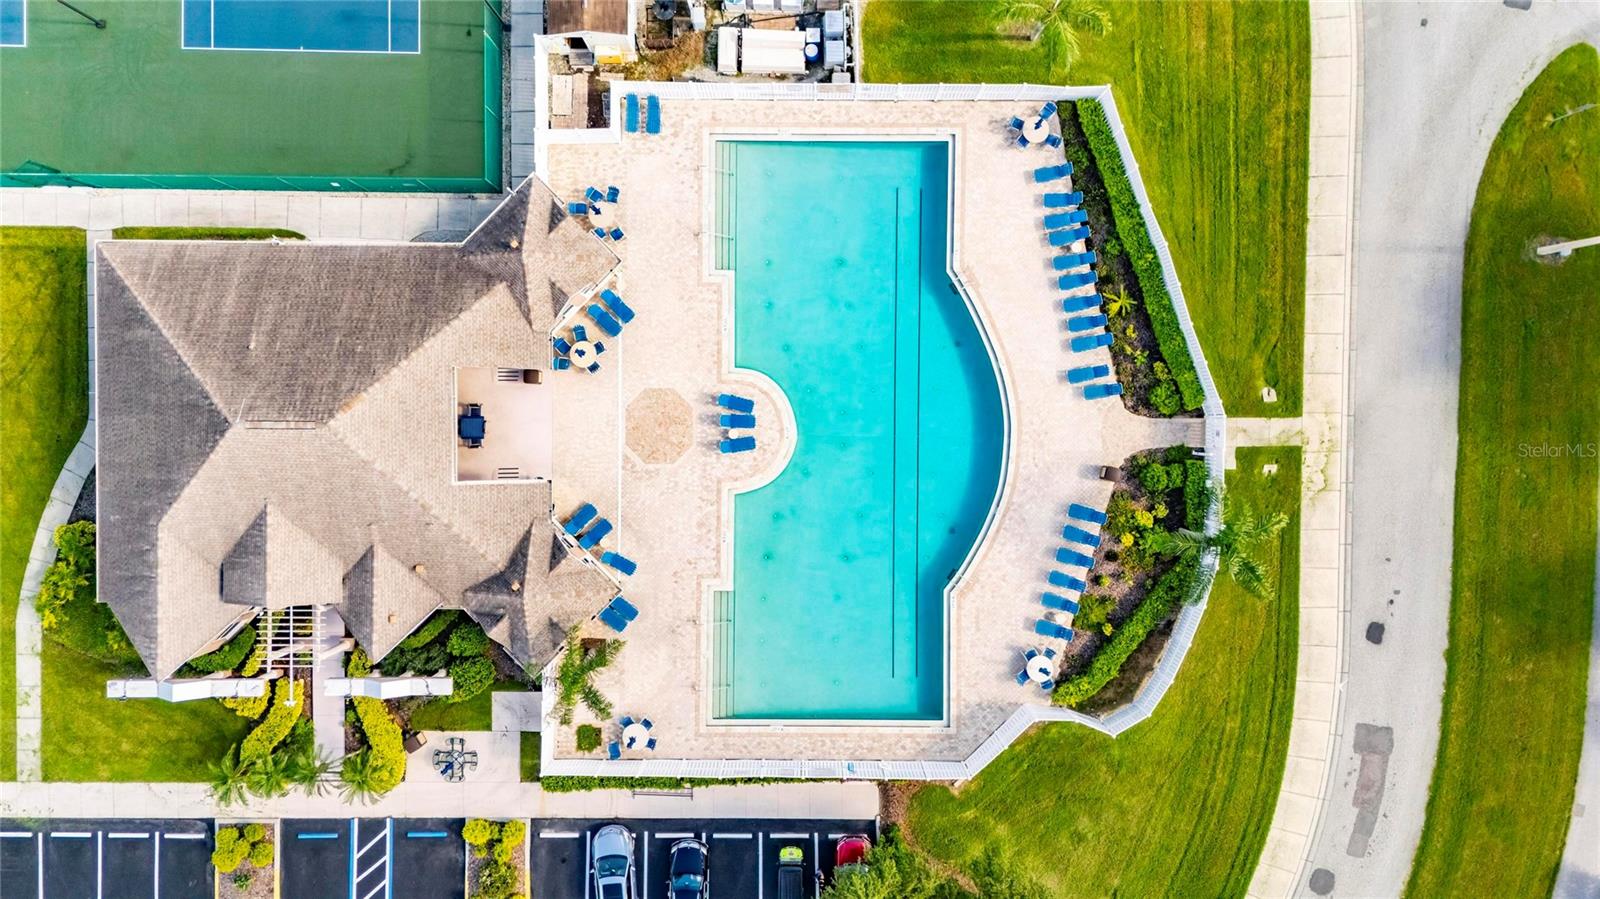
- Clubhouse, Other, Pickleball Court(s), Playground, Pool, Recreation Facilities, Tennis Court(s)
- Cooling
- Central Air
- Heating
- Central
- Parking
- Driveway, Garage Door Opener
- Garage Spaces
- 2
- Garage Description
- 2 Car Garage
- Exterior Features
- Sidewalk
- View
- Trees/Woods, Water
- Waterfront
- Yes
- Waterfront Description
- Pond
- Water
- Lake Front
- Sewer
- Public Sewer
- Stories
- 2
- Pets
- Yes
Listing courtesy of EXP REALTY LLC.
Mortgage Calculator
All listing information is deemed reliable but not guaranteed and should be independently verified through personal inspection by appropriate professionals. Listings displayed on this website may be subject to prior sale or removal from sale. Availability of any listing should always be independently verified. Listing information is provided for consumer personal, non-commercial use, solely to identify potential properties for potential purchase. All other use is strictly prohibited and may violate relevant federal and state law. Data last updated on