218 Hartridge Hills Drive, Winter Haven, FL 33881
- $365,000
- 3
- BD
- 2
- BA
- 2,123
- SqFt








- List Price
- $365,000
- Status
- ACTIVE
- MLS#
- TB8538203
- Price Change
- ▼ $4,900 1788490191
- Bedrooms
- 3
- Bathrooms
- 2
- Living Area
- 2,123
- Subdivision
- Hartridge Hills
Property Description
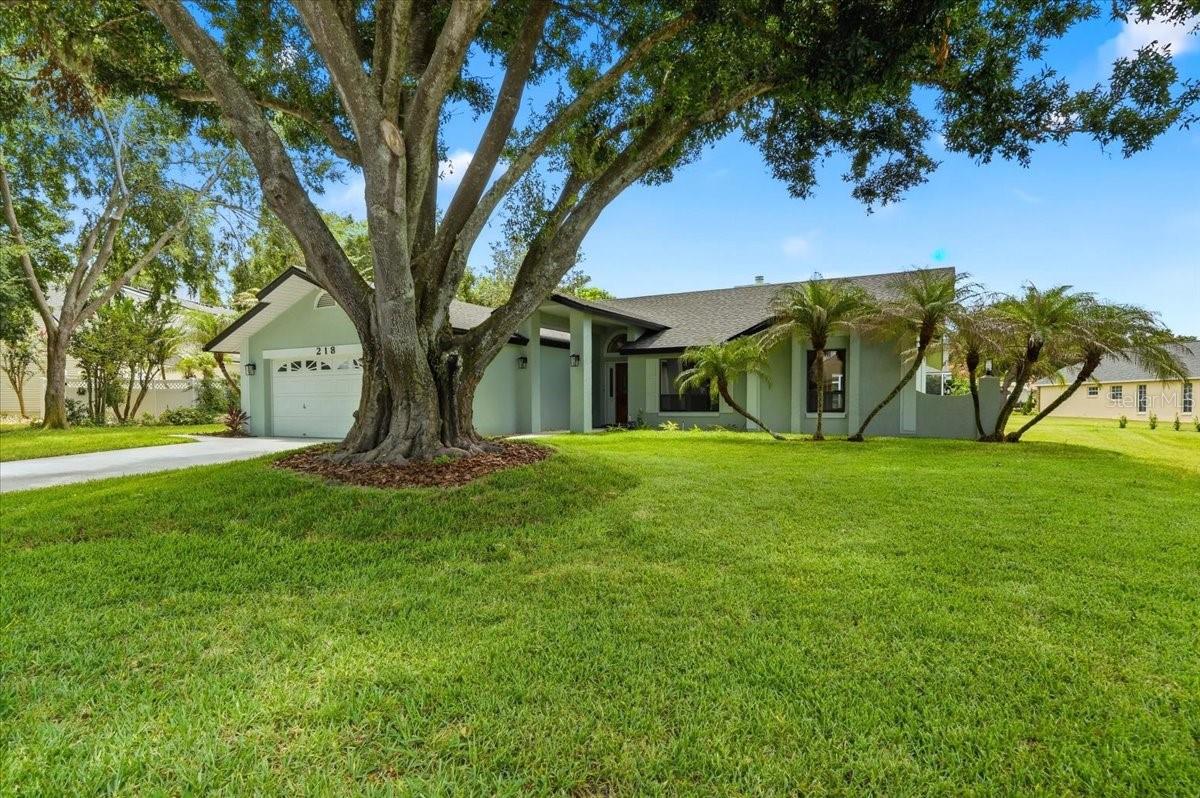
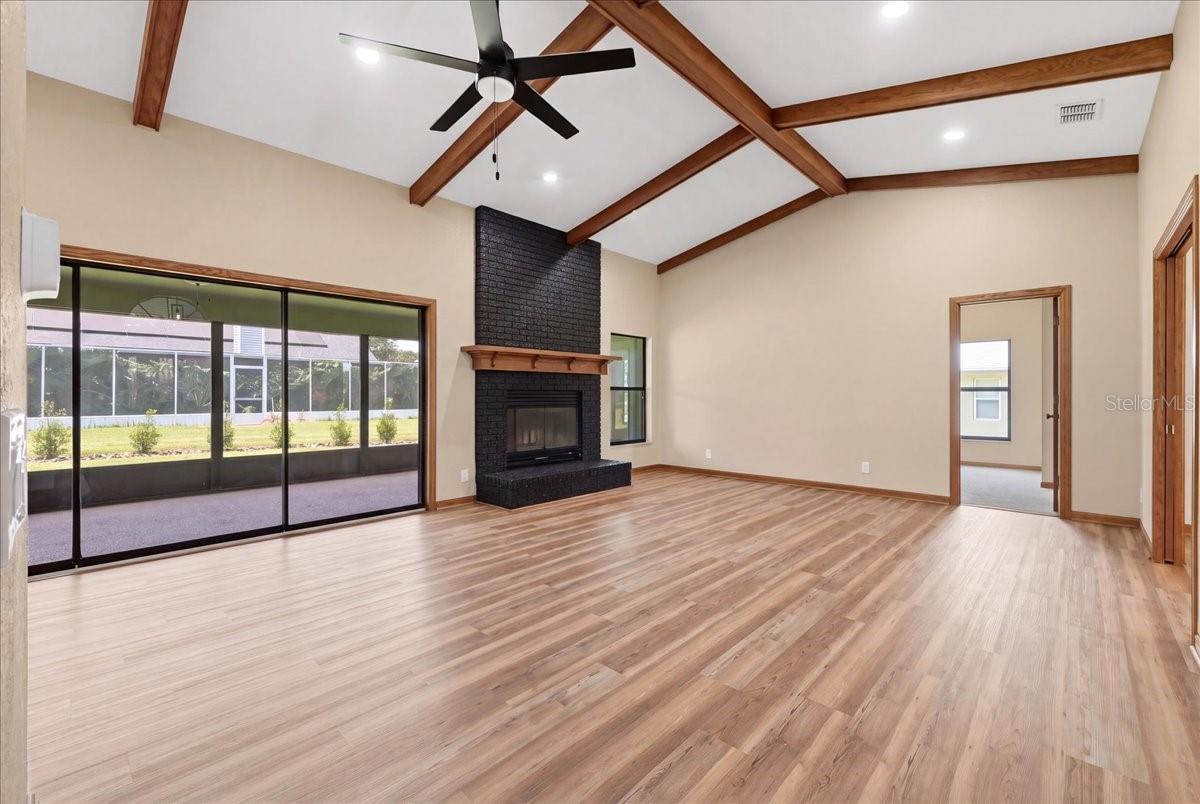
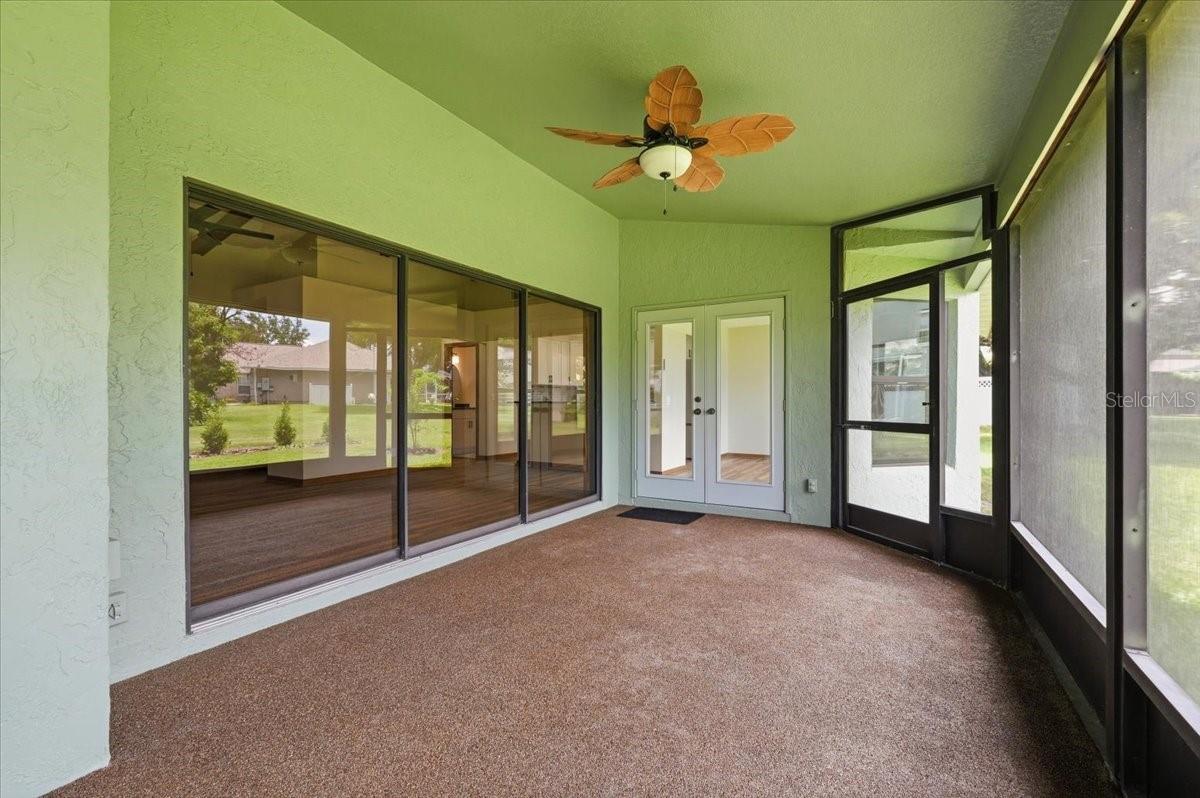
Move In Ready Custom Home in a Gated Community Near the Airport. Community has a Private Dock and Boat Ramp with access to the Chain of Lakes. Ideally located for aviation professionals seeking convenient access to the airport or for families looking for a safe, gated community, this beautifully updated custom home offers the perfect blend of comfort, style, and convenience. Built in 1988, this spacious home features an open floor plan with soaring ceilings, stunning exposed wood beams, solid wood doors, and matching wood baseboards that create warmth and character throughout. The split-bedroom layout provides privacy, while the attached two-car garage adds everyday convenience. The recently remodeled interior showcases numerous upgrades, including luxury vinyl plank flooring, fresh interior paint, and updated lighting throughout. The beautifully renovated kitchen features custom wood cabinetry, granite countertops, and a full suite of matching Whirlpool appliances. Both bathrooms have been tastefully updated with new wood vanities, Delta fixtures, Kohler toilets, and stylish tile finishes. The primary bedroom offers the comfort of new carpeting, and the home features smooth ceilings throughout—no popcorn ceilings. Additional highlights include generous laundry room storage, fresh exterior paint, and numerous major improvements for peace of mind. A new roof was installed in March 2026, along with new double-insulated windows, new irrigation, and professional landscaping. New water heater and also passed 4-point inspection for insurance purposes. Every major update has been completed—simply move in and enjoy. The HOA fee is just $150 per month and includes lawn mowing and fertilization, making it easy to maintain a beautiful yard year-round.
/t.realgeeks.media/resize/300x/https://u.realgeeks.media/todayshomevalue%252FFullLogo_Transparent_NoBuffer.png)
Additional Information
- HOA Fee
- $151
- Year Built
- 1988
- Construction
- Block, Stucco
- Living Area
- 2,123
- Acres
- 0.26
- Hoa Fee
- $151
- Interior Features
- Cathedral Ceiling(s), Open Floorplan, Primary Bedroom Main Floor, Split Bedroom, Stone Counters, Vaulted Ceiling(s)
- Amenities
- Gated, Maintenance
- Cooling
- Central Air
- Heating
- Central, Electric
- Parking
- Driveway, Garage Faces Rear
- Garage Spaces
- 2
- Garage Description
- 2 Car Garage
- Exterior Features
- Lighting, Private Mailbox
- View
- Trees/Woods, Water
- Water
- Boatable Water, Lake Front
- Sewer
- Public Sewer
- Stories
- 1
- Pets
- Yes
Listing courtesy of LISTED SIMPLY.
Mortgage Calculator
All listing information is deemed reliable but not guaranteed and should be independently verified through personal inspection by appropriate professionals. Listings displayed on this website may be subject to prior sale or removal from sale. Availability of any listing should always be independently verified. Listing information is provided for consumer personal, non-commercial use, solely to identify potential properties for potential purchase. All other use is strictly prohibited and may violate relevant federal and state law. Data last updated on