Share this with your friends


239-220-1157
Real Estate Company
2531 Royal Pines Circle Unit 23E, Clearwater, FL 33763
- $155,000
- 2
- BD
- 2
- BA
- 1,095
- SqFt




- List Price
- $155,000
- Status
- ACTIVE
- MLS#
- TB8538041
- Price Change
- ▼ $4,000 1792188755
- Bedrooms
- 2
- Bathrooms
- 2
- Living Area
- 1,095
- Subdivision
- Village On The Green
Property Description
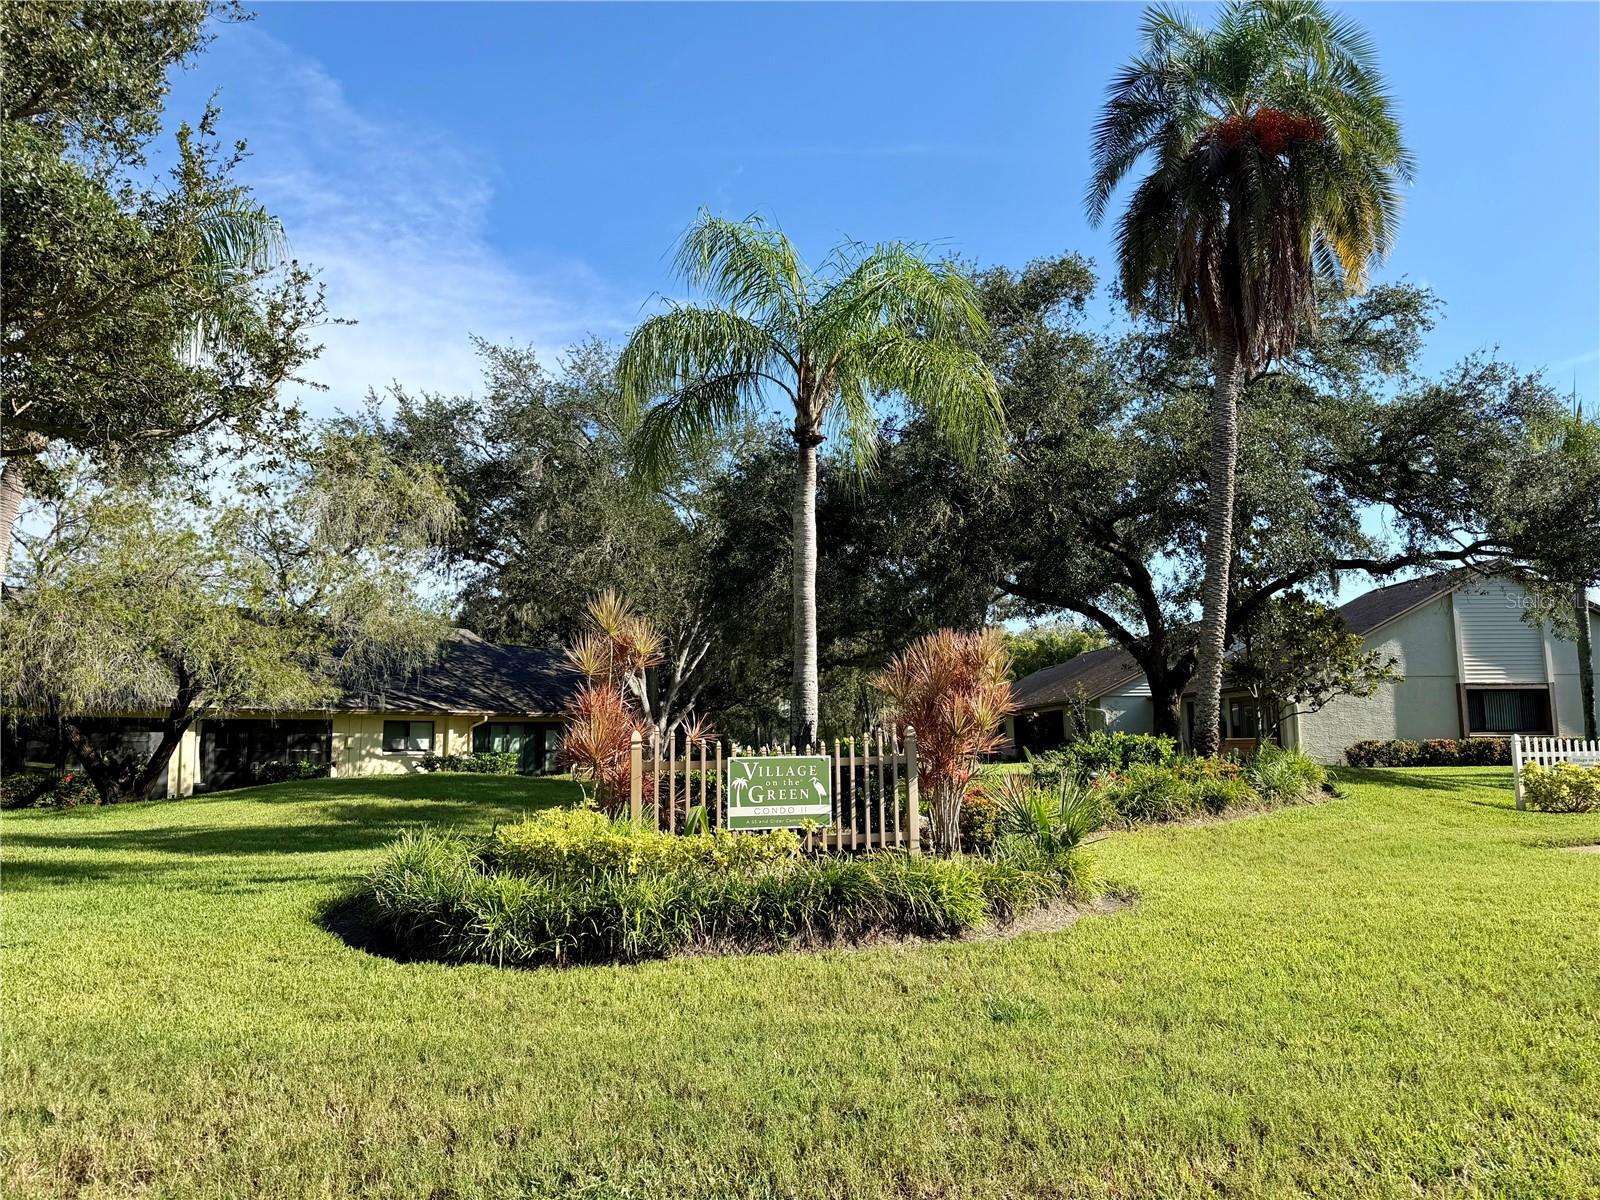
Virtually Staged. Welcome to 2531 Royal Pines Circle #23-E, Clearwater, FL 33763, a spacious first-floor end-unit 2-bedroom, 2-bath condo with 1,095 sq. ft. of living space in the desirable 55+ community of Village on the Green. This spacious condo features a brand-new roof in 2025 and a brand-new A/C in 2026 and offers a great opportunity to personalize the interior and make it your own. The spacious living and dining areas provide plenty of room for everyday living and entertaining, while the kitchen offers ample cabinet and counter space with an adjoining eat-in area. The primary bedroom features a private en-suite bath, and the second bedroom is ideal for guests, a home office, or hobby space. An inside laundry room adds everyday convenience. Enjoy the beautifully maintained community grounds and peaceful pond views just behind the building. Additional conveniences include a covered carport and private storage. The property sits at an elevation of over 70 feet and is located in a non-flood zone. The building is also exempt from Florida’s milestone inspection requirements that apply to certain condominium buildings three stories or higher. Condo fees include water, sewer, trash, cable TV, internet, exterior maintenance, and common area maintenance, adding even more value and convenience. Village on the Green offers a clubhouse, heated pool, fitness area, library, card room, shuffleboard, picnic areas, and more. Conveniently located near Countryside Mall, Whole Foods, shopping, dining, entertainment, Downtown Dunedin, Clearwater Beach, Honeymoon Island State Park, and easy access to US-19. A wonderful opportunity to enjoy first-floor, low-maintenance Florida living and update the space to your own style.

Additional Information
- HOA Fee
- $545
- Year Built
- 1980
- Construction
- Block
- Living Area
- 1,095
- Acres
- 1.11
- Interior Features
- Ceiling Fans(s), Eat-in Kitchen, Primary Bedroom Main Floor, Thermostat
- Amenities
- Clubhouse, Fitness Center, Pool, Shuffleboard Court, Storage
- Cooling
- Central Air
- Heating
- Central
- Parking
- Covered, Ground Level, Guest
- Garage Description
- 1 Car Carport
- Exterior Features
- Storage
- Sewer
- Public Sewer
- Stories
- 2
- Pets
- Yes
Listing courtesy of SUNSET REALTY GROUP.
How much is your home worth?
...get instant property value now!
Mortgage Calculator
All listing information is deemed reliable but not guaranteed and should be independently verified through personal inspection by appropriate professionals. Listings displayed on this website may be subject to prior sale or removal from sale. Availability of any listing should always be independently verified. Listing information is provided for consumer personal, non-commercial use, solely to identify potential properties for potential purchase. All other use is strictly prohibited and may violate relevant federal and state law. Data last updated on