2989 Flint Drive N, Clearwater, FL 33759
- $109,900
- 1
- BD
- 1
- BA
- 646
- SqFt




- List Price
- $109,900
- Status
- ACTIVE
- MLS#
- TB8537991
- Bedrooms
- 1
- Bathrooms
- 1
- Living Area
- 646
- Subdivision
- Mission Hills Condo
Property Description
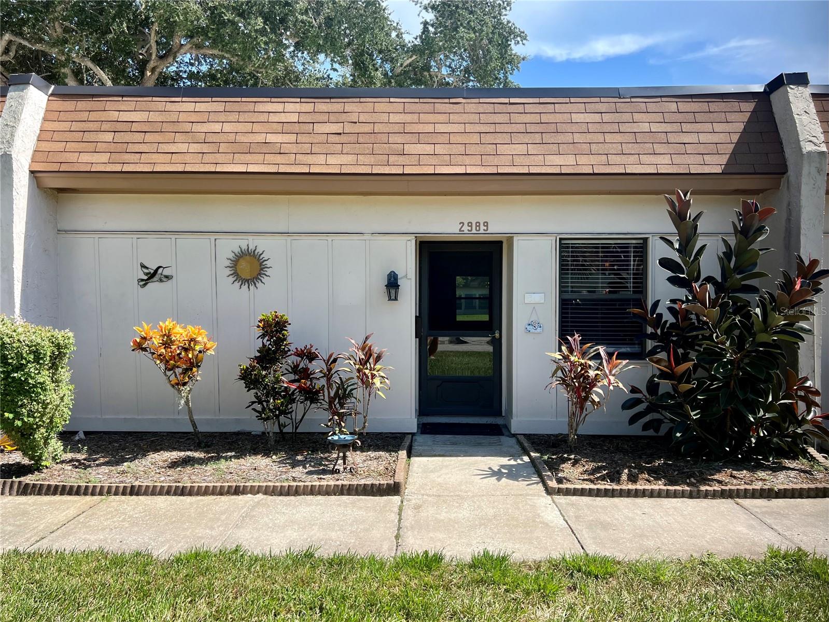
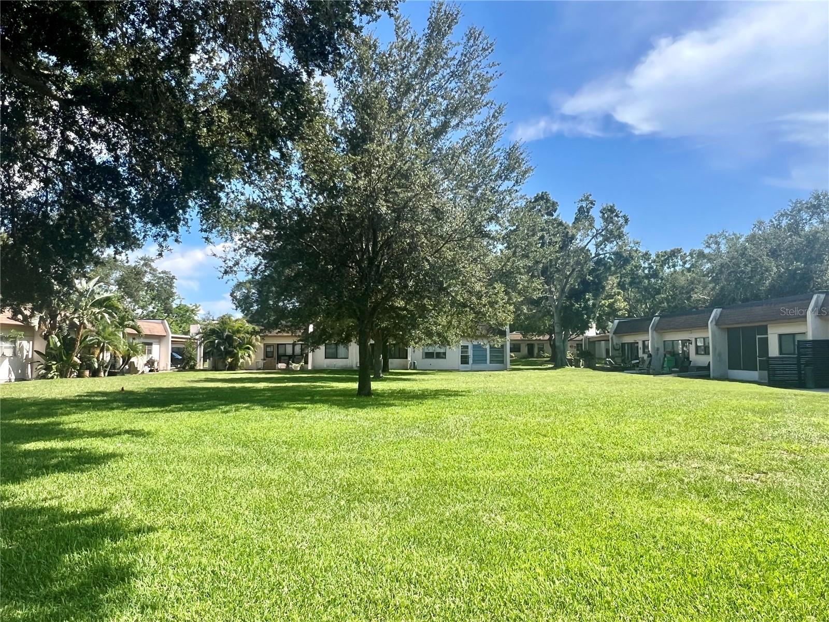
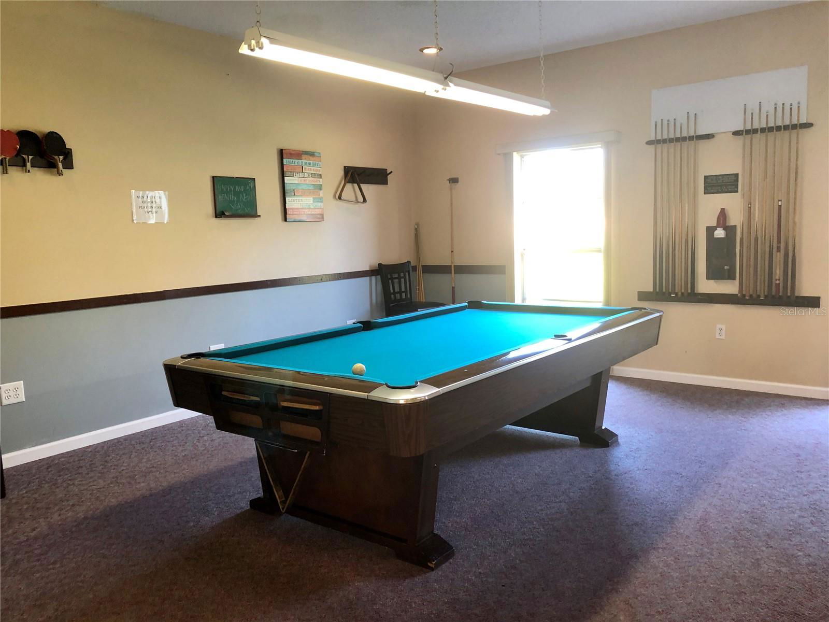
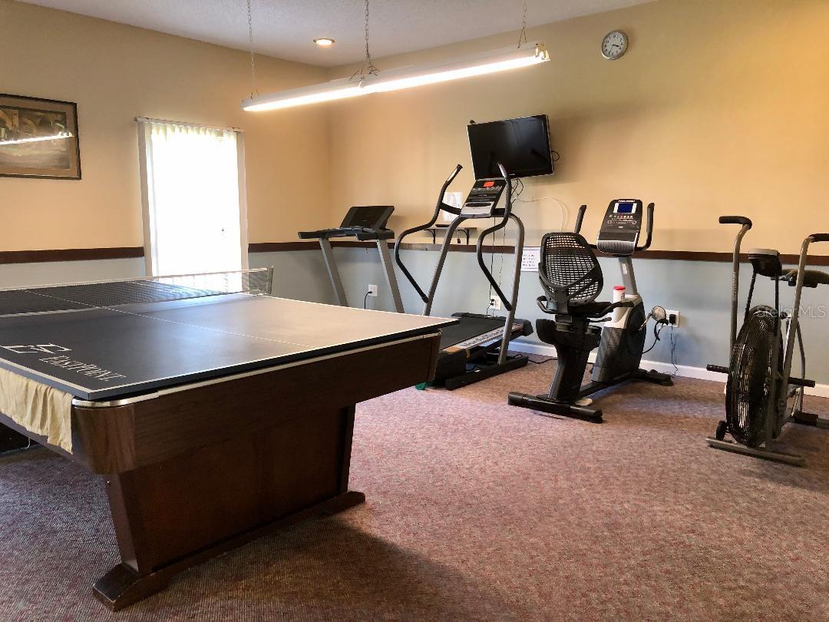
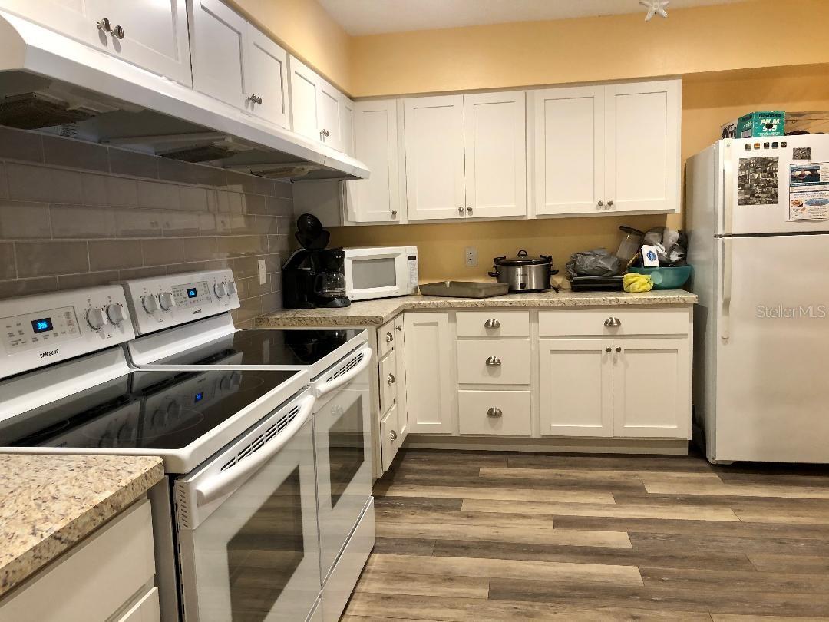
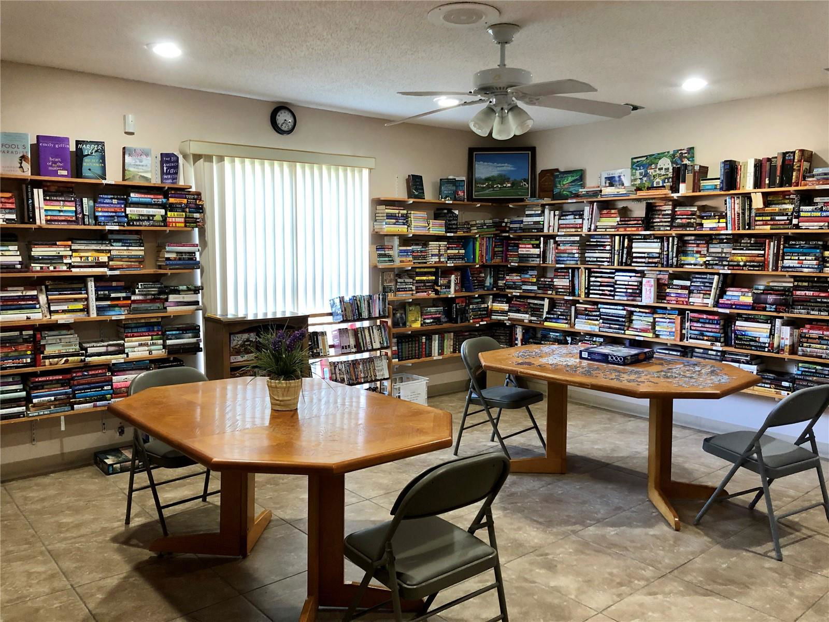
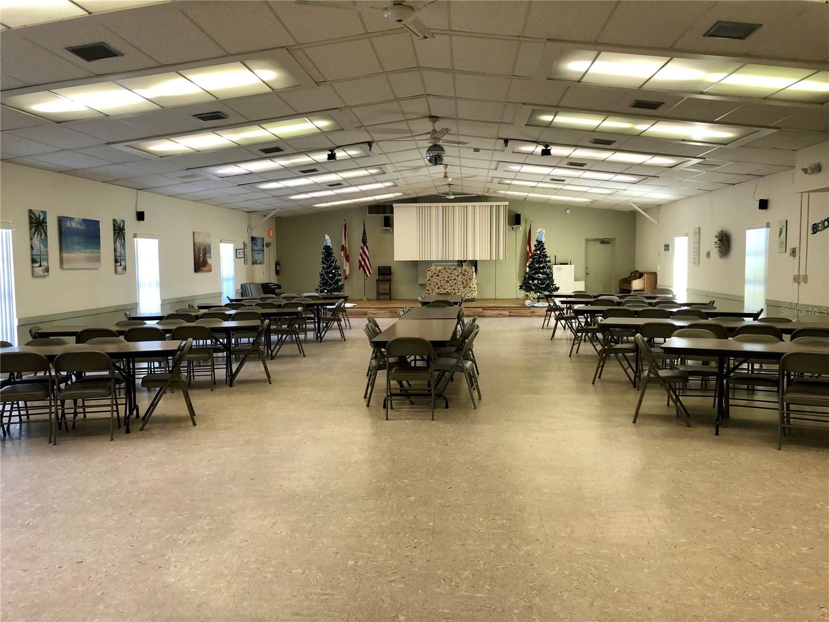
Experience the ultimate in maintenance-free Florida living in the highly coveted 55+ community of Mission Hills! This charming 1-bedroom, 1-bathroom villa features a newer roof (2024) for exceptional peace of mind, alongside recent appliance upgrades including a brand-new 2026 properly vented washer and dryer, a newer refrigerator (2025), and a newer microwave (2024). The living room is equipped with surround sound for an elevated entertainment experience, while the bathroom boasts a relaxing jacuzzi tub paired with a filtered shower system. Complete with a dedicated covered carport and an oversized private utility shed for generous extra storage. Enjoy morning coffee or sunset dinners on your private back patio, perfectly set in a serene courtyard nestled under mature shade trees. Located in a high-and-dry Non-Evacuation, Non-Flood Zone X. Positioned in a prime location within the community, you are just steps from the sparkling heated pool, active clubhouse, and ample guest parking. Plus, enjoy unmatched walkability—just a short 5-minute stroll to Bayside Bridge Plaza (Publix, Planet Fitness, and local dining including Johnny's Italian). Conveniently situated 5 minutes from historic Safety Harbor and Ruth Eckerd Hall, 15 minutes to both TPA and PIE airports, and 20 minutes to world-class Gulf beaches. The active community features shuffleboard, billiards, a library, fitness equipment, and a robust social calendar.
/t.realgeeks.media/resize/300x/https://u.realgeeks.media/todayshomevalue%252FFullLogo_Transparent_NoBuffer.png)
Additional Information
- HOA Fee
- $513
- Year Built
- 1971
- Construction
- Block, Stucco, Frame
- Living Area
- 646
- Hoa Fee
- $513
- Interior Features
- Ceiling Fans(s), Eat-in Kitchen, Living Room/Dining Room Combo, Walk-In Closet(s), Window Treatments
- Amenities
- Clubhouse, Fitness Center, Laundry, Pool, Recreation Facilities, Shuffleboard Court
- Cooling
- Central Air
- Heating
- Central, Natural Gas
- Garage Description
- 1 Car Carport
- Exterior Features
- Courtyard, Lighting, Private Mailbox, Rain Gutters, Sidewalk, Sliding Doors
- Sewer
- Public Sewer
- Stories
- 1
Listing courtesy of FUTURE HOME REALTY INC.
Mortgage Calculator
All listing information is deemed reliable but not guaranteed and should be independently verified through personal inspection by appropriate professionals. Listings displayed on this website may be subject to prior sale or removal from sale. Availability of any listing should always be independently verified. Listing information is provided for consumer personal, non-commercial use, solely to identify potential properties for potential purchase. All other use is strictly prohibited and may violate relevant federal and state law. Data last updated on