1605 Anastacia Lane, Sun City Center, FL 33573
- $574,900
- 5
- BD
- 4
- BA
- 3,149
- SqFt








- List Price
- $574,900
- Status
- ACTIVE
- MLS#
- TB8537936
- Bedrooms
- 5
- Bathrooms
- 4
- Living Area
- 3,149
- Subdivision
- Ventana North Ph 2a & 2b
Property Description
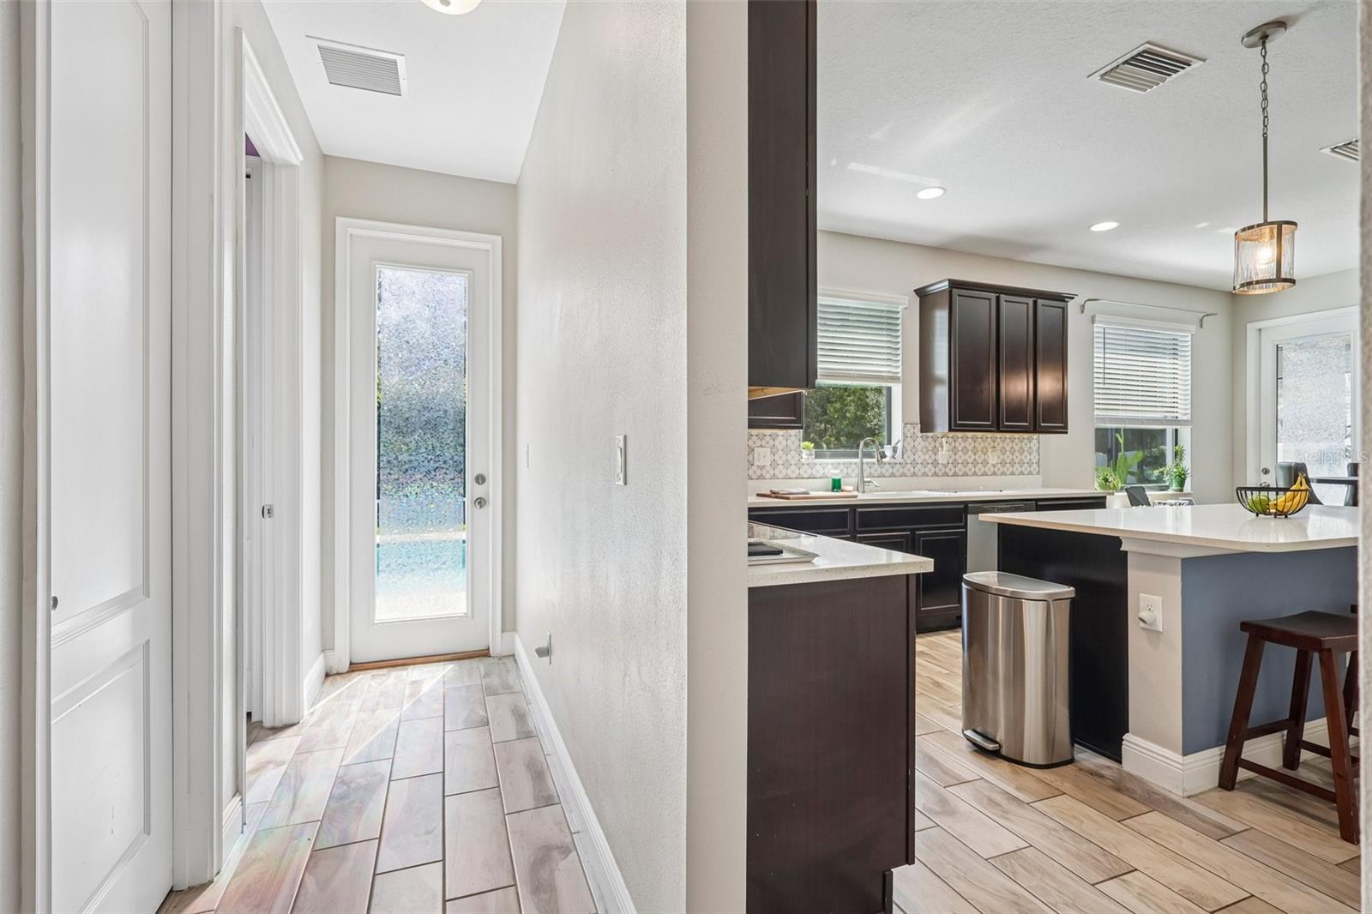
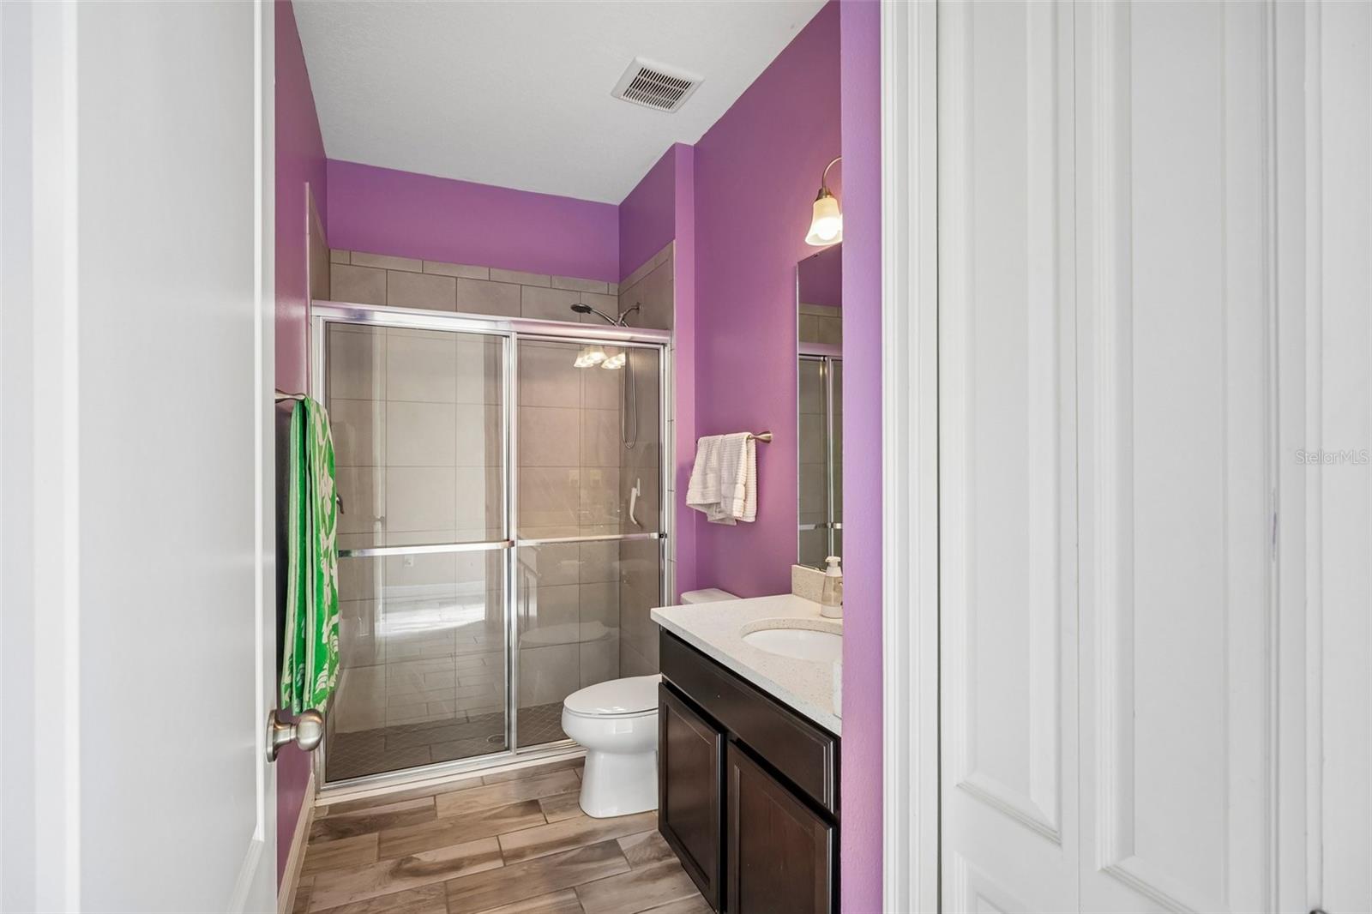
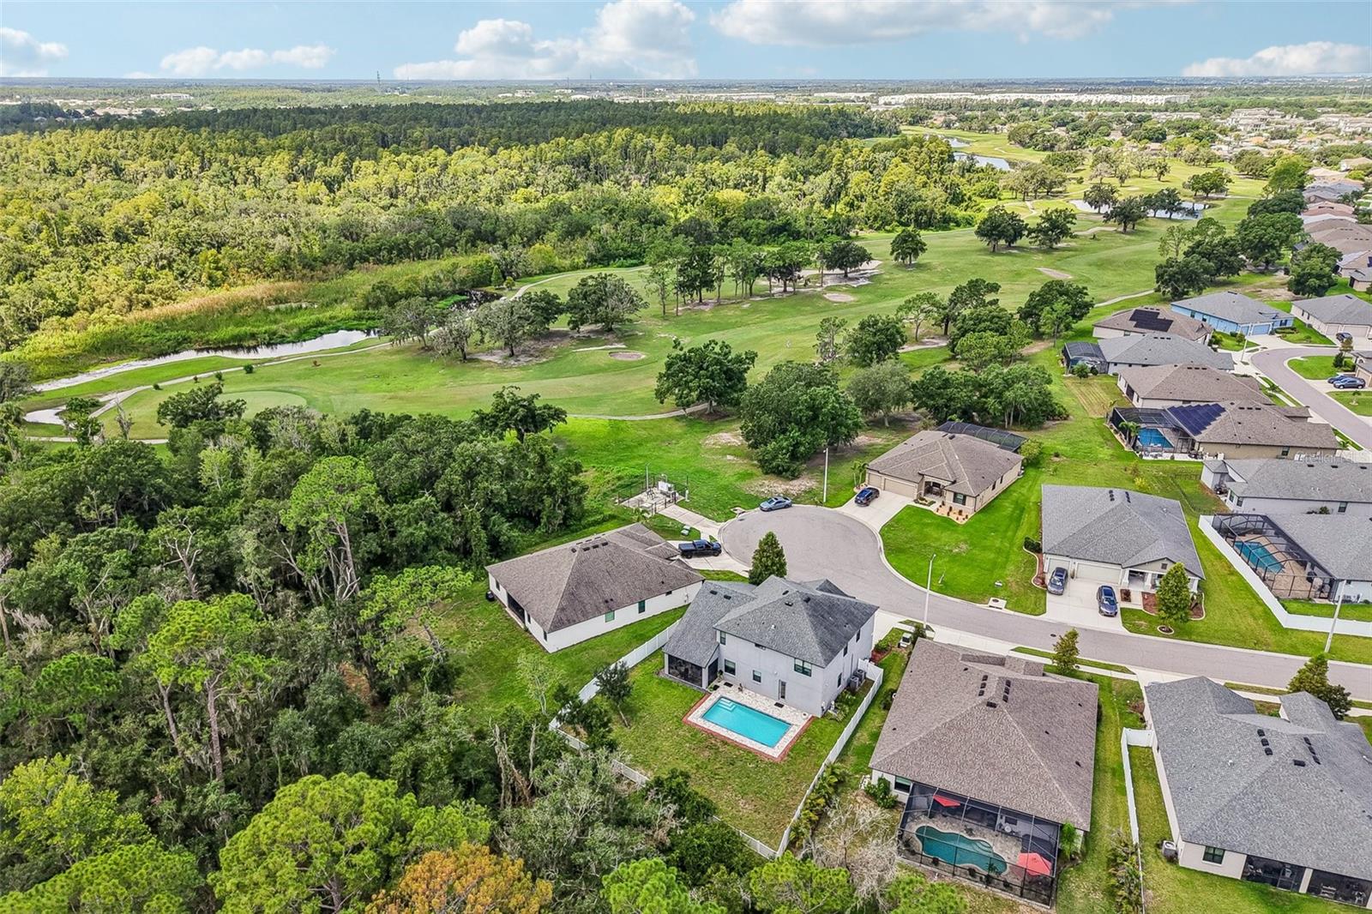
Welcome to this magnificent two-story estate offering 3,149 heated sq ft in the exclusive gated community of Ventana North. Tucked quietly on a cul-de-sac, this 5-bedroom, 4-bathroom residence features a spacious 3-car garage and custom ceramic tile flooring sweeping across the entire main level. The main floor is designed for effortless living and entertaining, featuring a formal dining room, a private home office, a full bedroom with a convenient full bathroom right next door, generous storage space under the stairs, and a bright living room that seamlessly connects to the dinette and kitchen. The chef’s kitchen boasts a massive center island, rich dark wood cabinetry, vibrant custom backsplash, sleek stainless steel appliances, premium stone countertops, and custom lighting. The thoughtfully designed floor plan offers rare flexibility with two distinct primary suites—each complete with expansive walk-in closets and private en suite bathrooms. Two additional bedrooms occupy the second floor alongside an inside utility room for maximum convenience. Step outside to your personal outdoor retreat: a screened-in back lanai that overlooks a glittering in-ground pool, fully surrounded by low-maintenance vinyl fencing for ultimate privacy. Enjoy the fantastic amenities of Villa d’ Este with some of the lowest, most affordable association fees in the area, including the sparkling resident-only community pool as well as the designated golf cart lanes to the nearby Cypress Creek Golf Club. Combining luxury, space, and peace of mind in a premier gated location, this home truly has it all!
/t.realgeeks.media/resize/300x/https://u.realgeeks.media/todayshomevalue%252FFullLogo_Transparent_NoBuffer.png)
Additional Information
- HOA Fee
- $1,167
- Year Built
- 2019
- Construction
- Block, Stucco
- Living Area
- 3,149
- Acres
- 0.32
- Hoa Fee
- $1,167
- Interior Features
- Ceiling Fans(s), Eat-in Kitchen, High Ceilings, Kitchen/Family Room Combo, Living Room/Dining Room Combo, Open Floorplan, PrimaryBedroom Upstairs, Solid Surface Counters, Solid Wood Cabinets, Walk-In Closet(s)
- Cooling
- Central Air
- Heating
- Central
- Parking
- Driveway, Oversized
- Garage Spaces
- 3
- Garage Description
- 3 Car Garage
- Exterior Features
- Sidewalk
- View
- Pool
- Sewer
- Public Sewer
- Pool Description
- In Ground
- Stories
- 2
- Pets
- Yes
Listing courtesy of KELLER WILLIAMS SOUTH SHORE.
Mortgage Calculator
All listing information is deemed reliable but not guaranteed and should be independently verified through personal inspection by appropriate professionals. Listings displayed on this website may be subject to prior sale or removal from sale. Availability of any listing should always be independently verified. Listing information is provided for consumer personal, non-commercial use, solely to identify potential properties for potential purchase. All other use is strictly prohibited and may violate relevant federal and state law. Data last updated on