Share this with your friends


239-220-1157
Real Estate Company
7460 Stonebrook Circle, Wesley Chapel, FL 33545
- $309,999
- 3
- BD
- 2
- BA
- 1,587
- SqFt






- List Price
- $309,999
- Status
- ACTIVE
- MLS#
- TB8537605
- Bedrooms
- 3
- Bathrooms
- 2
- Living Area
- 1,587
- Subdivision
- Watergrass Prcl F-2
Property Description
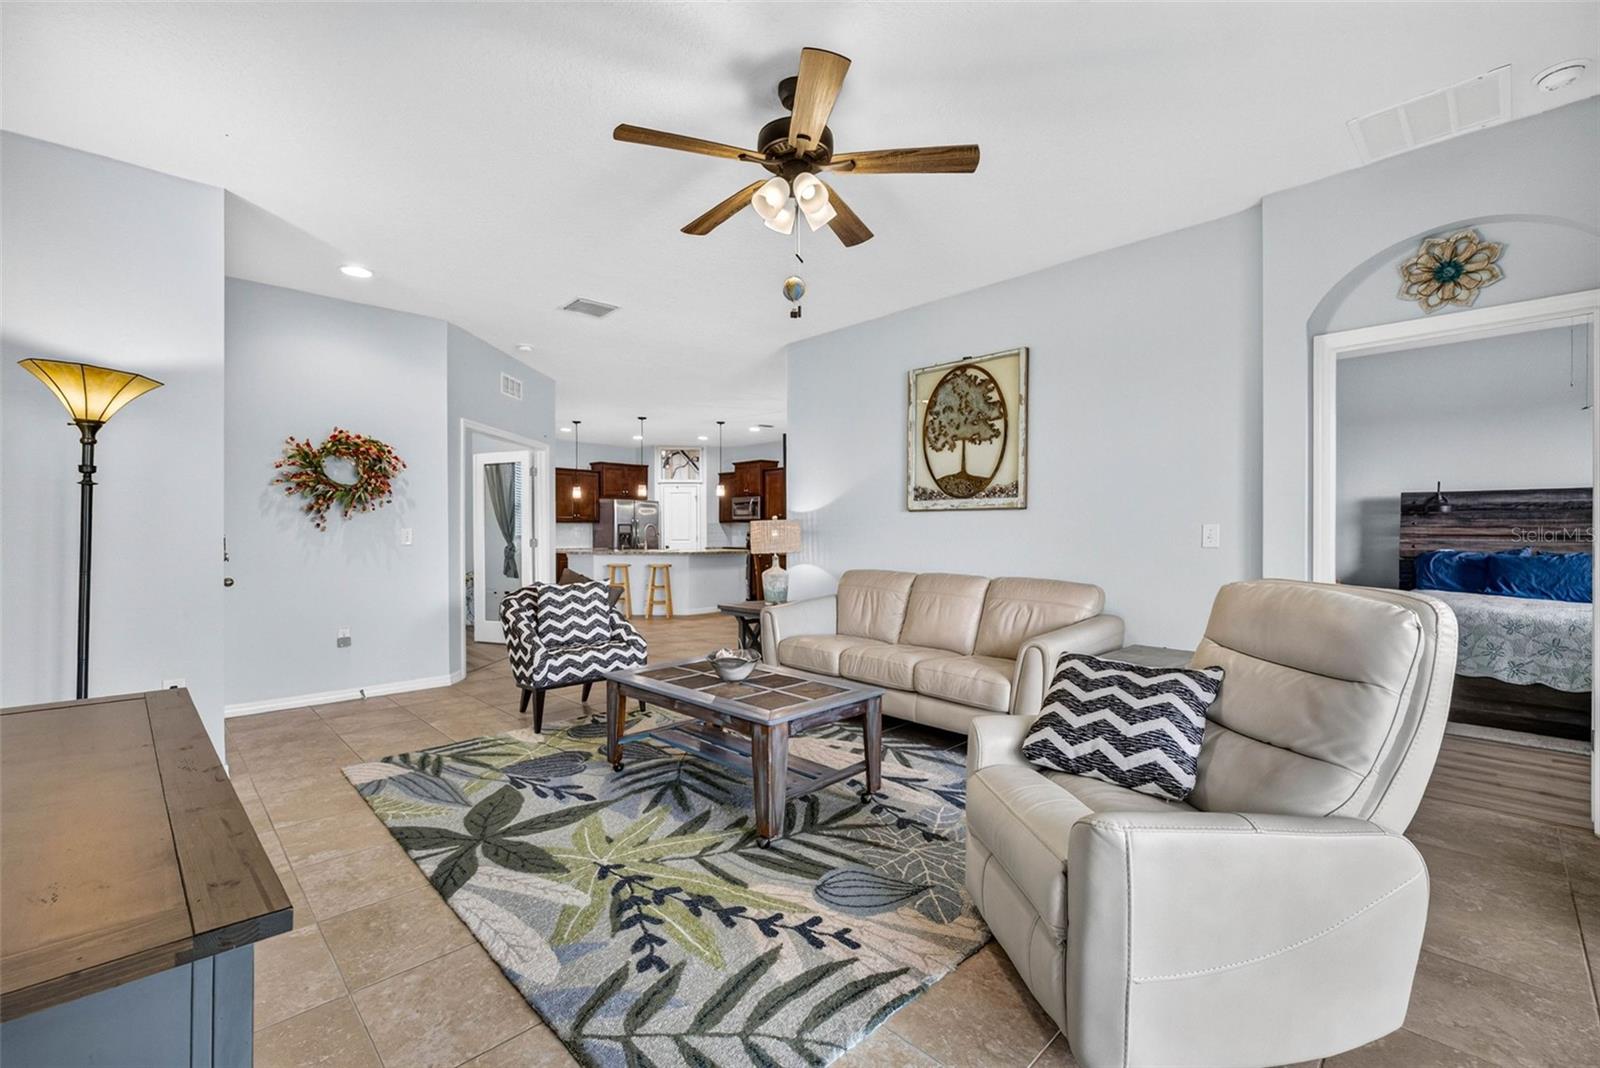











Exceptional living starts here in Stonebrook at Watergrass! Imagine year round FL weather with pond views and low maintenance easy living. Many upgrades await you inside this move in ready home! 3 bedrooms, 2 bathrooms in a split floor plan. The Siesta model is bright and open with sliding glass doors letting in abundant natural light. Flooring was updated just last year- no carpet! Outdoor screened in lanai for outdoor seating and grilling. Primary bedroom shares the water views and your private, fully-fenced in back yard. Your kitchen area has ample counter space, stainless steel appliances, and a closet pantry. Entertain informally at the kitchen island or easily seat 6 at the dining area. Bedrooms 2 & 3 sit toward the front of the home and share full bath 2. This house has been freshly painted, and exceptionally well maintained with annual hot water heater maintenance & brand new anode, biannual HVAC maintenance- with UV filtration, Culligan water softener system maintained every 3mo, 2 power surge protectors (HVAC and whole house), upgraded full sized kitchen sink, and so much more. Truly a must see to believe how easy FL living can be! Stonebrook has its own walkable sidewalk loop, park/playground, and two amenity centers! Promenade Park has a pool, playground, park area, pavilion, dog park, and splash pad with PICKLEBALL coming soon! The Watergrass Club has a fitness center, Jr-Olympic lap pool, a heated resort pool, and tennis courts. Nearby is Advent, BayCare, & FMC-Orlando Health, Publix, Swig, Starbucks, Chipotle & Chick Fil-A with more coming soon! Be close to all you need.
/t.realgeeks.media/resize/300x/https://u.realgeeks.media/todayshomevalue%252FFullLogo_Transparent_NoBuffer.png)
Additional Information
- Taxes
- $1,391
- HOA Fee
- $241
- Year Built
- 2019
- Construction
- Block, Stucco
- Living Area
- 1,587
- Acres
- 0.10
- Hoa Fee
- $241
- Interior Features
- Built-in Features, Eat-in Kitchen, High Ceilings, Open Floorplan, Primary Bedroom Main Floor, Smart Home, Split Bedroom, Stone Counters, Thermostat, Walk-In Closet(s), Window Treatments
- Amenities
- Basketball Court, Clubhouse, Fence Restrictions, Fitness Center, Park, Pickleball Court(s), Playground, Pool, Tennis Court(s)
- Cooling
- Central Air
- Heating
- Electric
- Parking
- Garage Door Opener
- Garage Spaces
- 2
- Garage Description
- 2 Car Garage
- Exterior Features
- Garden, Lighting, Rain Gutters, Sidewalk, Sprinkler Metered
- View
- Water
- Water
- Lake Front
- Sewer
- Public Sewer
- Stories
- 1
- Pets
- Yes
Listing courtesy of SMITH & ASSOCIATES REAL ESTATE.
Mortgage Calculator
All listing information is deemed reliable but not guaranteed and should be independently verified through personal inspection by appropriate professionals. Listings displayed on this website may be subject to prior sale or removal from sale. Availability of any listing should always be independently verified. Listing information is provided for consumer personal, non-commercial use, solely to identify potential properties for potential purchase. All other use is strictly prohibited and may violate relevant federal and state law. Data last updated on