18505 Grand Club Drive, Hudson, FL 34667
- $389,000
- 3
- BD
- 2
- BA
- 1,944
- SqFt




- List Price
- $389,000
- Status
- ACTIVE
- MLS#
- TB8537593
- Bedrooms
- 3
- Bathrooms
- 2
- Living Area
- 1,944
- Subdivision
- Heritage Pines
Property Description





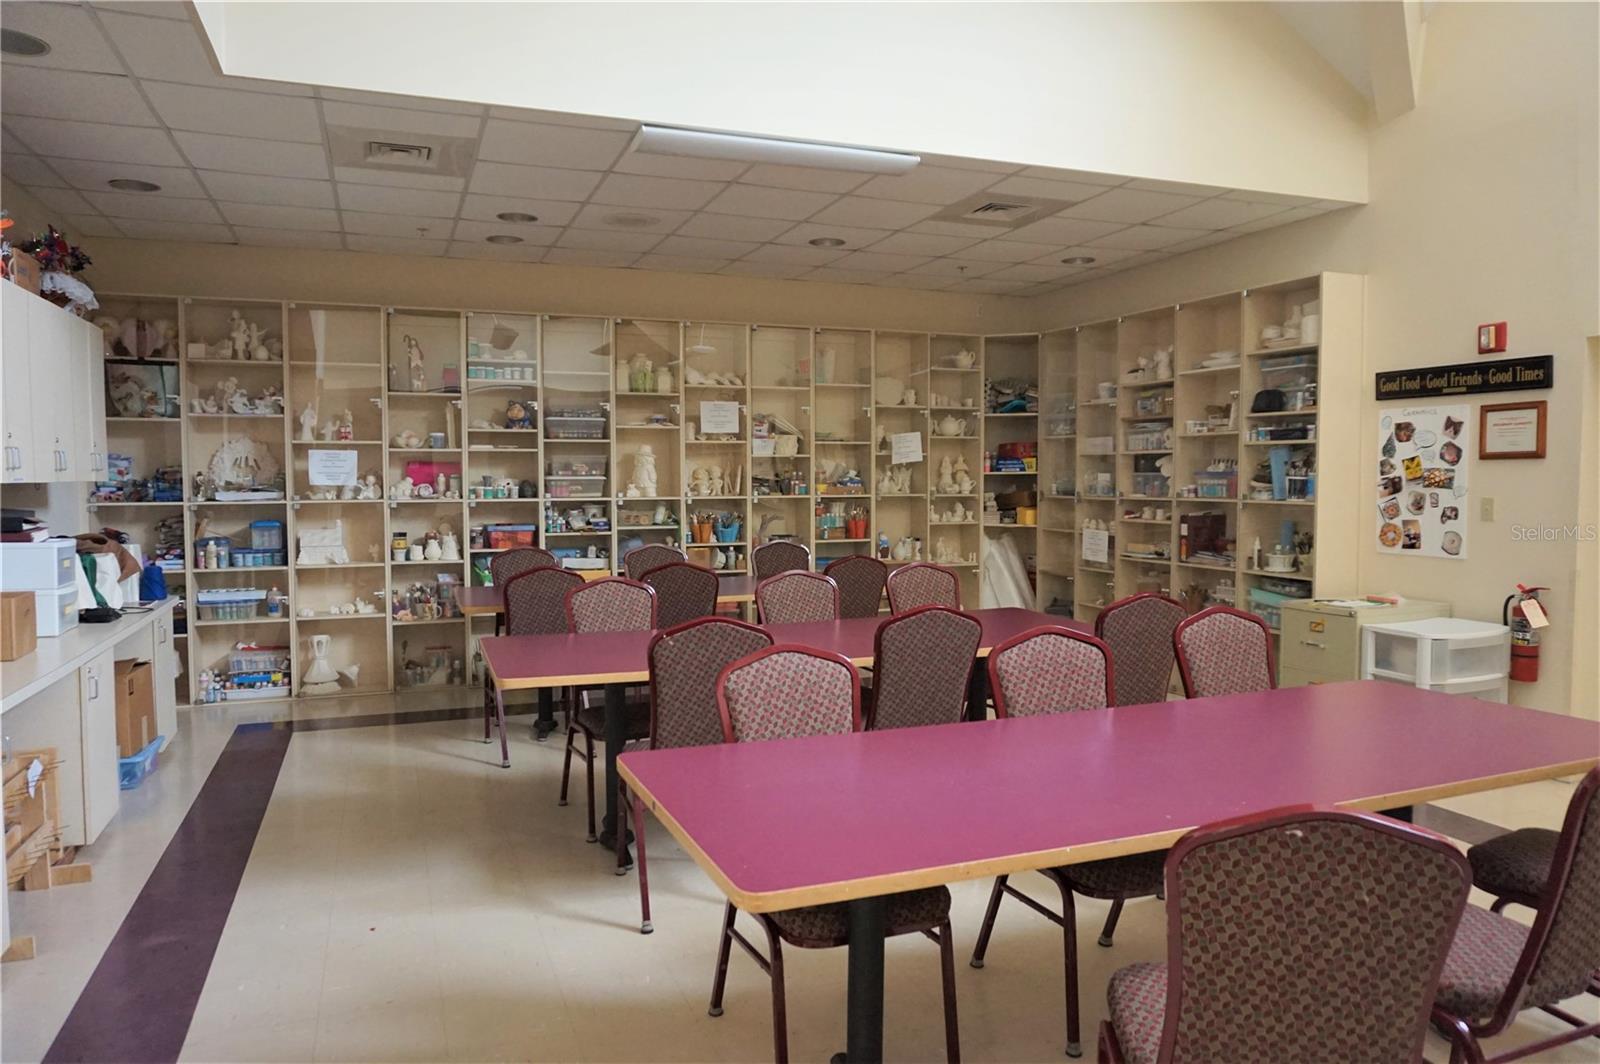



This Stratford V has been beautifully maintained and updated. First off, the roof and Water Softener were replaced June of this year. The HVAC and Hot Water heater were replaced in 2020. The Storm Door was added in 2021, and the Exterior was painted in 2022. All windows were replaced with high impacts in 2021. The higher Toilets were added in 2020. A remote operable shade was added to the living room sliders in 2022, and new recessed lights put in the Kitchen and Laundry Room. Plantation Shutters added throughout in 2021. Last, but not least, the main bath had the shower completely remolded with Glass Enclosure and non-porous vinyl. Just a few more updates for the Garage, it has three full parking places, new openers for both sides, side door, and a polyasparic coated floor. This home is light and bright and open and being sold fully furnished, but anything the new owners do not want will be removed. Heritage Pines offers the best in Dining and Entertainment most nights of the week. The 18-hole Golf Course is in excellent condition and fun to play! There is Bocce and Pickle Ball as well, and cards and crafts for every interest!
/t.realgeeks.media/resize/300x/https://u.realgeeks.media/todayshomevalue%252FFullLogo_Transparent_NoBuffer.png)
Additional Information
- Taxes
- $233
- HOA Fee
- $310
- Year Built
- 2004
- Construction
- Block, Stucco
- Living Area
- 1,944
- Acres
- 0.18
- Hoa Fee
- $310
- Interior Features
- Ceiling Fans(s), Eat-in Kitchen, Living Room/Dining Room Combo, Primary Bedroom Main Floor, Thermostat, Walk-In Closet(s)
- Amenities
- Cable TV, Clubhouse, Fitness Center, Gated, Park, Pool, Recreation Facilities, Security, Spa/Hot Tub, Tennis Court(s), Wheelchair Access
- Cooling
- Central Air
- Heating
- Central, Electric, Heat Pump
- Garage Spaces
- 3
- Garage Description
- 3 Car Garage
- Exterior Features
- Sidewalk, Sliding Doors, Sprinkler Metered
- Sewer
- Public Sewer
- Pets
- Yes
Listing courtesy of LIPPLY REAL ESTATE.
Mortgage Calculator
All listing information is deemed reliable but not guaranteed and should be independently verified through personal inspection by appropriate professionals. Listings displayed on this website may be subject to prior sale or removal from sale. Availability of any listing should always be independently verified. Listing information is provided for consumer personal, non-commercial use, solely to identify potential properties for potential purchase. All other use is strictly prohibited and may violate relevant federal and state law. Data last updated on