3821 Pinewood Gardens Boulevard, St Cloud (City of St Cloud), FL 34769
- $379,700
- 3
- BD
- 3
- BA
- 2,087
- SqFt






- List Price
- $379,700
- Status
- ACTIVE
- MLS#
- TB8537436
- Bedrooms
- 3
- Bathrooms
- 3
- Half-baths
- 1
- Living Area
- 2,087
- Subdivision
- Pinewood Gardens
Property Description
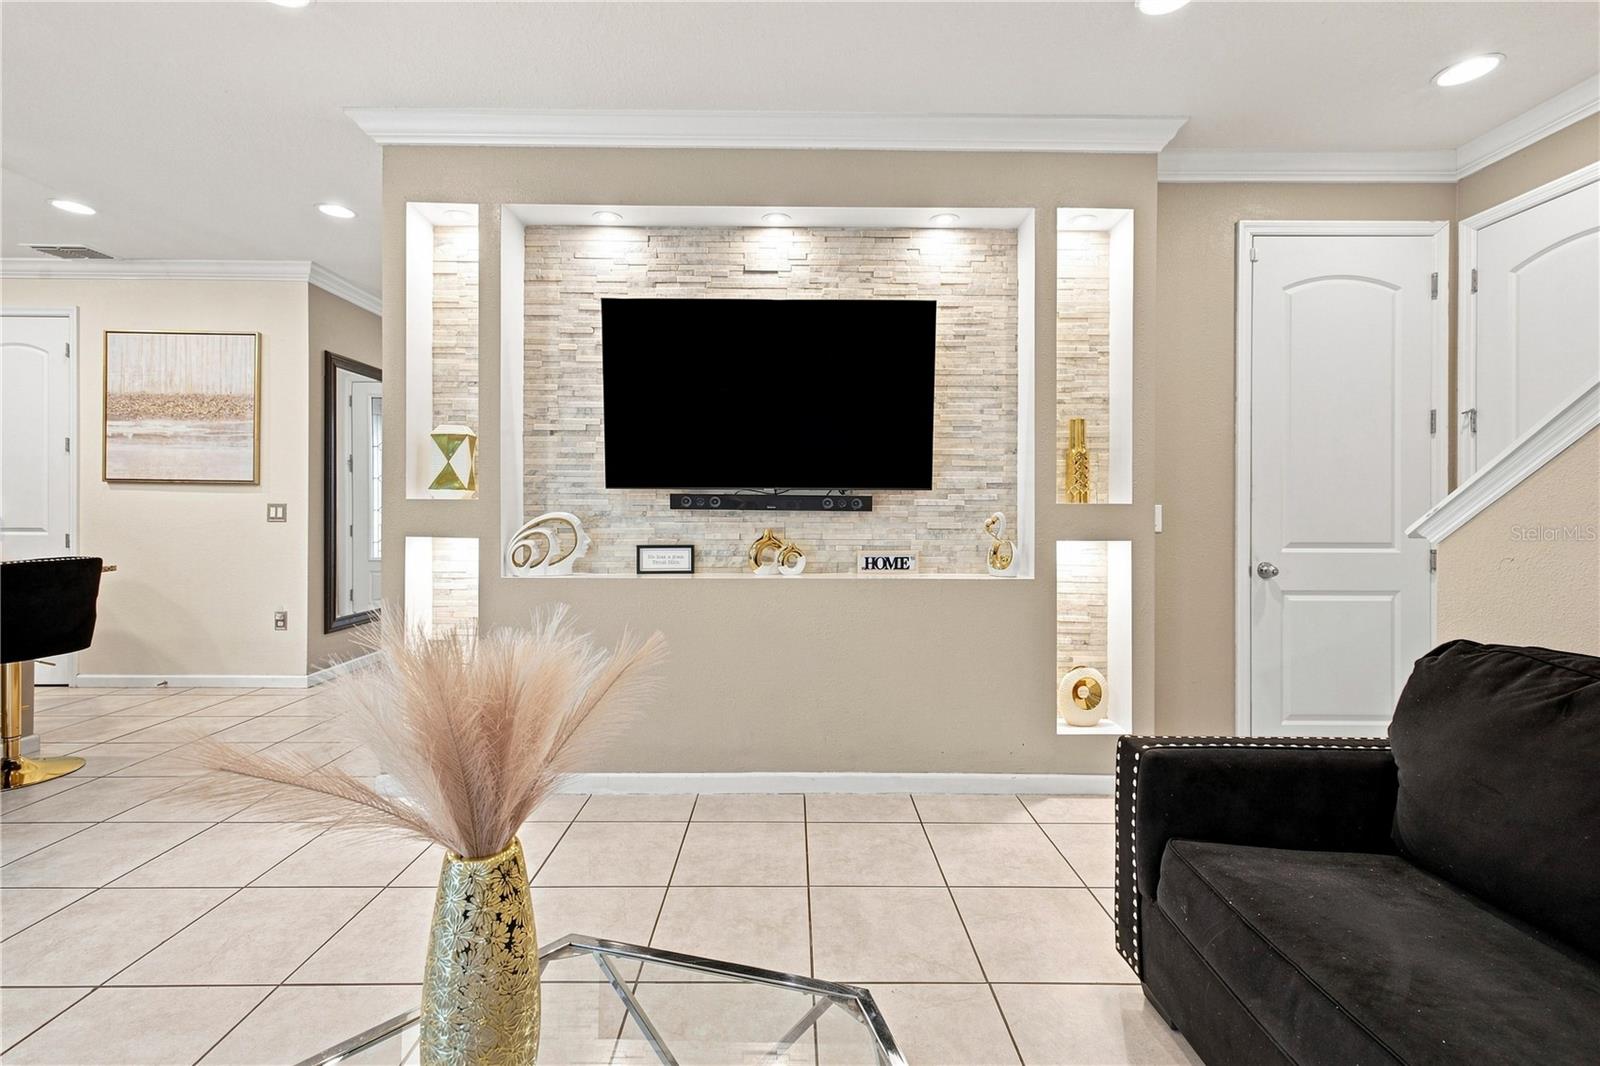
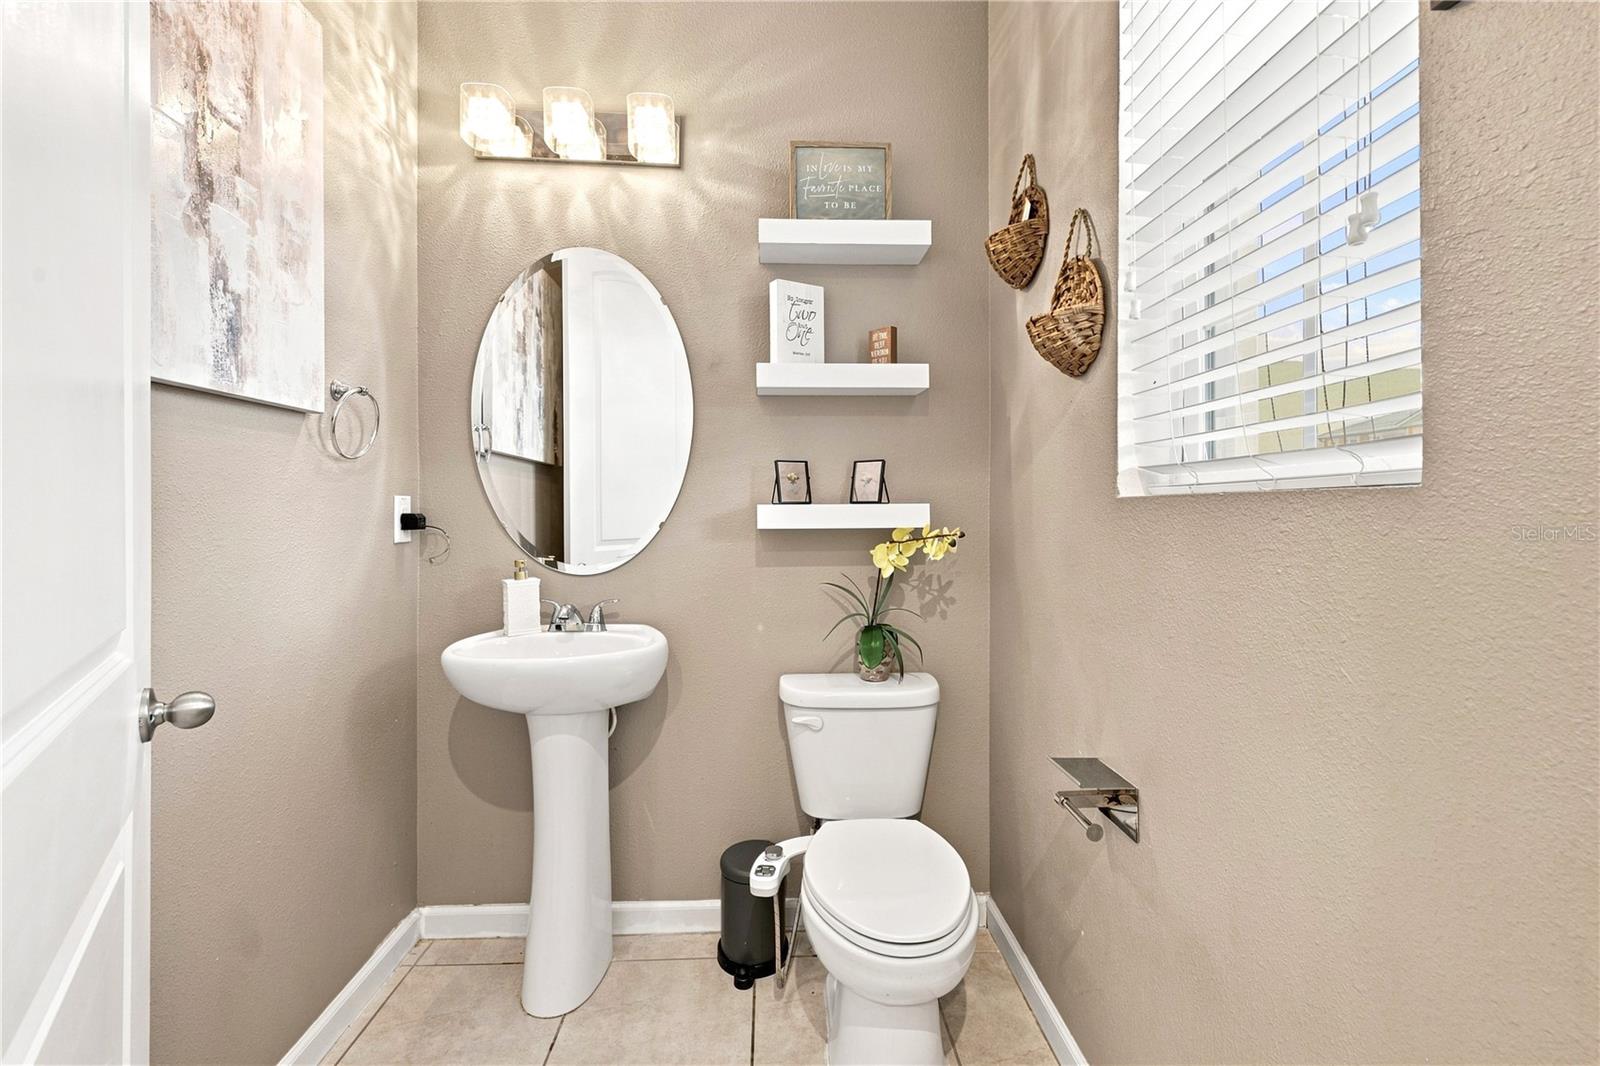
Welcome home to a lifestyle designed for comfort, space, and everyday enjoyment! Built in 2019, this beautiful two-story home offers 3 bedrooms, 2.5 bathrooms, a spacious den, and a 2-car garage, combining modern features with a warm and inviting feel. The open-concept living area flows seamlessly into a stylish kitchen featuring a large center island with seating, granite countertops, stainless steel appliances, and plenty of cabinetry—perfect for casual mornings, entertaining friends, or gathering with family. Step outside and enjoy a generous private, fully fenced backyard with an extended paver patio, offering plenty of room for outdoor dining, entertaining, pets, play, or simply relaxing and enjoying the Florida lifestyle. Inside, crown molding throughout the home adds an elegant finishing touch, while a smart home system with Alexa brings convenience to your daily routine. The home is also equipped with a water softener/filtration system for added comfort. The spacious den provides the flexibility today's lifestyle demands—ideal for a home office, media room, playroom, or additional living space. Upstairs, the bedrooms offer a comfortable retreat from the main living areas. Modern, spacious, move-in ready, and designed for both entertaining and everyday living—this is a home where you can truly settle in and enjoy the Florida lifestyle. Schedule your private showing today!
/t.realgeeks.media/resize/300x/https://u.realgeeks.media/todayshomevalue%252FFullLogo_Transparent_NoBuffer.png)
Additional Information
- HOA Fee
- $49
- Year Built
- 2019
- Construction
- Block
- Living Area
- 2,087
- Acres
- 0.17
- Hoa Fee
- $49
- Interior Features
- Ceiling Fans(s), Smart Home, Solid Wood Cabinets, Walk-In Closet(s)
- Cooling
- Central Air
- Heating
- Other
- Garage Spaces
- 2
- Garage Description
- 2 Car Garage
- Exterior Features
- Garden, Private Entrance, Private Mailbox, Private Yard
- View
- Garden
- Sewer
- Public Sewer
- Stories
- 2
- Pets
- Yes
Listing courtesy of LA ROSA REALTY LLC.
Mortgage Calculator
All listing information is deemed reliable but not guaranteed and should be independently verified through personal inspection by appropriate professionals. Listings displayed on this website may be subject to prior sale or removal from sale. Availability of any listing should always be independently verified. Listing information is provided for consumer personal, non-commercial use, solely to identify potential properties for potential purchase. All other use is strictly prohibited and may violate relevant federal and state law. Data last updated on