Share this with your friends


239-220-1157
Real Estate Company
16126 Country Crossing Drive, Tampa, FL 33624
- $625,000
- 4
- BD
- 3
- BA
- 1,950
- SqFt






- List Price
- $625,000
- Status
- ACTIVE
- MLS#
- TB8537364
- Price Change
- ▼ $25,000 1792541074
- Bedrooms
- 4
- Bathrooms
- 3
- Half-baths
- 1
- Living Area
- 1,950
- Subdivision
- Country Place West Unit V
Property Description
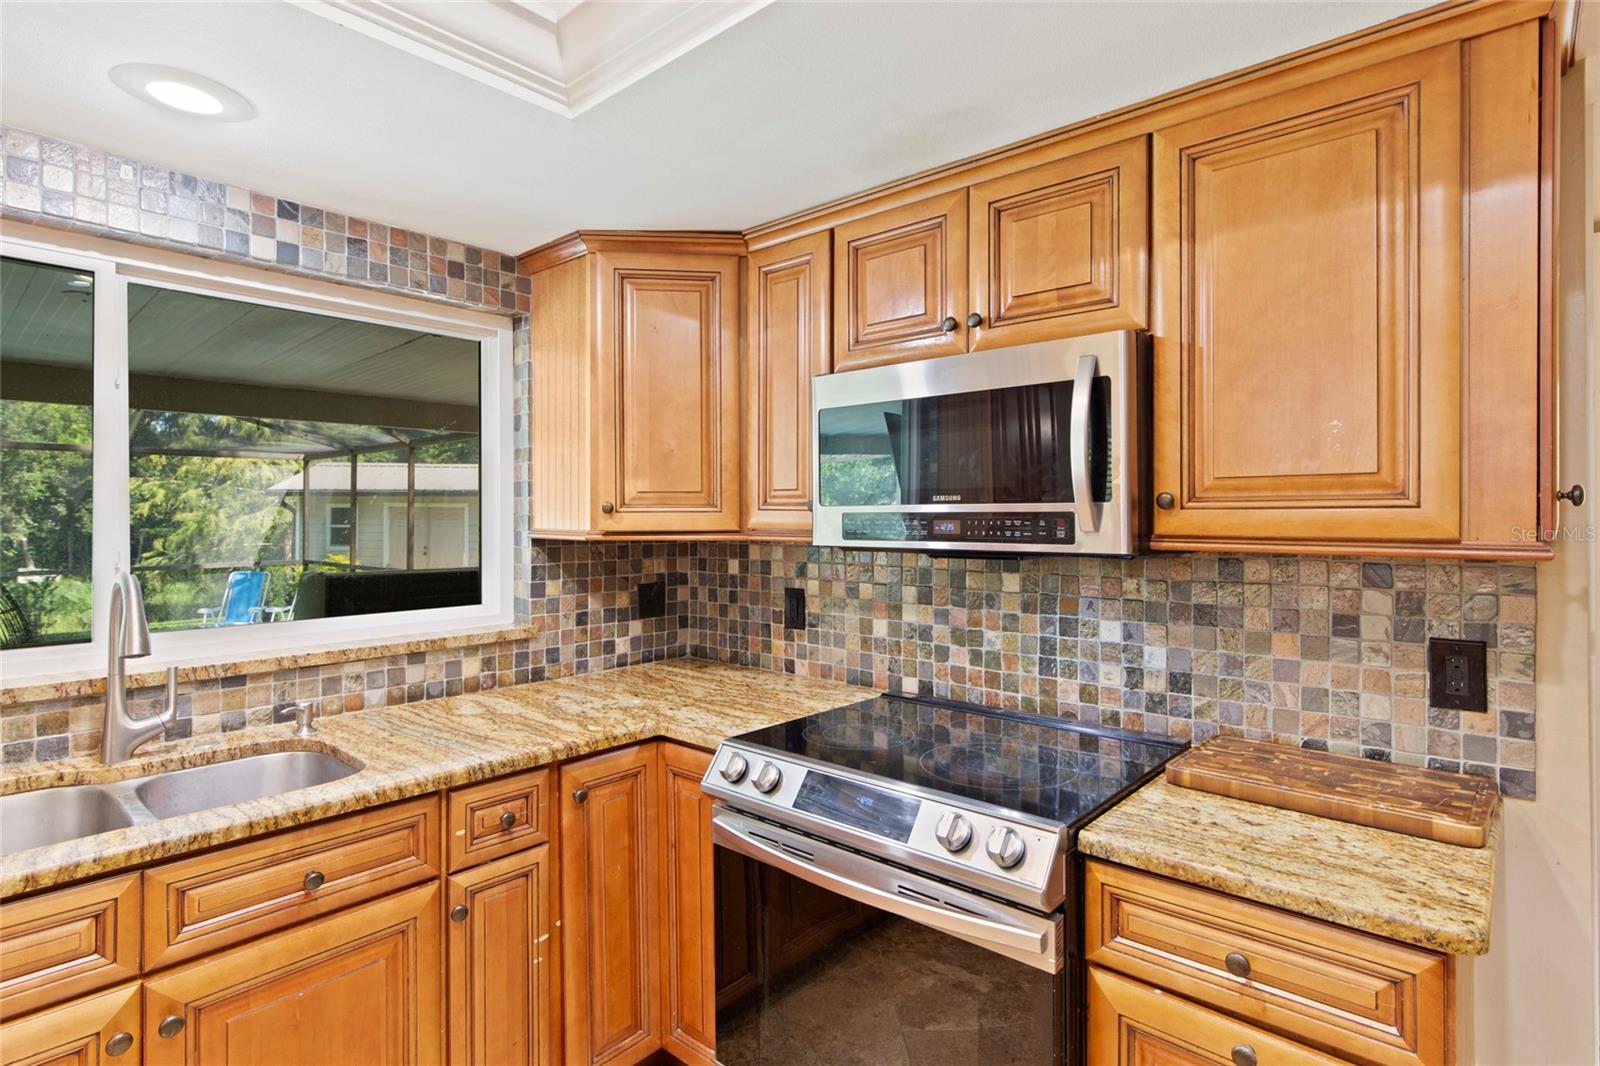
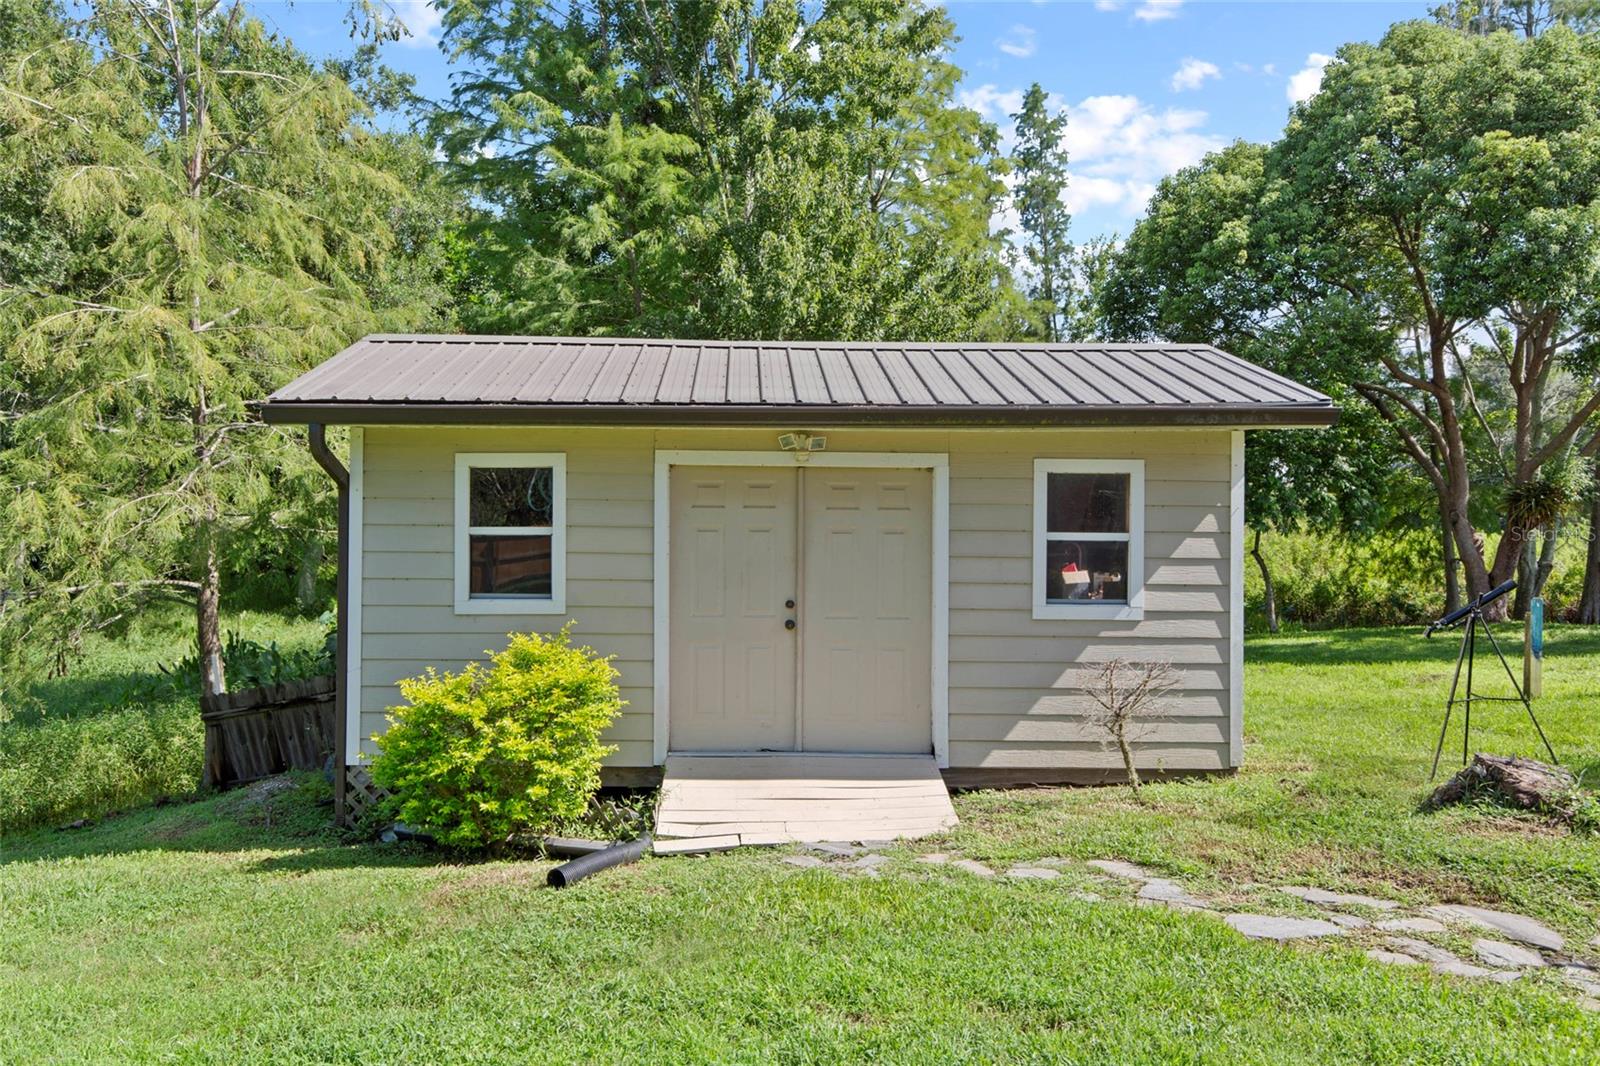
MAJOR PRICE IMPROVEMENT! NO CDD, LOW HOA. Desirable North Carrollwood! Space, privacy and convenience come together in this beautiful 4BR, 2.5 BA Pool home situated on 3+ acres. Enjoy the freedom and tranquility of an expansive property while still being close to everything you need. The spacious home offers plenty of room for family, guests, entertaining and everyday living with a private pool providing the perfect spot to relax and enjoy the Florida lifestyle. Kitchen has been beautifully crafted with granite countertops and stainless steel appliances providing both functionality and the joy of cooking. The family room has a cozy fireplace for cool Florida evenings. The oversized lanai and large pool will bring relaxing weekends and hours of enjoyment. The backyard goes on and on! Property is over 3 acres and backs up to a pond at the very back of the property. Roof was replaced in 2018 and HVAC in 2017. Paver driveway and walkway provide an elegant entrance. There is a beautiful shed with a metal roof added to the property in 2017. Located in a desirable area with great schools and easy access to major highways making commuting a breeze. You are also conveniently close the the airport, restaurants, shopping and everyday amenities. Whether you are looking for room to spread out, space to entertain, or simply a private retreat with convenient access to the city, this property offers and exceptional combination of acreage, location and lifestyle. Come see all this special property has to offer!
/t.realgeeks.media/resize/300x/https://u.realgeeks.media/todayshomevalue%252FFullLogo_Transparent_NoBuffer.png)
Additional Information
- HOA Fee
- $120
- Year Built
- 1987
- Construction
- Block, Brick, Vinyl Siding
- Living Area
- 1,950
- Acres
- 3.06
- Hoa Fee
- $120
- Interior Features
- Ceiling Fans(s), Crown Molding, Eat-in Kitchen, Living Room/Dining Room Combo, PrimaryBedroom Upstairs, Stone Counters, Walk-In Closet(s)
- Cooling
- Central Air
- Heating
- Heat Pump
- Parking
- Driveway, Garage Door Opener
- Garage Spaces
- 2
- Garage Description
- 2 Car Garage
- Exterior Features
- Private Mailbox
- View
- Trees/Woods
- Sewer
- Public Sewer
- Pool Description
- Gunite, In Ground, Screen Enclosure
- Stories
- 2
- Pets
- Yes
Listing courtesy of LPT REALTY, LLC.
How much is your home worth?
...get instant property value now!
Mortgage Calculator
All listing information is deemed reliable but not guaranteed and should be independently verified through personal inspection by appropriate professionals. Listings displayed on this website may be subject to prior sale or removal from sale. Availability of any listing should always be independently verified. Listing information is provided for consumer personal, non-commercial use, solely to identify potential properties for potential purchase. All other use is strictly prohibited and may violate relevant federal and state law. Data last updated on