170 E Spruce Street, Tarpon Springs, FL 34689
- $650,000
- 3
- BD
- 2
- BA
- 1,900
- SqFt







- List Price
- $650,000
- Status
- ACTIVE
- MLS#
- TB8537334
- Bedrooms
- 3
- Bathrooms
- 2
- Living Area
- 1,900
- Subdivision
- Riverview
Property Description
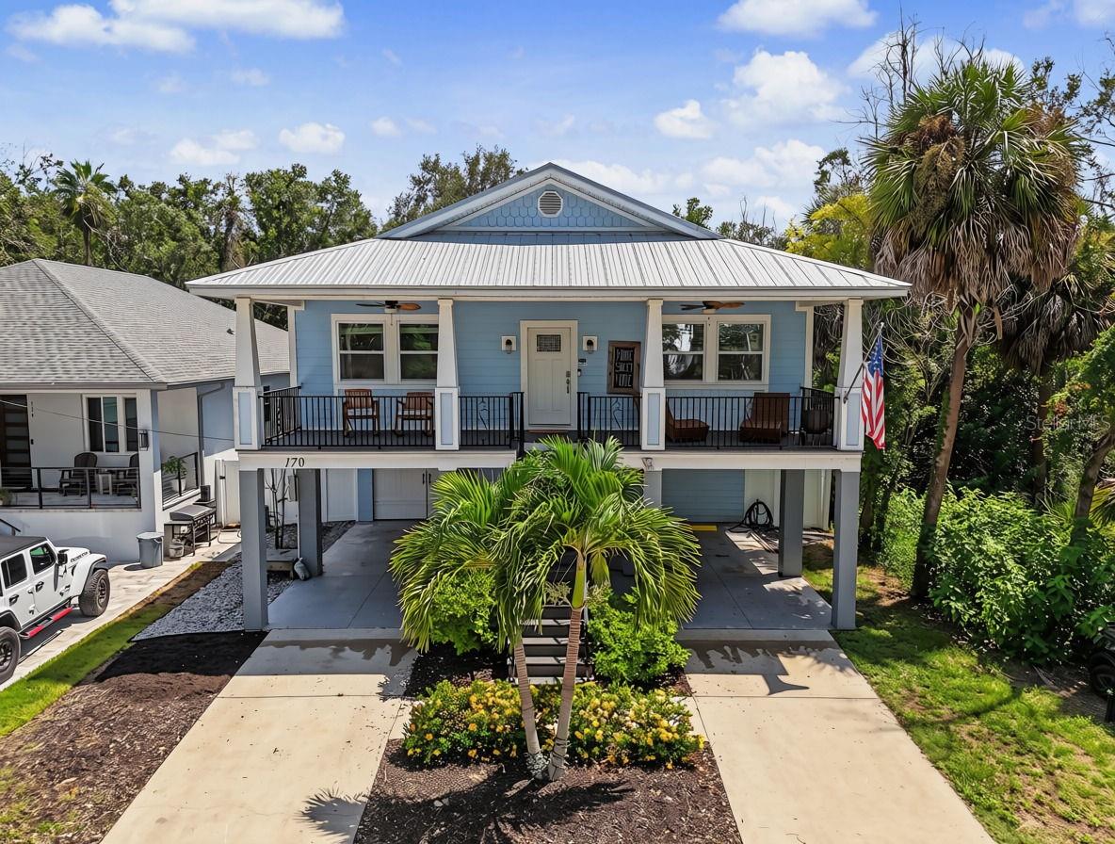
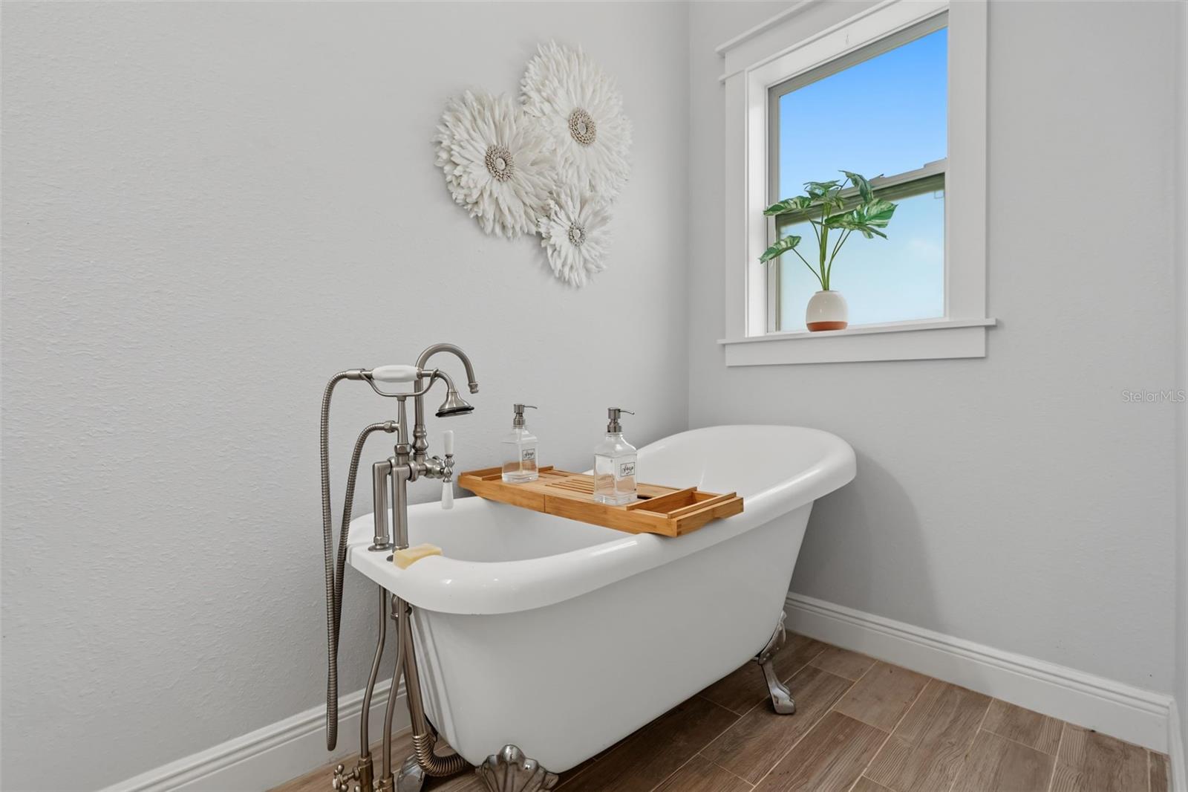
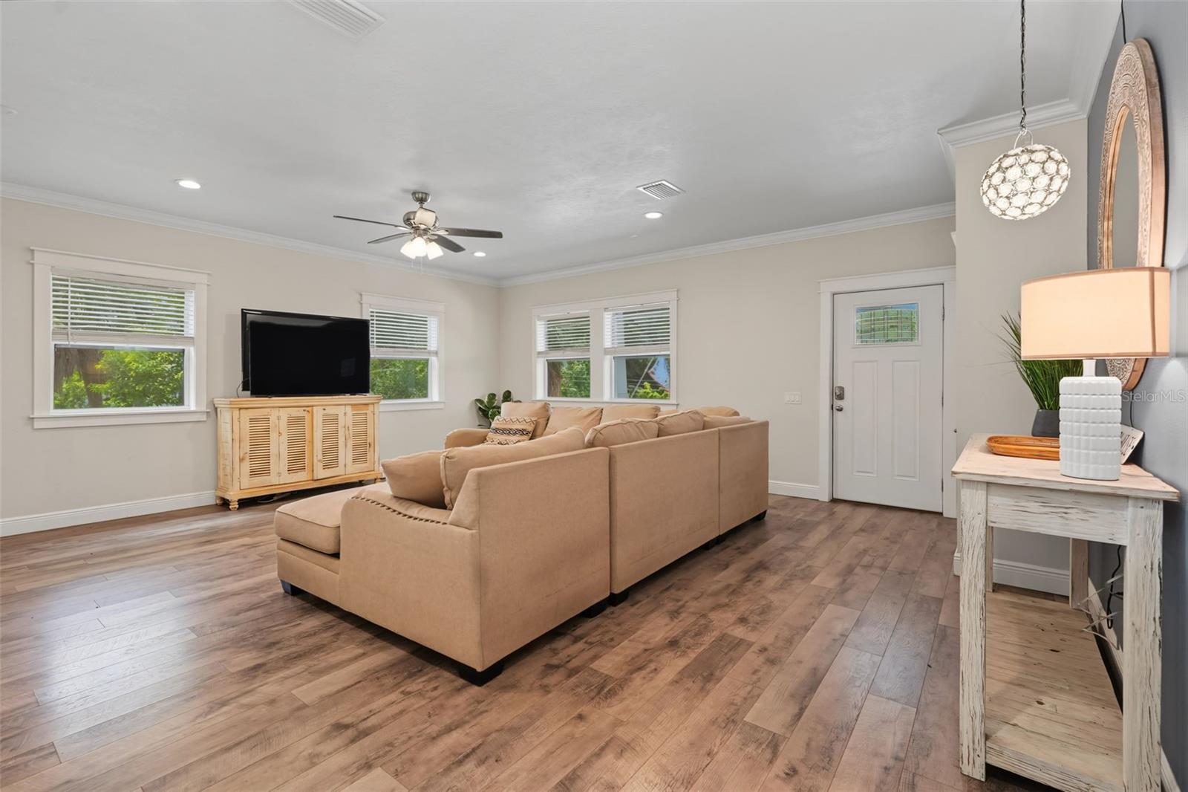
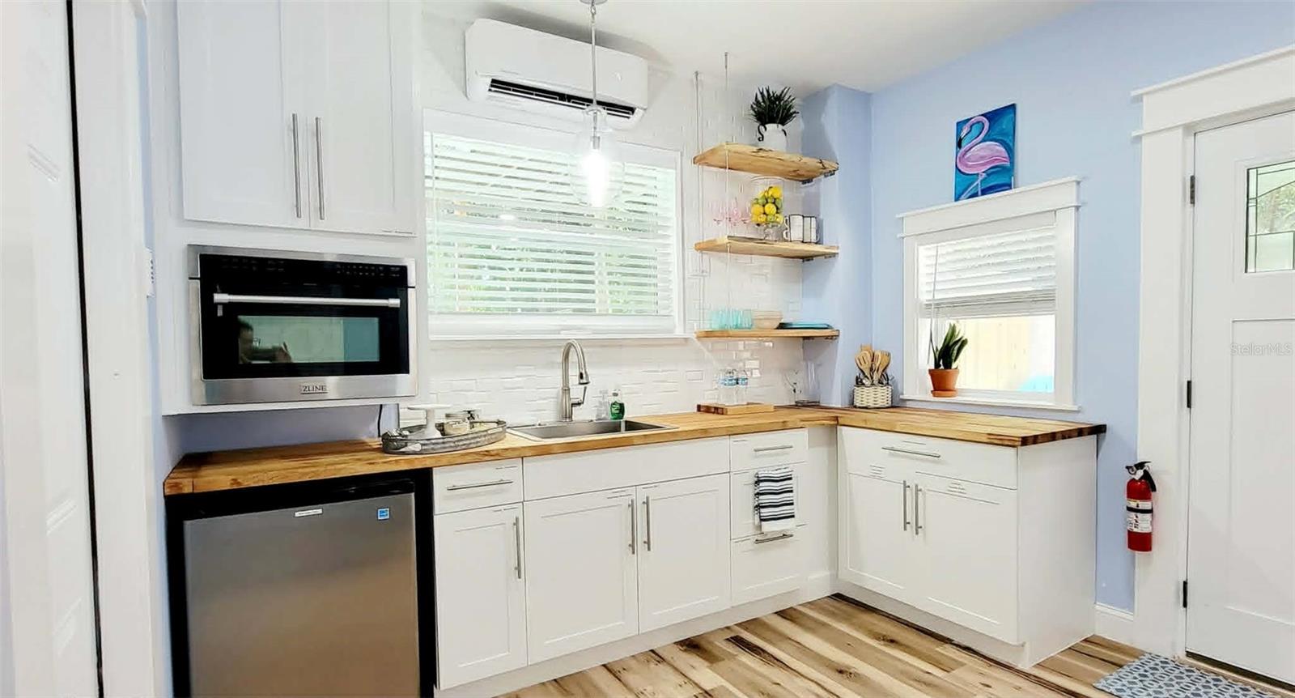
Elevated, nearly new construction in the heart of Tarpon Springs — this 3-bedroom, 2-bathroom coastal home was built just 6 years ago and thoughtfully raised above the flood zone, offering peace of mind that older homes in the area simply can't match. From the moment you step inside, you'll notice the modern finishes, open layout, and quality craftsmanship of a home built to current Florida code — engineered for durability, energy efficiency, and long-term insurability. The main living level features an open-concept design that flows effortlessly to a spacious covered balcony — the perfect spot to enjoy your morning coffee, entertain guests, or unwind with Florida's signature Gulf breezes. Below the elevated main floor, you'll find a fully finished efficiency unit with its own private entrance and full kitchenette — a rare bonus space that adds tremendous versatility to the property. While not counted in the home's official living area due to its location within the flood zone, this space has been successfully used as a private guest suite and rental unit, generating meaningful supplemental income for the current owners. Ideal for extended family, visiting guests, a home office, or continued rental use. Located just minutes from historic downtown Tarpon Springs, the world-famous Sponge Docks, Fred Howard Park, Sunset Beach, and the Pinellas Trail, this property offers the best of Florida's Gulf Coast lifestyle — walkable, laid-back, and full of charm. Whether you're looking for a full-time residence, seasonal retreat, or an income-producing opportunity, 170 East Spruce Street delivers modern peace of mind in one of Tarpon Springs' most desirable neighborhoods.
/t.realgeeks.media/resize/300x/https://u.realgeeks.media/todayshomevalue%252FFullLogo_Transparent_NoBuffer.png)
Additional Information
- Year Built
- 2020
- Construction
- Other
- Living Area
- 1,900
- Acres
- 0.10
- Interior Features
- Ceiling Fans(s), Crown Molding, High Ceilings, Solid Wood Cabinets
- Cooling
- Central Air
- Heating
- Central
- Parking
- Curb Parking, Driveway, Open
- Garage Spaces
- 9
- Garage Description
- 2 Car Carport, 5+ Car Garage
- Exterior Features
- Balcony, Sidewalk, Storage
- View
- Trees/Woods
- Sewer
- Public Sewer
- Pool Description
- Auto Cleaner
Listing courtesy of SUNBELT REAL ESTATE FLORIDA.
Mortgage Calculator
All listing information is deemed reliable but not guaranteed and should be independently verified through personal inspection by appropriate professionals. Listings displayed on this website may be subject to prior sale or removal from sale. Availability of any listing should always be independently verified. Listing information is provided for consumer personal, non-commercial use, solely to identify potential properties for potential purchase. All other use is strictly prohibited and may violate relevant federal and state law. Data last updated on