Share this with your friends


239-220-1157
Real Estate Company
1415 Crystal Lake Drive, Lakeland, FL 33801
- $799,999
- 4
- BD
- 3
- BA
- 3,020
- SqFt




- List Price
- $799,999
- Status
- ACTIVE
- MLS#
- TB8536968
- Price Change
- ▼ $50,001 1791576850
- Bedrooms
- 4
- Bathrooms
- 3
- Living Area
- 3,020
- Subdivision
- Lochleven Sub
Property Description
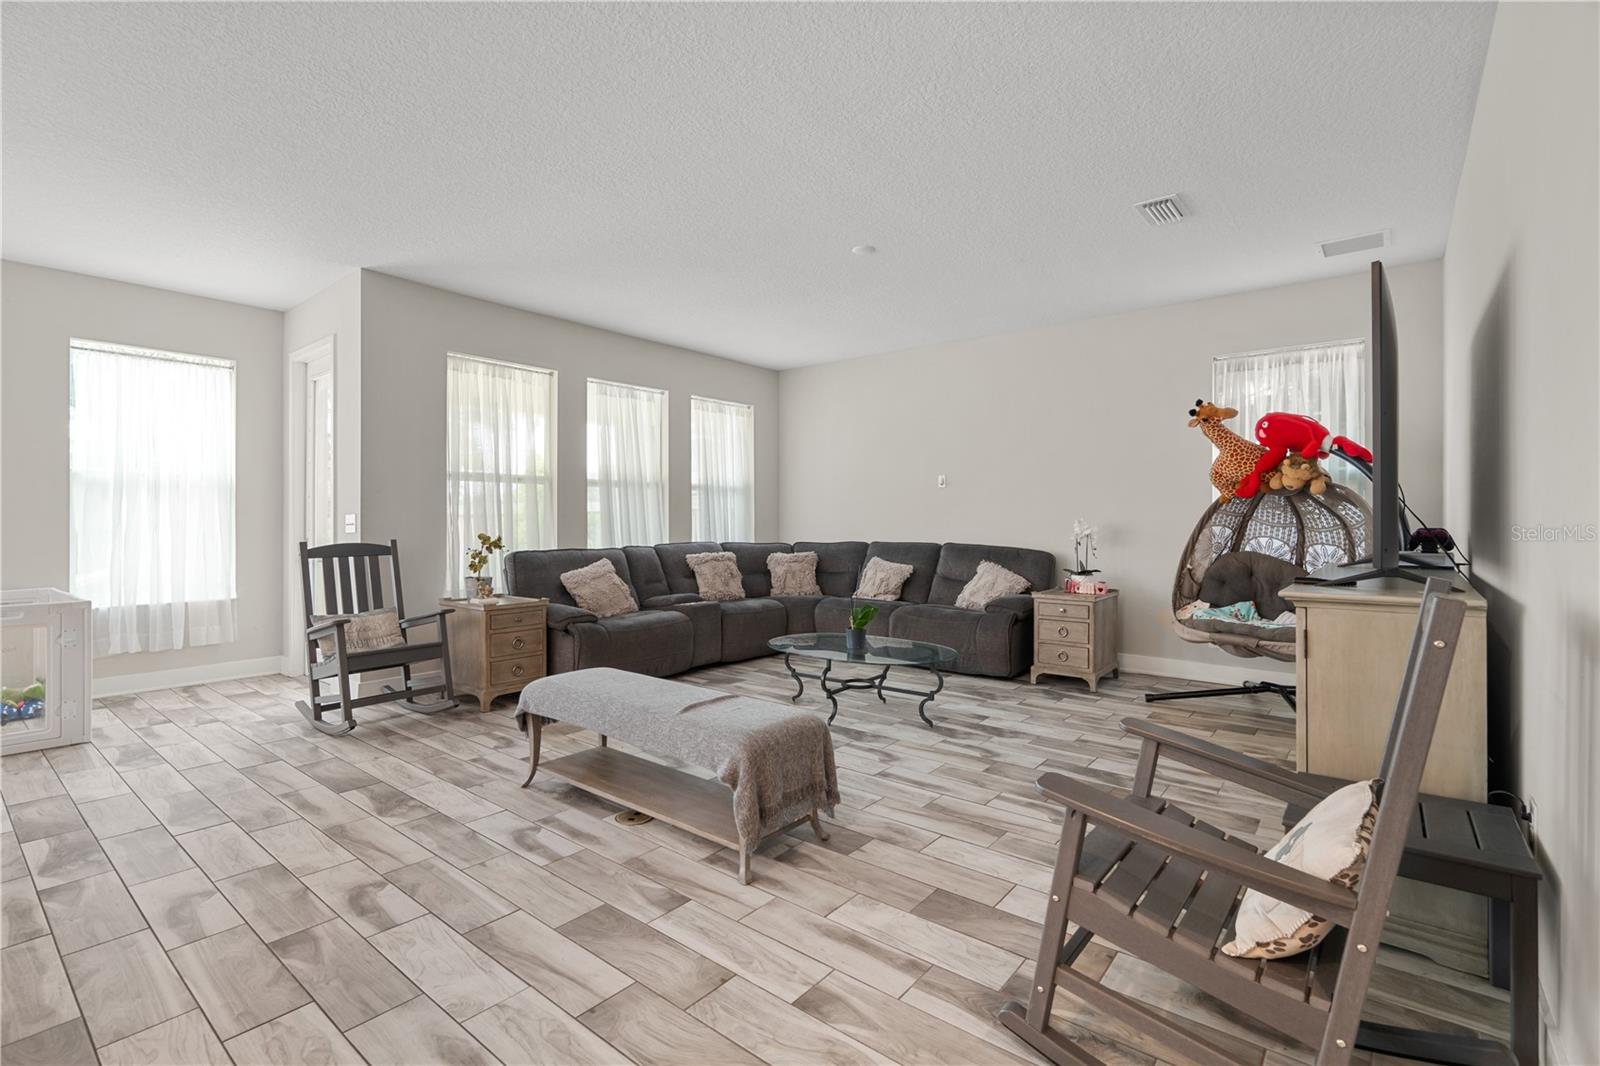
NO-COST YEAR ONE INTEREST RATE BUYDOWN FOR THE BUYER! Just steps from Lake Hollingsworth, this nearly new 2022-built home offers over 3,000 square feet of thoughtfully designed living space in one of Lakeland’s most desirable locations. With 4 bedrooms, 3 full bathrooms, a versatile loft, and an oversized detached two-car garage, this home combines modern construction, flexible living, and an exceptional location—all with NO HOA! From the moment you arrive, the inviting front porch, complete with rocking chairs and a welcoming swing, sets the tone. Inside, soaring ceilings, abundant natural light, and an open-concept layout create an airy, spacious feel throughout. Tile flooring extends throughout the main level, complemented by elegant finishes and six-panel doors throughout the home. A formal dining room provides a dedicated space for hosting, while the open kitchen features quartz countertops, an oversized island, a farmhouse-style sink, and an oversized pantry with plenty of storage. Just off the main living area, the dry bar offers the perfect setup for a coffee station or wine bar. The first floor also features a spacious bedroom and full bathroom, ideal for guests, multigenerational living, or a private home office. Upstairs, discover three additional bedrooms and a versatile loft with French doors, allowing you to create a separate living area, playroom, media room, or home office. The expansive primary suite offers room for a California king bed and additional seating, creating a comfortable private retreat. The en-suite bathroom features a double vanity, an oversized tiled shower with tile extending up the walls, and a relaxing soaking tub positioned beside a window that brings in beautiful natural light. The upstairs guest bathroom also features a double vanity for added convenience. Built in 2022, the home offers the advantages of newer construction, including hurricane-impact windows and carefully selected upgrades making this home truly one of a kind. The spacious detached two-car garage provides excellent room for vehicle storage, hobbies, or additional storage needs. Out back, enjoy your own fully fenced private oasis with a covered porch, paved patio, and mature fruit trees, including avocado and lime. There is room to garden, add a pool, set up a hammock, or create the backyard retreat you have always wanted. Whether you’re hosting friends, letting the kids play, or simply enjoying a quiet afternoon outdoors, this yard offers space and flexibility to make it your own. AND THEN THERE’S THE LOCATION. Lake Hollingsworth is less than a one-minute walk away, putting one of Lakeland’s most beloved outdoor destinations practically at your doorstep. Enjoy the scenic three-mile paved trail with beautiful lake views, historic homes, abundant wildlife, and an impressive variety of bird species. Florida Southern College, home to the world’s largest collection of Frank Lloyd Wright-designed buildings, is just a short bike ride away. Downtown Lakeland is minutes away, offering local restaurants, boutique shopping, breweries, community events, scenic parks, and favorite gathering spots like The Joinery. Conveniently situated between Tampa and Orlando, this location delivers the perfect balance of outdoor recreation, city conveniences, and Central Florida living. Schedule your private showing and experience this home for yourself!
/t.realgeeks.media/resize/300x/https://u.realgeeks.media/todayshomevalue%252FFullLogo_Transparent_NoBuffer.png)
Additional Information
- Year Built
- 2022
- Construction
- Block, Stucco
- Living Area
- 3,020
- Acres
- 0.24
- Interior Features
- Ceiling Fans(s), Dry Bar, Eat-in Kitchen, High Ceilings, Open Floorplan, Other, PrimaryBedroom Upstairs, Thermostat
- Cooling
- Central Air
- Heating
- Electric
- Garage Spaces
- 2
- Garage Description
- 2 Car Garage
- Exterior Features
- Awning(s), Garden, Storage
- Water
- Lake Front
- Sewer
- Public Sewer
- Stories
- 2
- Pets
- Yes
Listing courtesy of AGILE GROUP REALTY.
How much is your home worth?
...get instant property value now!
Mortgage Calculator
All listing information is deemed reliable but not guaranteed and should be independently verified through personal inspection by appropriate professionals. Listings displayed on this website may be subject to prior sale or removal from sale. Availability of any listing should always be independently verified. Listing information is provided for consumer personal, non-commercial use, solely to identify potential properties for potential purchase. All other use is strictly prohibited and may violate relevant federal and state law. Data last updated on