5024 Chapel Row Avenue, Apollo Beach, FL 33572
- $458,290
- 3
- BD
- 2
- BA
- 1,722
- SqFt







- List Price
- $458,290
- Status
- ACTIVE
- MLS#
- TB8536862
- Bedrooms
- 3
- Bathrooms
- 2
- Living Area
- 1,722
- Subdivision
- Waterset
Property Description
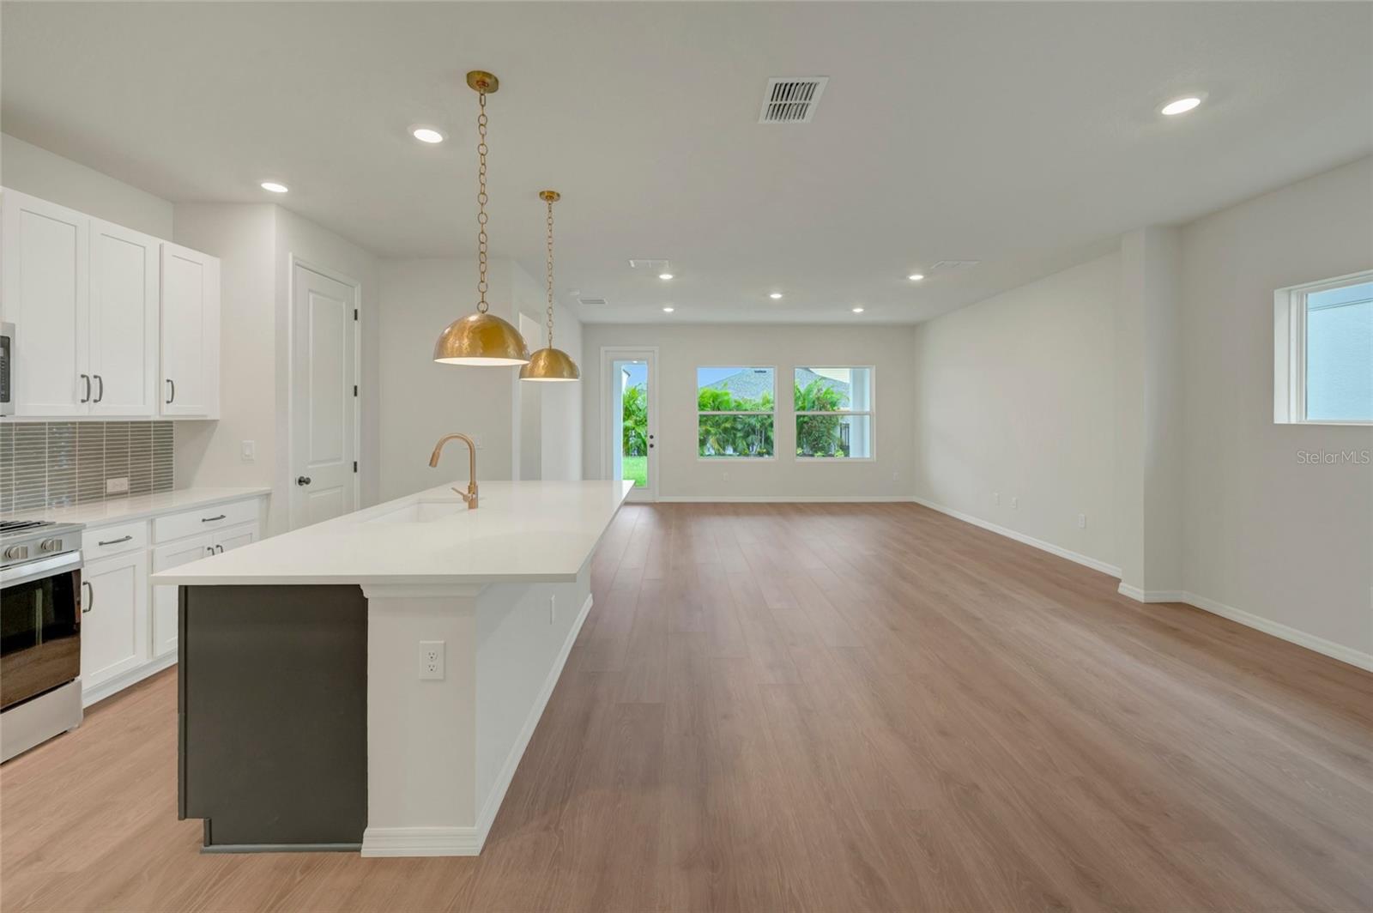
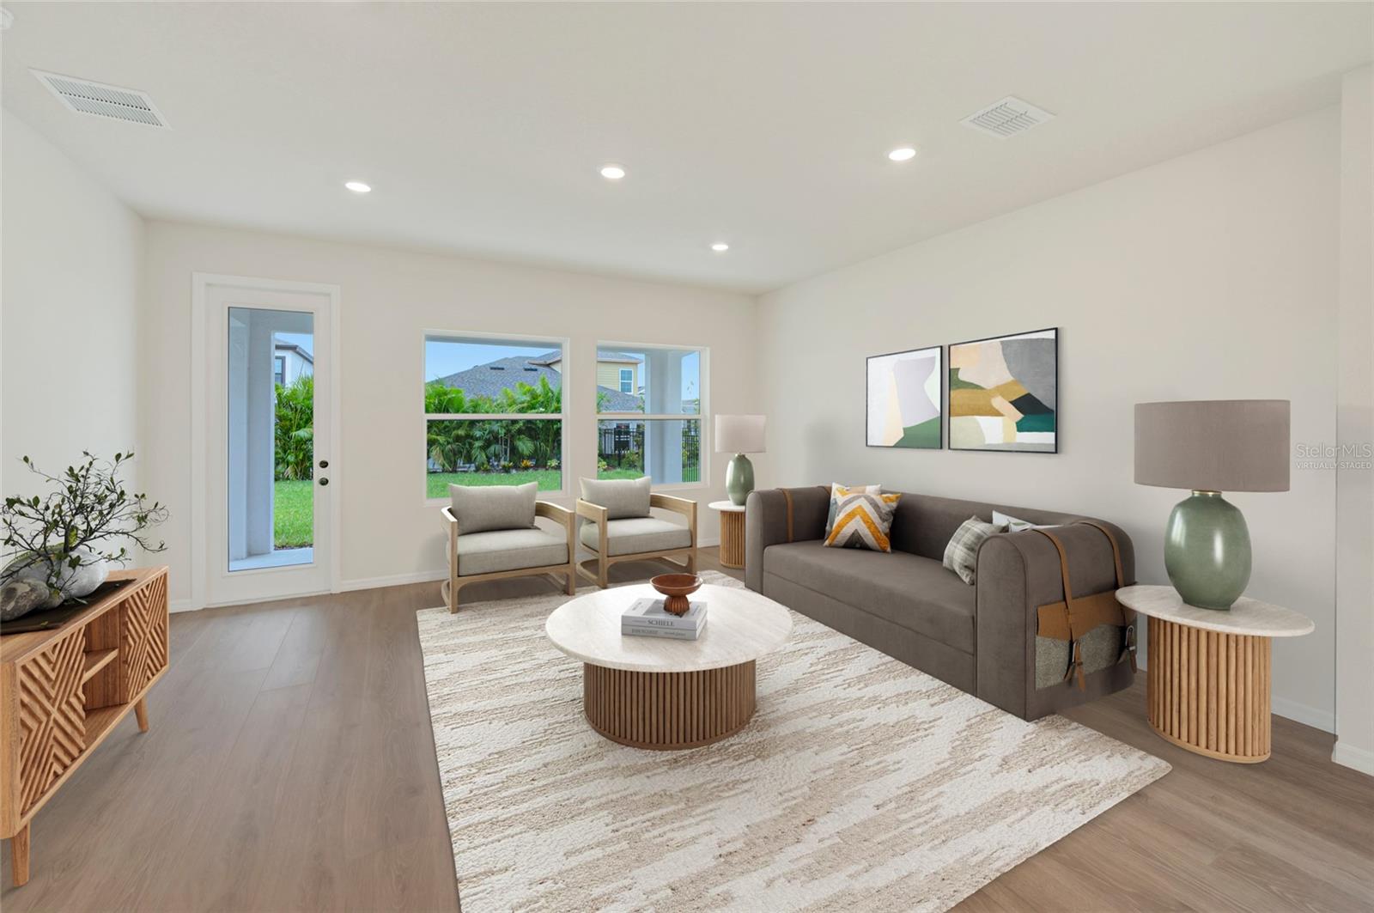
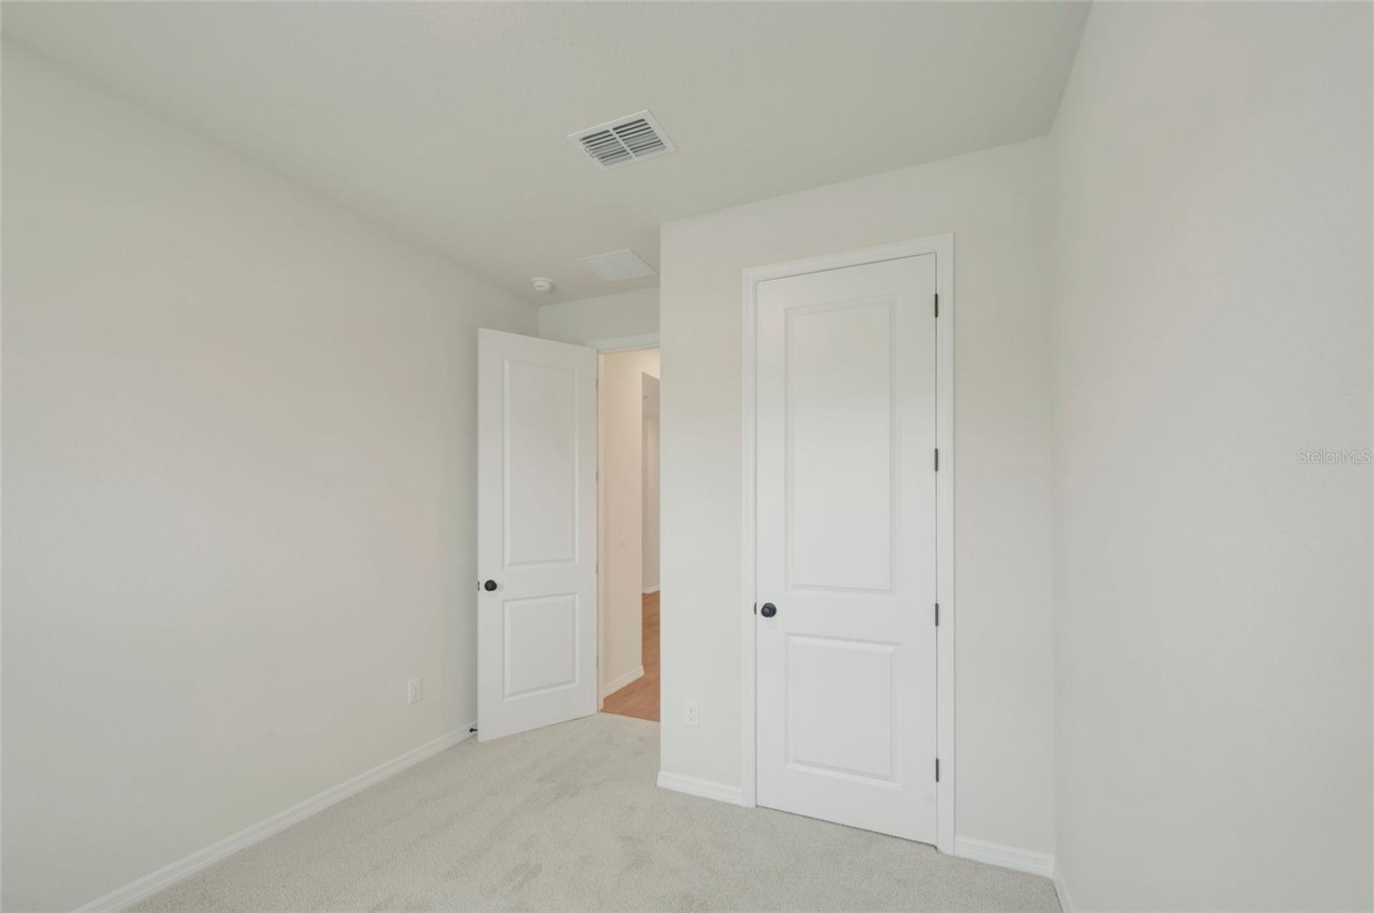
Embrace easy coastal living in Apollo Beach, where I-75 puts downtown Tampa, great dining, shopping, and the airport within quick reach—while the breezy Tampa Bay lifestyle stays part of the everyday. Enjoy life in Waterset's "live, play, unwind" setting with multiple clubhouses and fitness centers, five pools, 10+ parks, 12+ miles of trails, and courts for pickleball, tennis, sand volleyball, and basketball, all surrounded by lakes and wide-open green spaces. The Arden is thoughtfully designed for comfortable, low-maintenance, single-story living with an open, light-filled layout. A stylish kitchen sits at the heart of the home, with quartz countertops and an easy flow into the dining and family spaces that makes entertaining effortless. The private Owner's Retreat offers a relaxing escape with a spa-inspired Owner's Bath and walk-in closet, while two additional bedrooms share a full bath, offering flexible space that adapts to your lifestyle. Durable laminate flooring and upgraded 8-foot interior doors elevate the everyday feel throughout, and an attached 2-car garage adds everyday convenience. Built by David Weekley Homes, the Arden reflects LifeDesign planning for livability and natural light, along with energy-efficient construction.**This property offers a limited-time interest rate incentive and closing costs.
/t.realgeeks.media/resize/300x/https://u.realgeeks.media/todayshomevalue%252FFullLogo_Transparent_NoBuffer.png)
Additional Information
- Taxes
- $2,963
- HOA Fee
- $151
- Year Built
- 2026
- Construction
- Block, Cement Siding, Concrete, Stucco
- Living Area
- 1,722
- Acres
- 0.13
- Hoa Fee
- $151
- Interior Features
- In Wall Pest System, Open Floorplan, Solid Surface Counters, Thermostat, Walk-In Closet(s), Window Treatments
- Amenities
- Basketball Court, Fence Restrictions, Pickleball Court(s), Playground, Pool, Recreation Facilities, Tennis Court(s), Trail(s)
- Cooling
- Central Air
- Heating
- Central, Electric, Heat Pump
- Garage Spaces
- 2
- Garage Description
- 2 Car Garage
- Exterior Features
- Hurricane Shutters, Rain Gutters
- Sewer
- Public Sewer
- Pets
- Yes
Listing courtesy of WEEKLEY HOMES REALTY COMPANY.
Mortgage Calculator
All listing information is deemed reliable but not guaranteed and should be independently verified through personal inspection by appropriate professionals. Listings displayed on this website may be subject to prior sale or removal from sale. Availability of any listing should always be independently verified. Listing information is provided for consumer personal, non-commercial use, solely to identify potential properties for potential purchase. All other use is strictly prohibited and may violate relevant federal and state law. Data last updated on