11635 131st Street, Largo, FL 33774
- $749,000
- 4
- BD
- 3
- BA
- 2,628
- SqFt




- List Price
- $749,000
- Status
- ACTIVE
- MLS#
- TB8536835
- Bedrooms
- 4
- Bathrooms
- 3
- Living Area
- 2,628
- Subdivision
- Pinellas Groves
Property Description
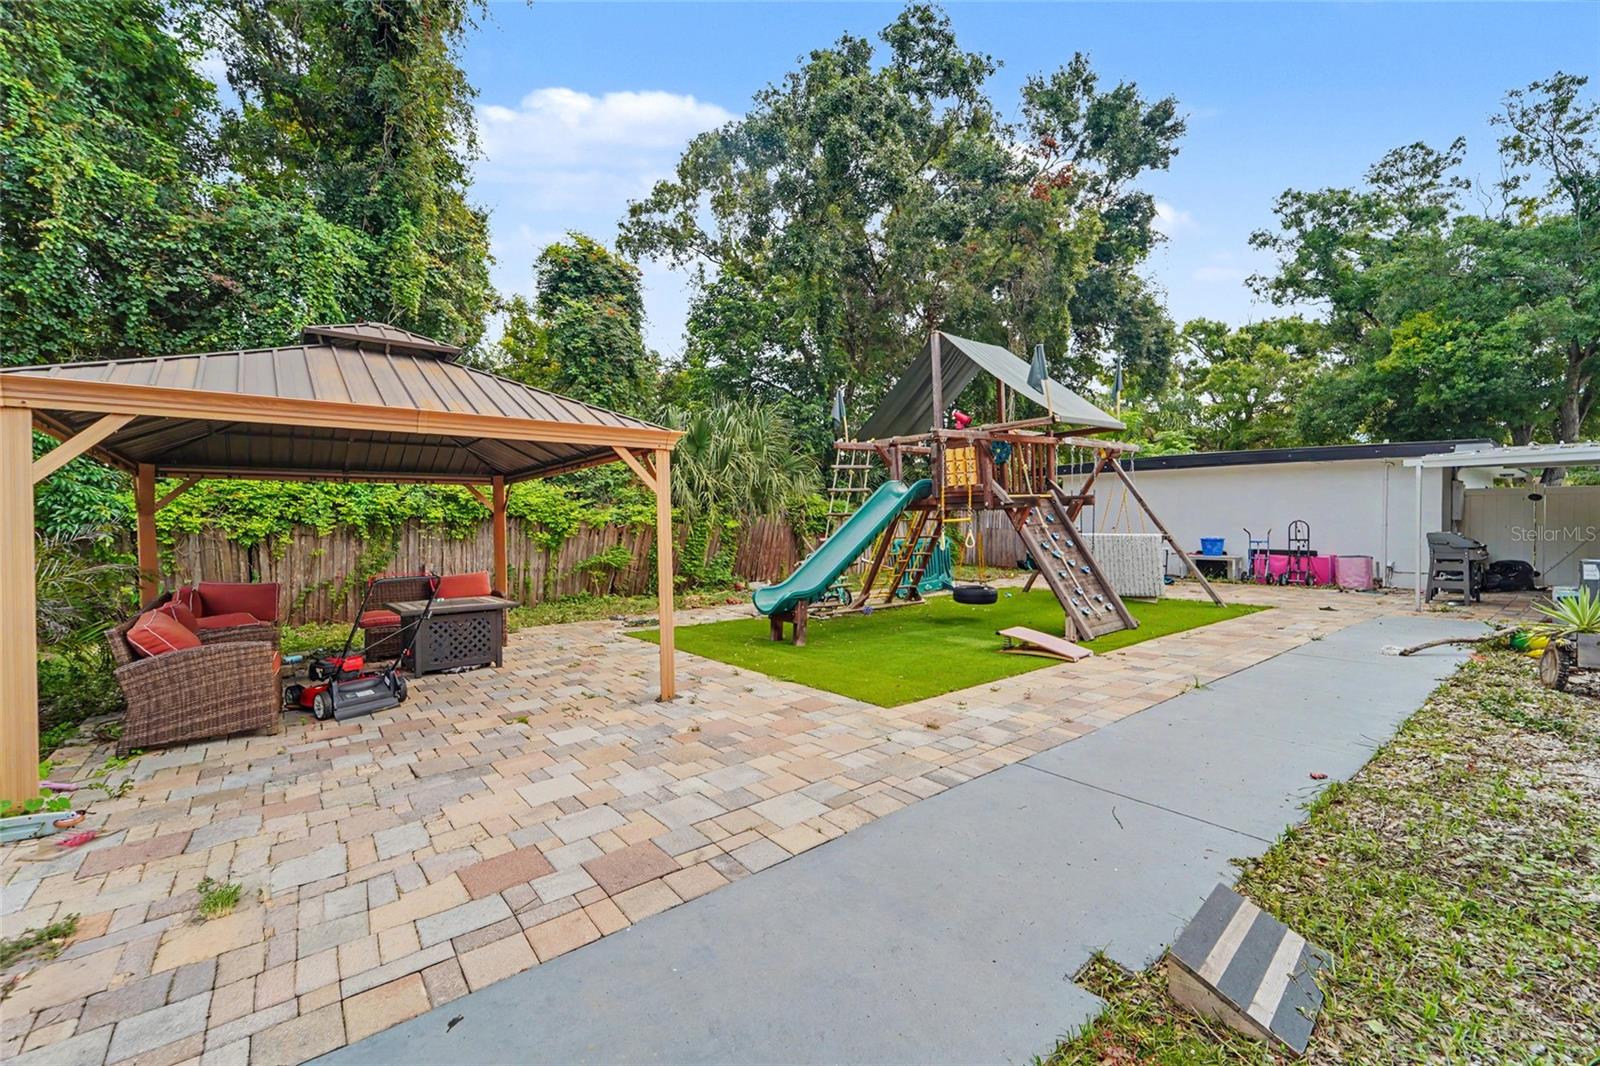
Over an acre of land, a 4-bedroom, 3-bath home, a detached studio, and room to create something truly unique—this property delivers a level of space and flexibility that is nearly impossible to find at this price point. The main home offers more than 1,700 square feet, a 2-car garage, and a functional layout ready for its next owner. Out back, a large barn-style storage building provides plenty of room for tools, equipment, recreational vehicles, or workshop space. The detached 800+ square-foot office, studio, or guest space opens the door for extended family, rental income, a private home office, creative workspace, or future ADU use. An additional rear parcel brings the total property to approximately 1.08 acres and creates a private area set back from the main home with its own potential. Add a pool, create a backyard retreat, explore another guest house or pole barn, build dedicated storage with a private drive, or design a high-income short-term rental experience with outdoor games, a mini golf course, and space for guests to spread out. There is even room to create a dirt bike track, garden, workshop, or recreational area. Roof 2022, windows 2021 and HVAC 2021. Live in the main house and use the additional space for income, rent the front property while developing the rear, or simply enjoy the privacy and freedom that comes with owning more than an acre in Largo. The possibilities are extensive, and the value of the land, structures, and future upside makes this one of the most interesting opportunities available in this price range. All future uses, additions, rentals, and improvements are subject to county zoning, permitting, and approval requirements. 2 parcels included in sale.
/t.realgeeks.media/resize/300x/https://u.realgeeks.media/todayshomevalue%252FFullLogo_Transparent_NoBuffer.png)
Additional Information
- Year Built
- 1982
- Construction
- Stucco
- Living Area
- 2,628
- Acres
- 1.08
- Interior Features
- Ceiling Fans(s), Kitchen/Family Room Combo, Open Floorplan, Primary Bedroom Main Floor, Split Bedroom, Stone Counters, Thermostat, Walk-In Closet(s)
- Cooling
- Central Air
- Heating
- Central
- Parking
- Bath In Garage, Boat, Circular Driveway, Driveway, Guest, Off Street
- Garage Spaces
- 2
- Garage Description
- 2 Car Garage
- Exterior Features
- Fire Pit, Private Yard, Storage
- Sewer
- Public Sewer
- Stories
- 1
- Pets
- Yes
Listing courtesy of EXP REALTY LLC.
Mortgage Calculator
All listing information is deemed reliable but not guaranteed and should be independently verified through personal inspection by appropriate professionals. Listings displayed on this website may be subject to prior sale or removal from sale. Availability of any listing should always be independently verified. Listing information is provided for consumer personal, non-commercial use, solely to identify potential properties for potential purchase. All other use is strictly prohibited and may violate relevant federal and state law. Data last updated on